










Address
25201 Prado Del Misterio, Calabasas, CA
Price
$ 15,995,000
Property Attributes
- MLS#226002759
- TypeSingle Family
- Listing Status Active
- CountyLOS ANGELES
- CityCalabasas
- AreaCalabasas
- Zip91302
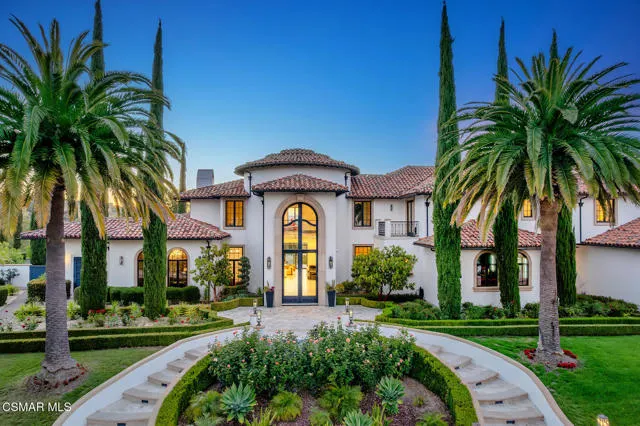
- StyleModern,Custom Built,Mediterranean
- Year Built2006
- Price$ 15,995,000
- Bedrooms8
- Full Bathrooms9
- Half Bathrooms3
- Sqr Footage16239
- Lot Size0.8065 Acres
Data Source:
Crisnet MLS
Property Description
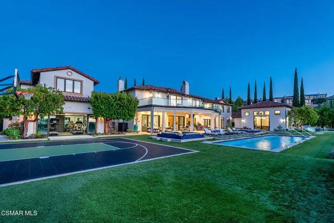
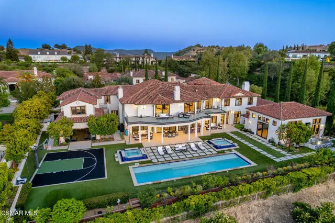
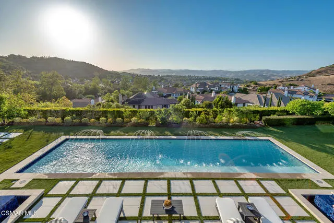
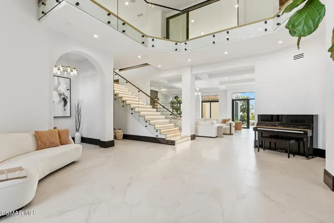
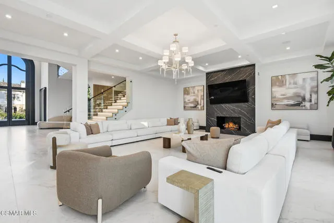
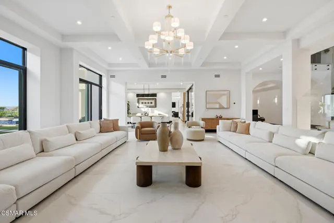
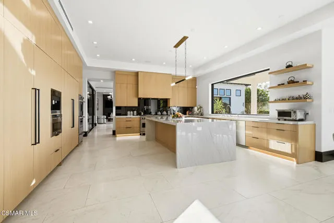
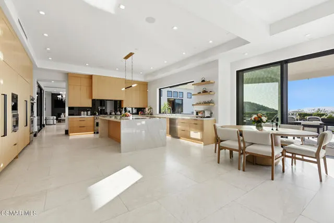
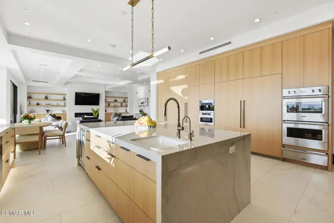
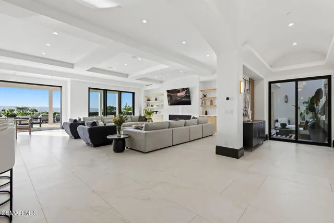
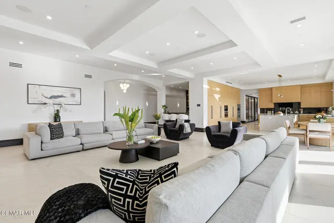
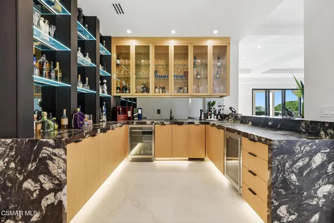
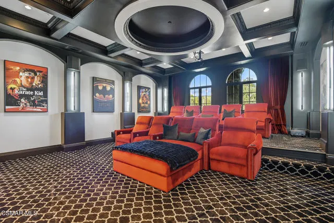
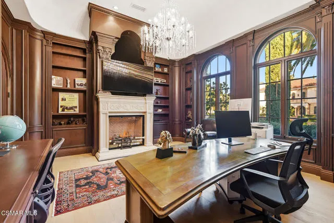
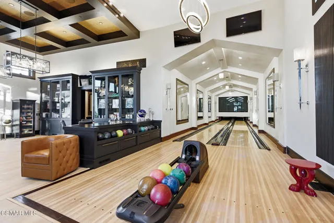
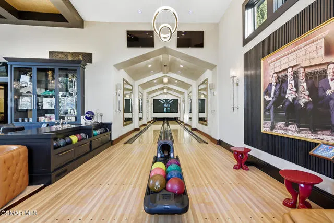
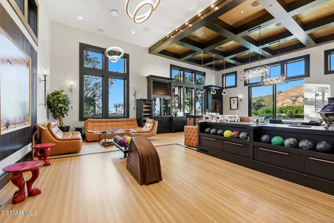
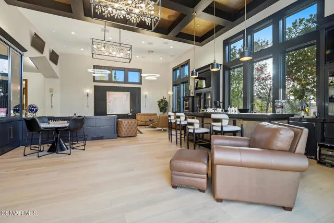
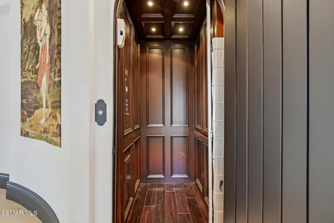
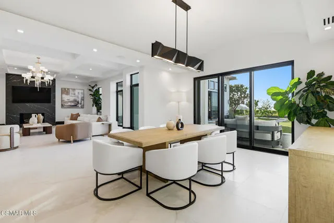
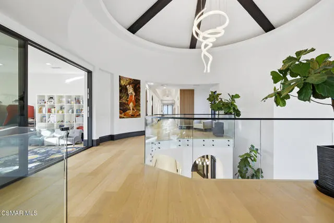
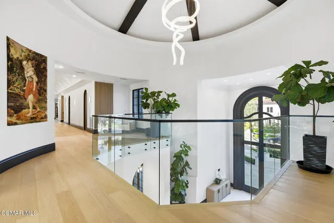
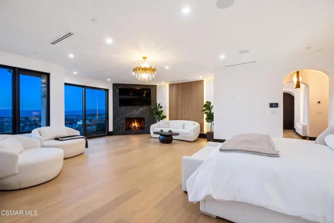
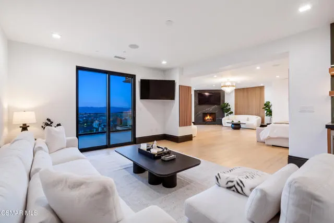
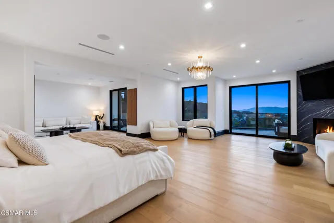
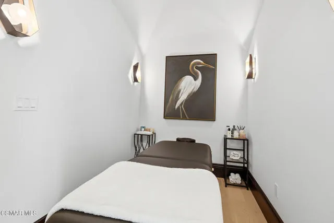
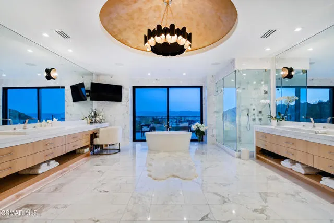
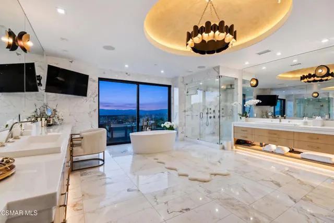
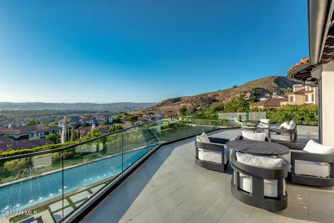
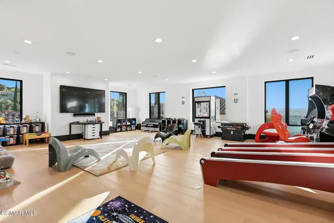
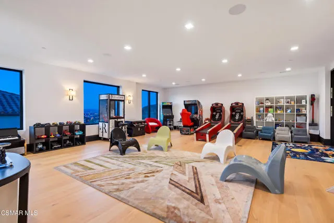
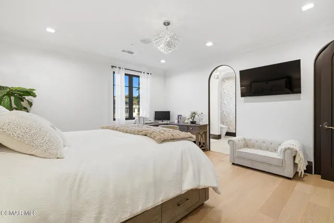
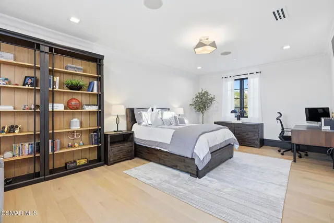
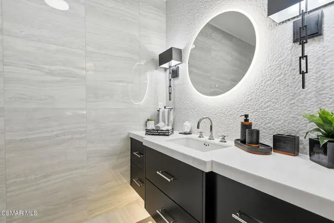
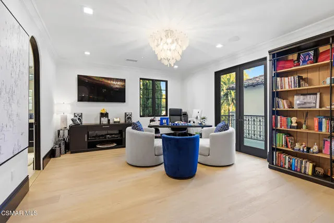
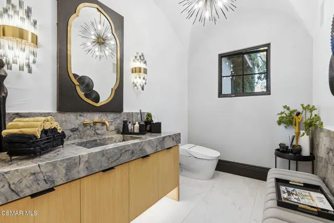
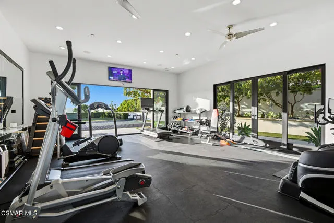
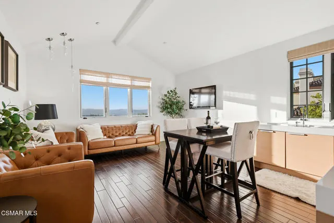
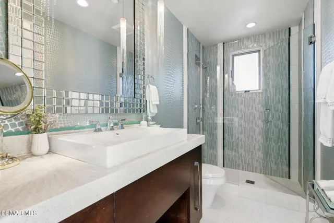
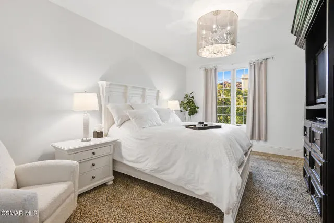
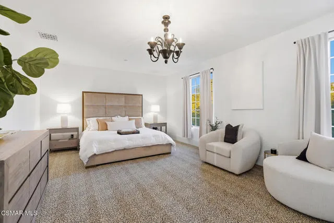
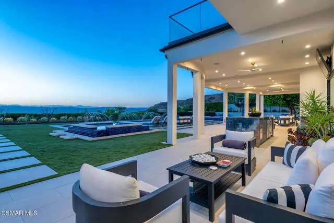
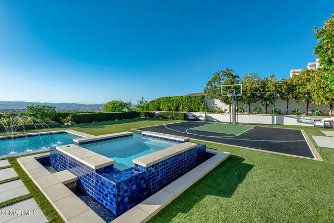
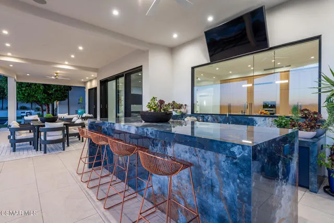
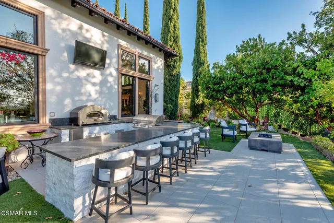
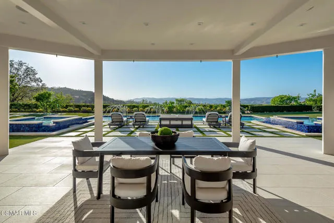
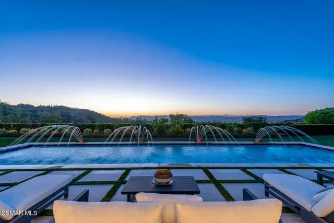
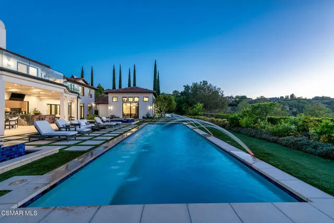
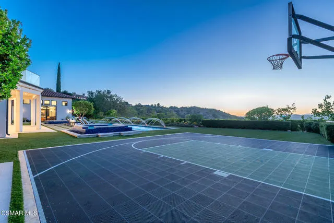
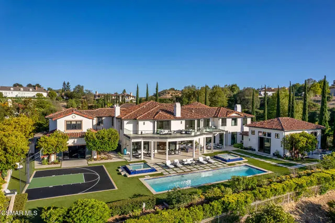
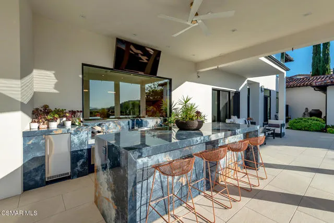
THE premier trophy estate with a prime location in the ultra exclusive guard gated ''The Estates At The Oaks''! Boasting panoramic unobstructed views, this custom masterpiece has been completely reimagined throughout using the absolute finest finishes and craftmanship. A very exciting Mediterranean villa offering modern design with every feature and amenity expected and desired for an estate of this caliber! Features include a very special detached entertainment center with two lane bowling alley and lounge! There is also a separate detached gym along with a 2 bedroom guest house! The main residence is truly next level! There is a tremendous bonus/game room, world class theater, temp controlled wine room, ELEVATOR, and an extraordinary primary suite with massage room, oversized balcony, lavish bathroom and much more! The magnificent center island kitchen opens seamlessly to the ''great room'' and is graced with top of the line appliances and natural stone finishes. The resort quality grounds are truly elite and spectacular! Custom pool and spa, basketball court, two outdoor kitchens, covered living areas, gardens and massive manicured lawns all with COMPLETE privacy and panoramic unobstructed views! Ideally set on nearly an acre behind the second gates of Calabasas' most desired guard gated communities, The Estates At The Oaks! A VERY special offering!
| Price History | |
|---|---|
| 6/12/2026 | Listed $15,995,000 |
General Features
| Living Area | 16239.00 |
|---|---|
| Sewer | Public Sewer |
| Heating | Natural Gas,Central |
| Cooling | Central Air |
| Roof | Tile |
| Appliances | Range,Disposal,Microwave,Refrigerator,Range Hood,Ice Maker,Double Oven,Freezer,Dishwasher |
| Zoning | CSRS |
| HOA Fee | 720.00 |
| Garage Spaces | 4.00 |
| Patio/Porch Features | Patio Open |
| Architectural Style | Modern,Custom Built,Mediterranean |
| Pool Features | In Ground,Private |
| Security Features | Fire Sprinkler System,Security System,24 Hour Security,Smoke Detector(s),Gated with Guard,Gated Community |
| Construction Materials | Stucco |
| Year Built | 2006 |
| View | Mountain(s),Panoramic |
| Levels | Two |
| Property Subtype | Single Family Residence |
| Assoc Fee Paid Per | Monthly |
| County | Los Angeles |
| Property Type | Residential |
| Association Amenities | Sport Court,Gym/Ex Room,Playground,Tennis Court(s),Controlled Access,Security |
| HOA | Yes |
| Attached Garage | Yes |
| Other Structures | Guest House,Sport Court Private |
| Full Baths | 9 |
| Directions | From 101 Freeway,head South on Parkway Calabasas all the way past guard shack,through second ''Estates'' gates,left on Prado Del Misterio. |
| City | Calabasas |
| Listing Agent | Jordan Cohen - BRE#01103362 |
| Disclosures | CC And R's,Homeowners Association |
| Land Lease Amount | 0.00 |
| Entry Location | Ground Level w/Steps |
| MLS Area | CLB - Calabasas |
| Lot Size Units | Square Feet |
| Lot Size Square Feet | 35132.00 |
| Spa Features | In Ground,Private |
| Attached Structure | Detached |
| Price Per Square Foot | 984.97 |
| Property Condition | Updated/Remodeled |
| Standard Status | Active |
| Year Built Source | Assessor |
Interior Features
| Interior Amenities | Crown Molding,Wet Bar,Balcony,Dry Bar,Built-in Features,Elevator,High Ceilings,Home Automation System,Pantry,2 Staircases,Two Story Ceilings,Open Floorplan |
|---|---|
| Flooring | Carpet,Wood,Stone |
| Fireplace Features | Primary Bedroom,Fire Pit,Living Room,Patio,Great Room |
| Total Stories | 2 |
| Common Walls | No Common Walls |
| Air Conditioning Y/N | Yes |
| Eating Area | Breakfast Counter / Bar,In Family Room |
| Heating Y/N | Yes |
| Laundry Y/N | Yes |
| Fireplace Y/N | Yes |
| Half Baths | 3 |
| Laundry Features | Individual Room |
| Total Bedrooms | 8 |
| Entry Level | 1 |
| Room Type | Primary Bedroom,Home Theatre,Office,Living Room,Walk-In Pantry,Entry,Exercise Room,Wine Cellar,Separate Family Room,Walk-In Closet |
| Appliances Y/N | Yes |
| Full + 3/4 Baths | 9 |
| LivingAreaSource | Seller |
| Kitchen Features | Kitchen Open to Family Room,Remodeled Kitchen,Kitchen Island |
| Total Baths | 12 |
Exterior Features
| Exterior Amenities | Barbecue Private |
|---|---|
| Fencing | Wrought Iron |
| Parking Features | Direct Garage Access,Driveway |
| Lot Features | Corner Lot,Cul-De-Sac,Paved,Sprinkler System,Yard,Lawn |
| Water Source | Public |
| Total Parking | 4.00 |
| Lot Size Area | 35132.0000 |
| Spa | Yes |
| Fence Y/N | Yes |
| Parking Y/N | Yes |
| Patio Y/N | Yes |
| Lot Size Acres | 0.8065 |
| Lot Size Source | Public Records |
| Door Features | Sliding Doors,Double Door Entry |
| Sprinklers Y/N | Yes |
Amenities
- Foreclosure
- Views
- Short Sale
- New Construction
- Adult 55+
- Lease To Own
- No HOA Fees
- Furnished
- Primary On Main
- Air Conditioning
- Seller Finance
- Green
- Fixer Upper
- Horse
- Golf
- Fireplace
- Deck
- Garage
- Basement
- Pool
Property vs Single Family Average in 91302
Price
Year Built
Visits
 Based on information from CRISNet MLS as of September 21, 2026 11:53 AM UTC All data, including all measurements and calculations of area, is obtained from various sources and has not been, and will not be, verified by broker or MLS. All information should be independently reviewed and verified for accuracy. Properties may or may not be listed by the office/agent presenting the information. The listing broker's offer of compensation is made only to participants of the MLS where the listing is filed.
