













Address
461 Lake Sherwood Drive, Westlake Village, CA
Price
$ 11,500,000
Property Attributes
- MLS#226004136
- TypeSingle Family
- Listing Status Active
- CountyVENTURA
- CityWestlake Village
- AreaWestlake Village
- Zip91361
- StyleContemporary
- Year Built2025
- Price$ 11,500,000
- Bedrooms6
- Full Bathrooms7
- Half Bathrooms1
- Sqr Footage8446
- Lot Size1.13 Acres
Data Source:
Crisnet MLS
Property Description
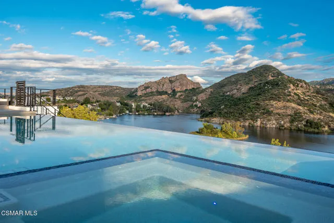
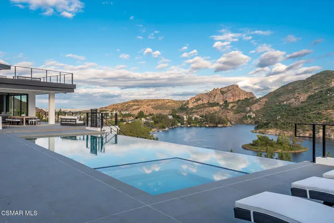
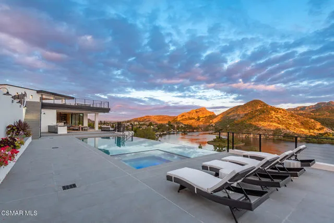
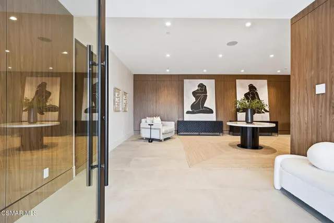
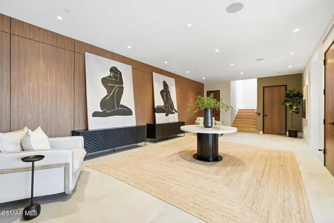
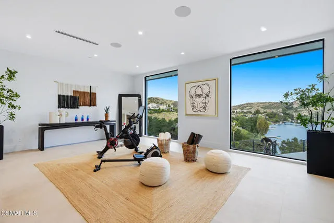
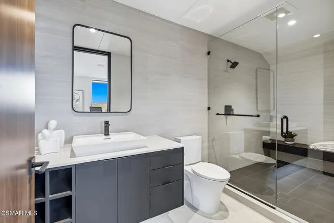
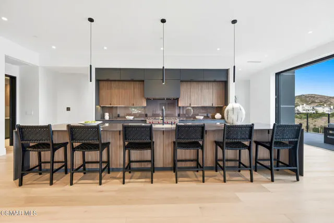
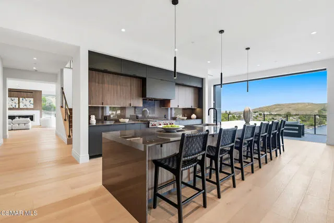
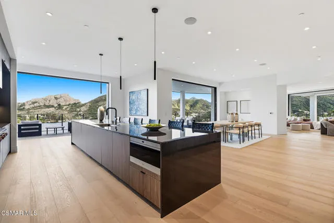
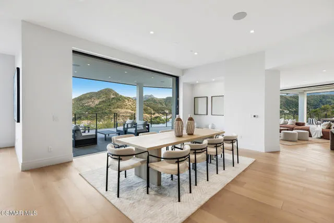
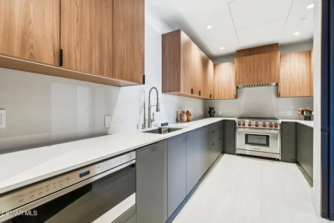
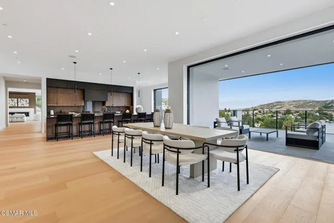
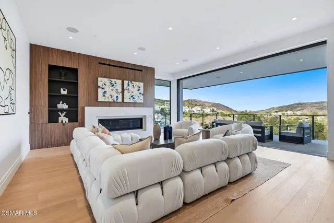
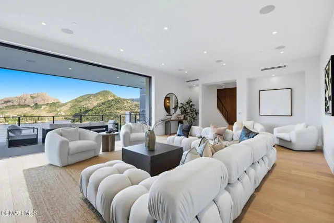
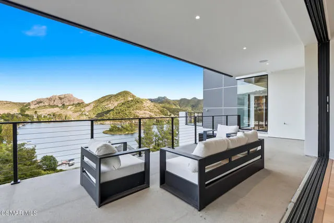
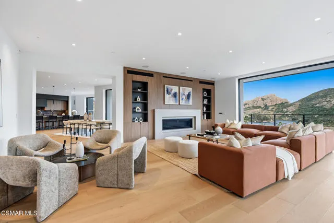
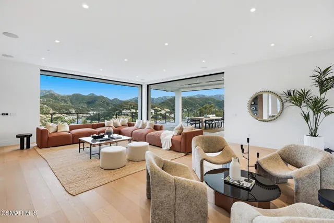
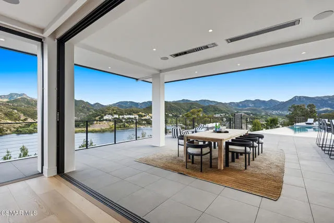
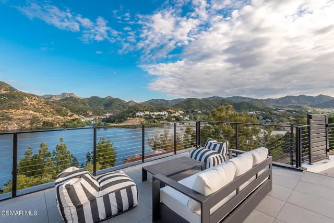
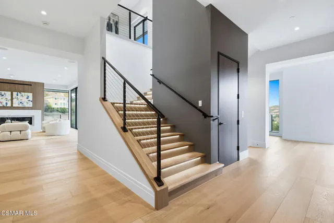
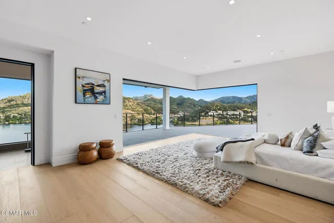
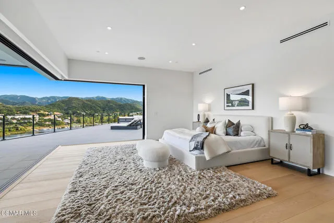
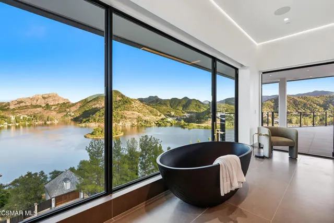
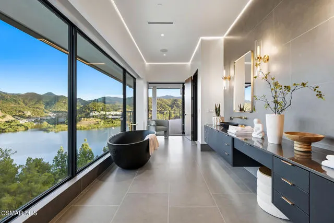
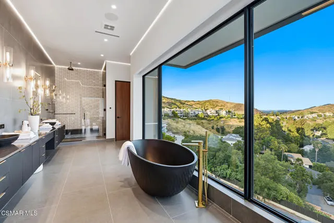
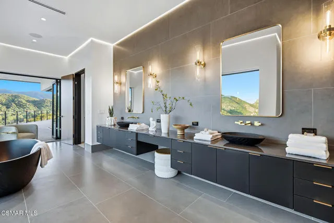
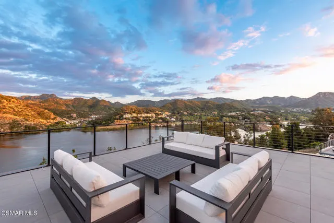
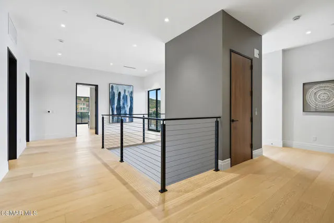
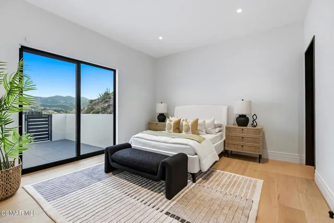
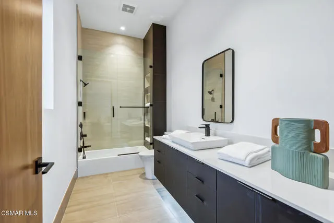
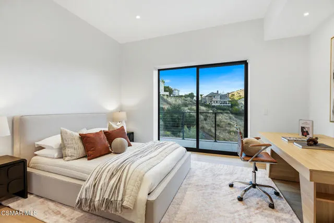
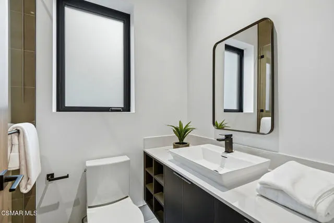
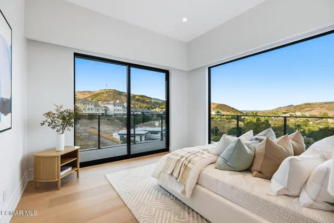
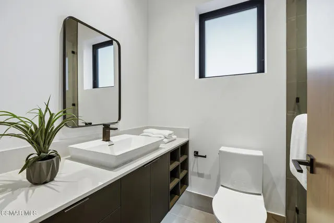
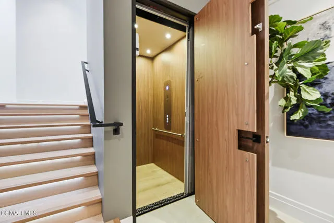
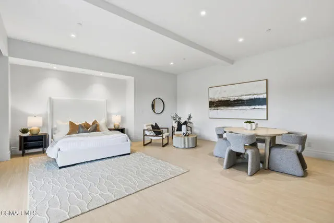
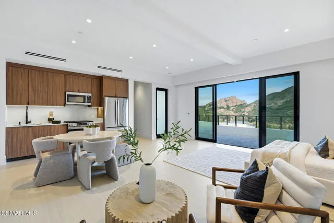
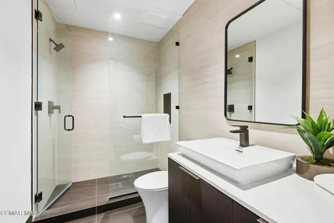
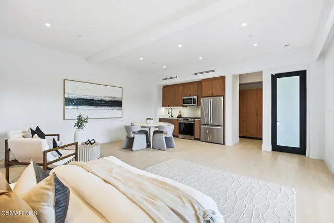
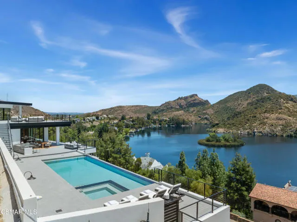
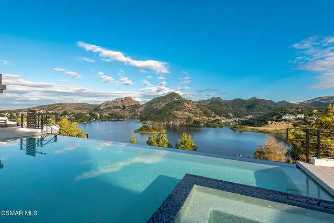
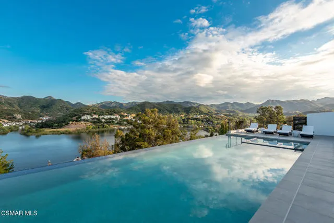
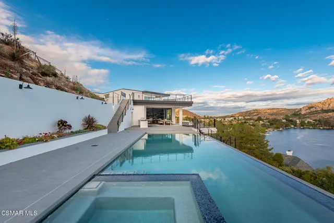
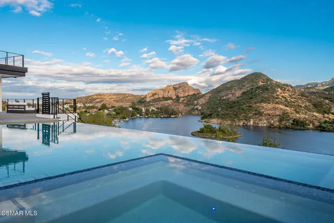
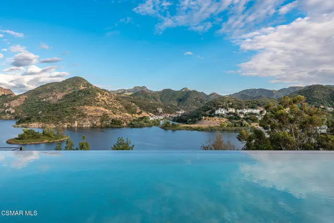
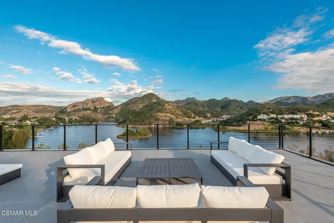
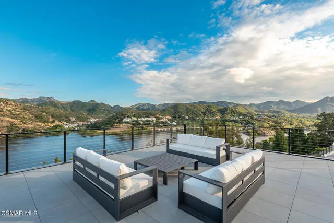
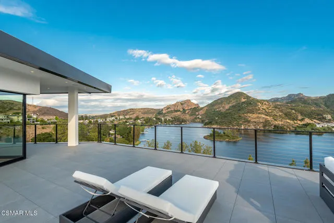
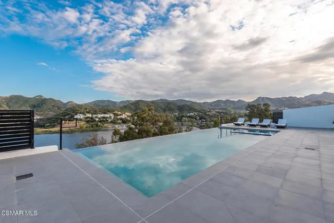
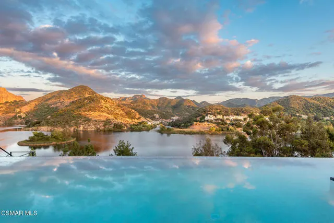
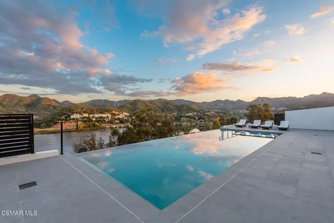
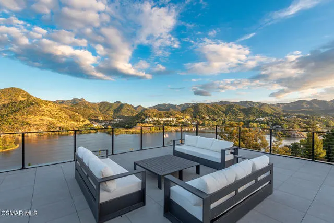
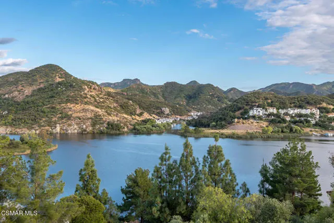
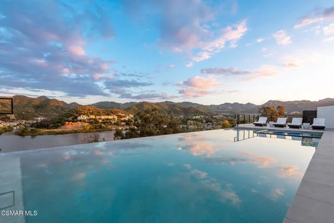
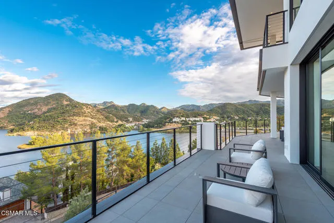
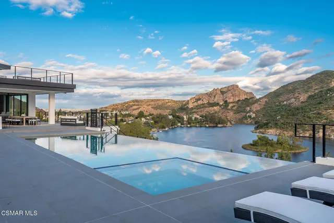
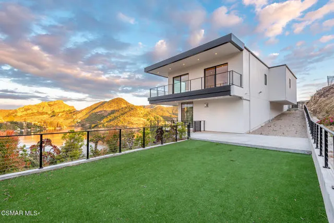
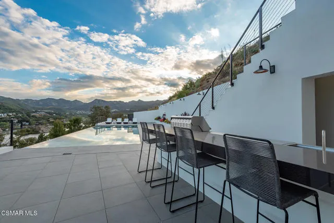
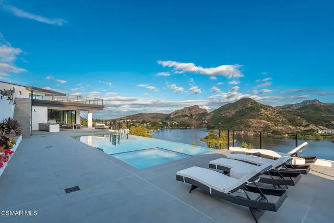
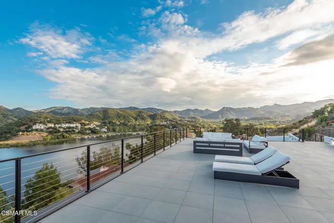
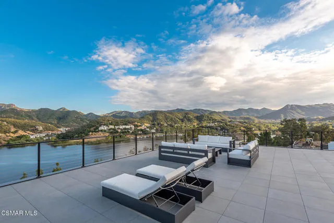
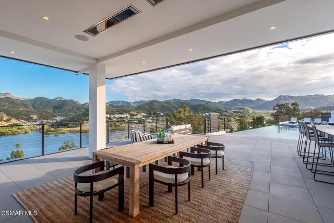
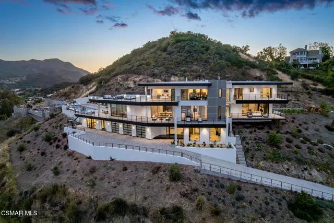
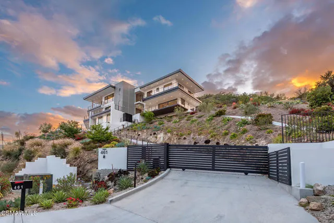
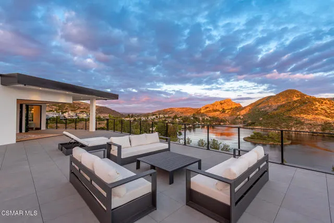
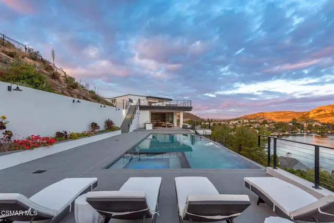
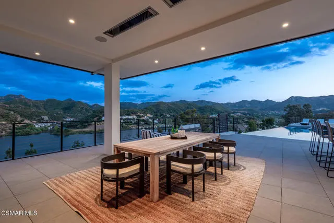
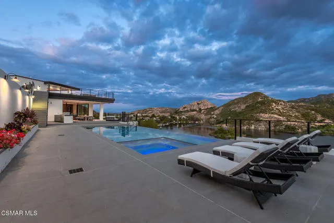
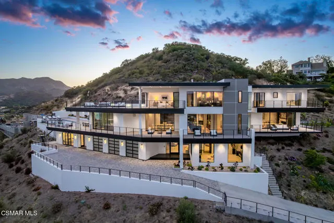
Introducing ''LAKEVUE ESTATE'' - 461 Lake Sherwood Drive--a ground-breaking New Construction contemporary masterpiece, set to redefine lakefront luxury. Spanning 8,446 sq. ft. and nestled on a 1.18-acre lot, this stunning home boasts panoramic views of Lake Sherwood and the surrounding mountains, offering an unparalleled lifestyle experience with exclusive lake use rights.Designed for both living and entertaining, the fabulous floor plan seamlessly blends indoor and outdoor spaces. The home features expansive covered and open deck areas, perfect for taking in the breathtaking views. A custom 16 ft. x 46 ft. pool and spa enhance the outdoor living experience, while the private driveway ensures a secluded retreat.Inside, you'll find every amenity imaginable. The home features a luxurious primary suite with a large private balcony and direct stair access to the pool. The primary bedroom showcases a stunning cornerless glass wall with pocketing glass doors that seamlessly disappear into the walls, creating an uninterrupted connection to the outdoors. Three additional secondary bedroom suites and a fully equipped ADU--complete with its own bedroom, kitchenette, and full bath--offer comfort and flexibility. With 7 full baths, 1 powder room, a gourmet kitchen and butler's kitchen, and a gym with stunning views, every detail is designed for elevated living. Sliding pocket doors throughout create seamless transitions between spaces, allowing for the ultimate open-concept flow.With fireplaces in the family room, living room, and primary suite, as well as an elevator for convenience, this home is built for those who appreciate modern luxury. With exclusive lake use rights to Lake Sherwood, you'll enjoy activities such as boating, paddle-boarding, and more--offering a life of unparalleled luxury in one of Southern California's most coveted locations.
| Price History | |
|---|---|
| 8/30/2026 | Listed $11,500,000 |
General Features
| Living Area | 8446.00 |
|---|---|
| Heating | Zoned,Central |
| Cooling | Central Air,Zoned |
| Roof | Flat |
| Appliances | Gas Water Heater,Gas Cooking,Range,Double Oven,Convection Oven,Range Hood,Self Cleaning Oven,Refrigerator,Freezer,Dishwasher,Vented Exhaust Fan,Microwave,Electric Cooking |
| Zoning | Res Vacant |
| Garage Spaces | 3.00 |
| Patio/Porch Features | Deck |
| Architectural Style | Contemporary |
| Pool Features | In Ground,Private,Heated |
| Construction Materials | Stucco |
| Year Built | 2025 |
| View | Mountain(s),Lake |
| Levels | Three Or More |
| Property Subtype | Single Family Residence |
| County | Ventura |
| New Construction | Yes |
| Property Type | Residential |
| Other Structures | Guest House |
| Full Baths | 7 |
| Directions | Potrero Road to Lake Sherwood Drive |
| City | Westlake Village |
| Co-Listing Agent | Jordan Cohen - BRE#01103362 |
| Listing Agent | Team Nicki and Karen - BRE#01233940 |
| Disclosures | CC And R's |
| Land Lease Amount | 0.00 |
| Entry Location | Elevator |
| MLS Area | WV - Westlake Village |
| Lot Size Units | Square Feet |
| Lot Size Square Feet | 49222.00 |
| Spa Features | In Ground,Heated |
| Attached Structure | Detached |
| Price Per Square Foot | 1361.59 |
| Standard Status | Active |
| Year Built Source | Builder |
Interior Features
| Interior Amenities | Balcony,Built-in Features,Elevator,Living Room Balcony |
|---|---|
| Flooring | Wood |
| Fireplace Features | Gas,Decorative,Living Room,Family Room |
| Total Stories | 3 |
| Common Walls | No Common Walls |
| Air Conditioning Y/N | Yes |
| Eating Area | Dining Room |
| Laundry Y/N | Yes |
| Fireplace Y/N | Yes |
| Half Baths | 1 |
| Laundry Features | Gas Dryer Hookup,Electric Dryer Hookup |
| Total Bedrooms | 6 |
| Entry Level | 1 |
| Room Type | Formal Entry,Walk-In Closet,Exercise Room,Primary Bedroom,Utility Room,Walk-In Pantry,Separate Family Room,Living Room,Main Floor Bedroom,Family Room |
| Appliances Y/N | Yes |
| Full + 3/4 Baths | 7 |
| Kitchen Features | Kitchen Open to Family Room |
| Total Baths | 8 |
Exterior Features
| Exterior Amenities | Dock Private |
|---|---|
| Fencing | Wrought Iron |
| Parking Features | Garage |
| Lot Features | Rectangular Lot,Irregular Lot,Sprinkler System,Lawn |
| Total Parking | 3.00 |
| Lot Size Area | 49222.0000 |
| Spa | Yes |
| Fence Y/N | Yes |
| Parking Y/N | Yes |
| Patio Y/N | Yes |
| Lot Size Acres | 1.1300 |
| Lot Size Source | Public Records |
| Sprinklers Y/N | Yes |
Amenities
- Foreclosure
- Views
- Short Sale
- New Construction
- Adult 55+
- Lease To Own
- No HOA Fees
- Furnished
- Primary On Main
- Air Conditioning
- Seller Finance
- Green
- Fixer Upper
- Horse
- Golf
- Fireplace
- Deck
- Garage
- Basement
- Pool
Property vs Single Family Average in 91361
Price
Year Built
Visits
 Based on information from CRISNet MLS as of September 21, 2026 11:53 AM UTC All data, including all measurements and calculations of area, is obtained from various sources and has not been, and will not be, verified by broker or MLS. All information should be independently reviewed and verified for accuracy. Properties may or may not be listed by the office/agent presenting the information. The listing broker's offer of compensation is made only to participants of the MLS where the listing is filed.
