












Address
3155 Elmore Street, Simi Valley, CA
Price
$ 829,950
Property Attributes
- MLS#226004430
- TypeSingle Family
- Listing Status Active
- CountyVENTURA
- CitySimi Valley
- AreaCentral Simi
- NeighborhoodTempo-305 - 1002652
- Zip93063
- StyleRanch
- Year Built1968
- Price$ 829,950
- Bedrooms3
- Full Bathrooms2
- Half Bathrooms0
- Sqr Footage1462
- Lot Size0.15 Acres
Data Source:
Crisnet MLS
Property Description
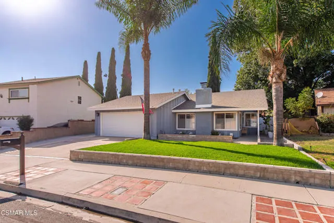
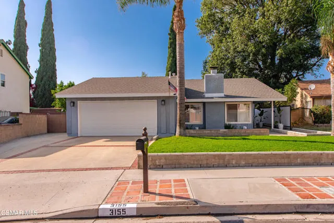
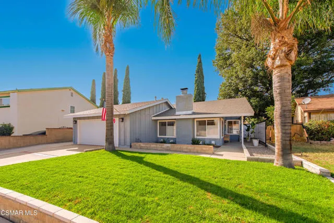
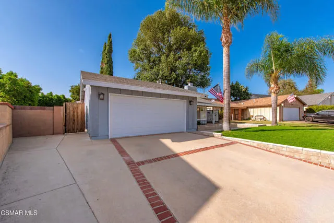
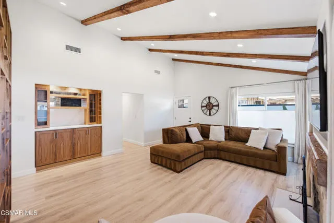
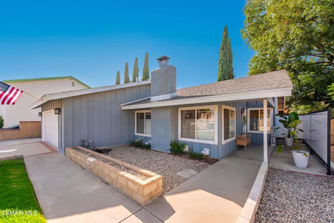
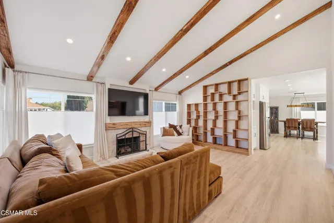
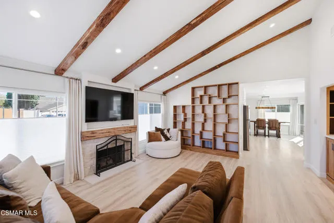
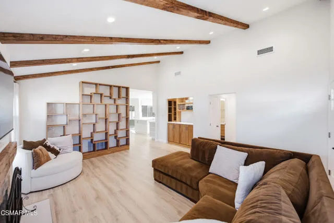
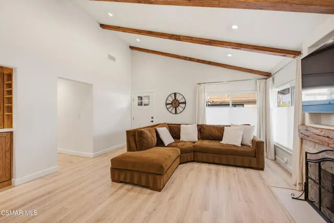
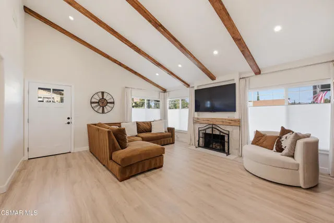
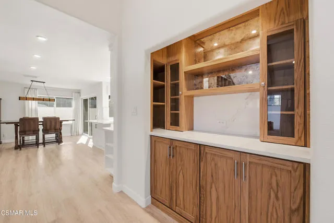
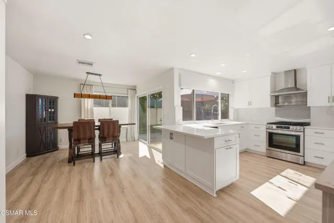
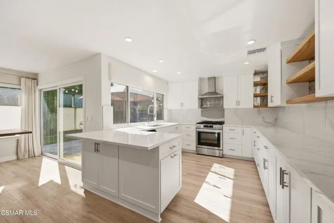
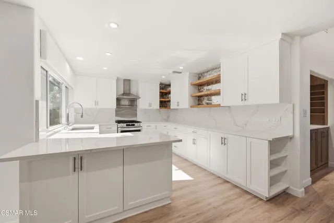
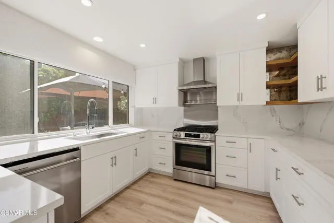
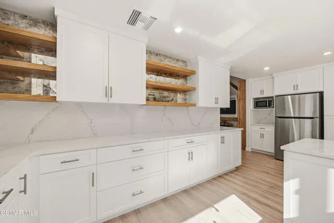
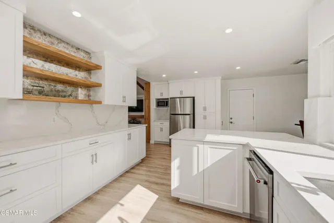
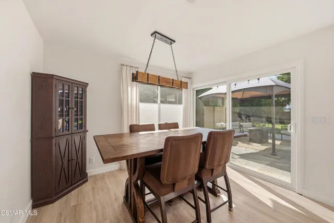
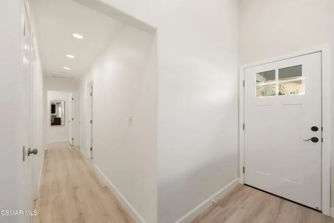
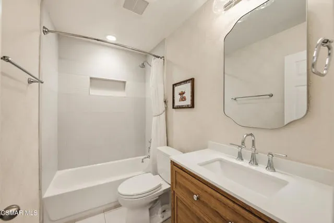
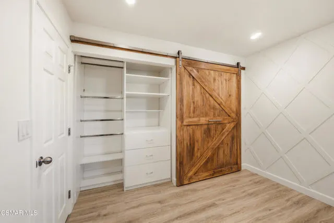
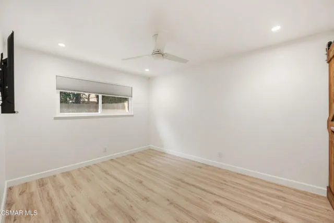
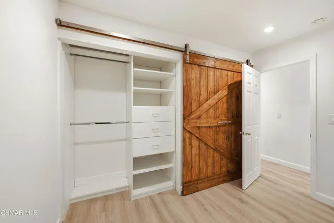
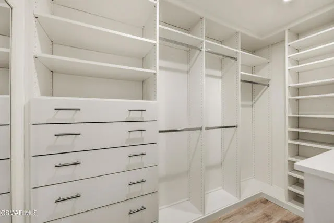
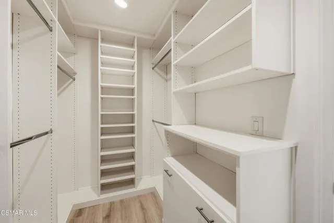
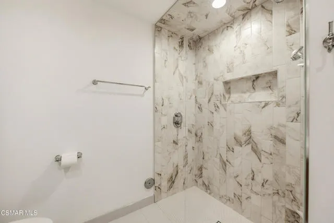
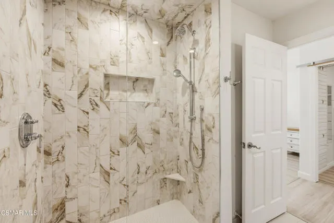
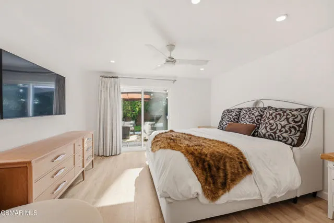
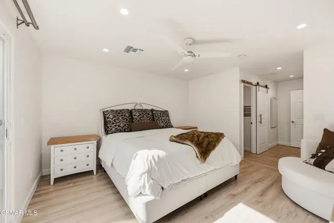
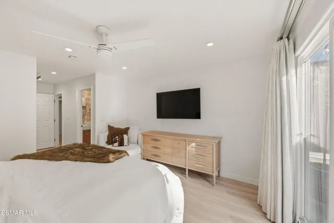
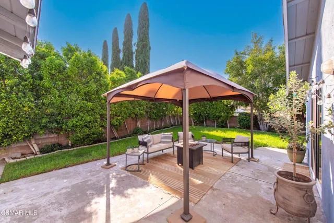
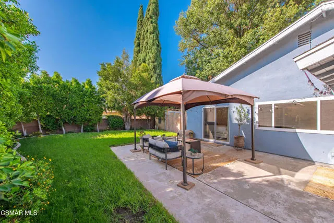
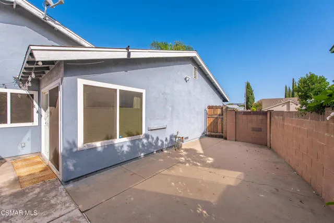
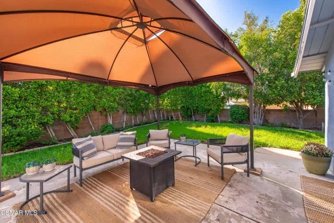
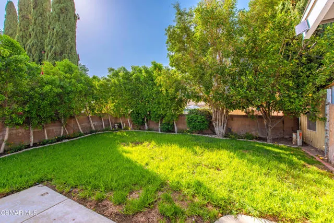
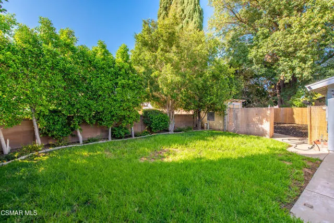
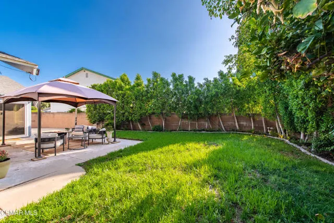
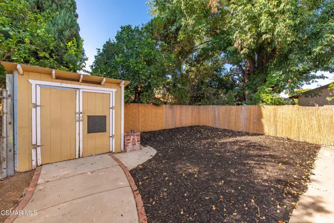
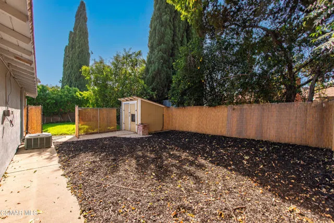
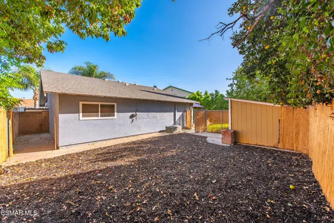
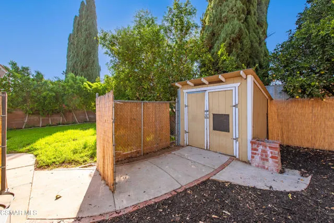
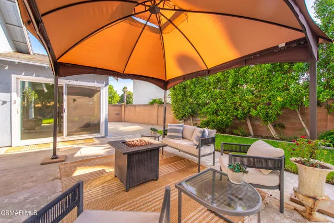
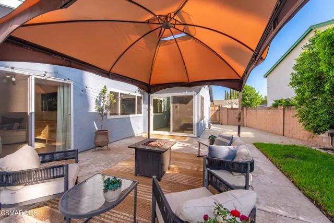
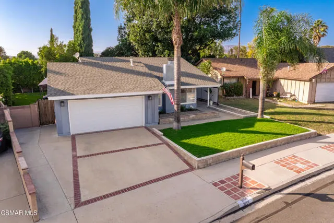
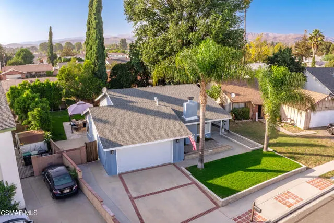
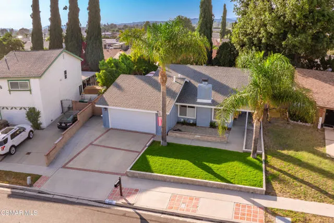
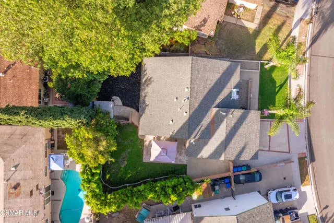
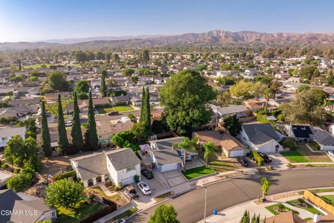
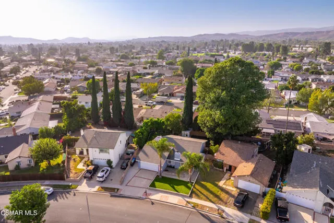
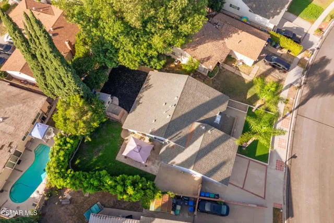
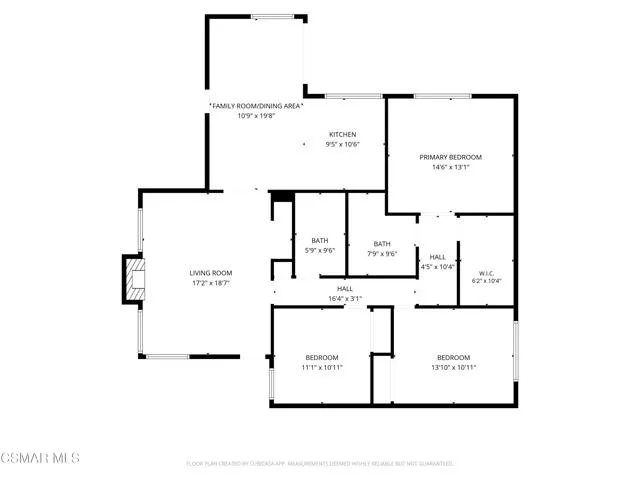
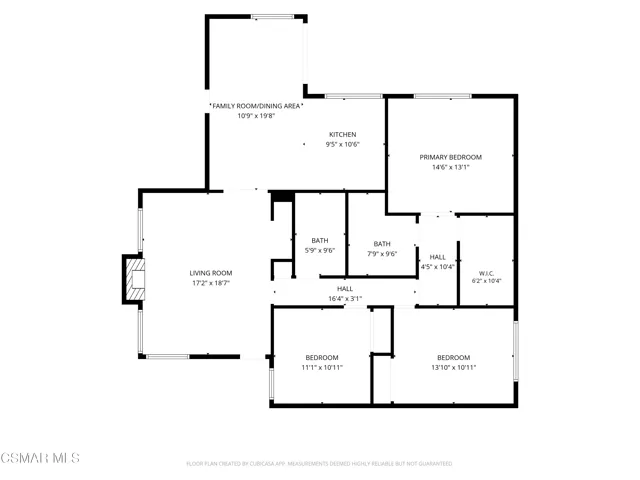
Stunning remodeled home - thoughtfully upgraded, and truly move in ready! This spacious 3+2 home has been remodeled with an incredible attention to detail and so many upgrades, it's hard to list them all! From the moment you walk through the door, you'll appreciate the open, inviting floor plan, quality, finishes, and thoughtful design throughout. This is a perfect home for everyday living, entertaining, and gathering with family and friends. The spacious living room features vaulted ceilings, custom lighting, oversized windows that fill the home with natural light, added custom cabinetry and counter, and shades that conveniently open from both the top and bottom. The remodeled kitchen is truly a showpiece featuring custom cabinetry with pullout drawers and quartz countertops, stainless steel appliances, a breakfast bar, a huge picture window, and an abundance of workspace and storage. The hall bathroom has been completely remodeled with cabinetry, a new tub, beautiful tile and flooring, new exhaust fan, updated lighting, and stylish fixtures. Both of the secondary bedrooms feature classy barn style closet doors along with closet organizers. The main bedroom is a wonderful retreat with a spacious walk-in closet, complete with custom organizers and shelving. The beautifully remodeled en-suite bathroom features dual sinks, upgraded fixtures and cabinetry, and a gorgeous all tile walk-in shower. The spacious bedroom area also has a slider opening to the patio, and recessed lighting. The list of additional improvements goes on and on, including new HVAC ducting in the attic, nest thermostat, new flooring throughout the entire home, fresh interior paint, new baseboards, updated switches, fixtures, wall plates, LED lighting, dual pane windows, shades, whole house water filtration system, new garage door and opener, and so much more. This home is not a flip. It was lovingly remodeled with quality, comfort, and long-term enjoyment in mind. The attention to detail and quality of the workmanship truly shows throughout. Outside, you'll find an oversized yard with a patio, lawn, and a large separate area offering plenty of possibilities for a garden, dog run, play area, or future expansion of the yard. The location is excellent with schools, restaurants, shopping, parks, and every day conveniences all nearby. If you've been searching for a home that has been beautifully remodeled, meticulously maintained, and thoughtfully put together from top to bottom this is the one you won't want to miss. Homes with this level of detail and quality are hard to find. Come see this one for yourself!
| Price History | |
|---|---|
| 9/17/2026 | Listed $829,950 |
General Features
| Living Area | 1462.00 |
|---|---|
| Sewer | Public Sewer |
| Heating | Natural Gas,Central |
| Cooling | Central Air |
| Appliances | Convection Oven,Gas Cooking,Disposal,Electric Cooking,Microwave,Gas Water Heater,Vented Exhaust Fan,Range Hood,Water Purifier,Dishwasher |
| Zoning | RM-4.15 |
| Garage Spaces | 2.00 |
| Patio/Porch Features | Slab |
| Architectural Style | Ranch |
| Construction Materials | Stucco |
| Year Built | 1968 |
| Levels | One |
| Property Subtype | Single Family Residence |
| Accessibility | No Interior Steps |
| County | Ventura |
| Property Type | Residential |
| Subdivision Name | Tempo (E. Copley)-305 - 1002652 |
| Other Structures | Shed(s) |
| Full Baths | 2 |
| Directions | From Sequoia,go West on Copley,South on Hilldale and turn right on Elmore |
| City | Simi Valley |
| Listing Agent | Amy Gandel - BRE#00873687 |
| Land Lease Amount | 0.00 |
| Entry Location | Main Level |
| High School District | Simi Valley Unified |
| MLS Area | SVC - Central Simi |
| Lot Size Units | Square Feet |
| Lot Size Square Feet | 6534.00 |
| Subdivision Name | Tempo (E. Copley)-305 - 1002652 |
| Attached Structure | Detached |
| Price Per Square Foot | 567.68 |
| Builder Name | Larwin |
| Standard Status | Active |
| Year Built Source | Assessor |
Interior Features
| Interior Amenities | Built-in Features,Copper Plumbing Full |
|---|---|
| Flooring | Laminate |
| Fireplace Features | Gas,Decorative,Living Room |
| Total Stories | 1 |
| Common Walls | No Common Walls |
| Air Conditioning Y/N | Yes |
| Eating Area | Breakfast Counter / Bar,Country Kitchen |
| Heating Y/N | Yes |
| Laundry Y/N | Yes |
| Window Features | Double Pane Windows,Solar Screens,Blinds |
| Fireplace Y/N | Yes |
| Laundry Features | In Garage,Electric Dryer Hookup |
| Total Bedrooms | 3 |
| Entry Level | 1 |
| Room Type | All Bedrooms Down,Primary Suite |
| Appliances Y/N | Yes |
| Full + 3/4 Baths | 2 |
| LivingAreaSource | Public Records |
| Kitchen Features | Remodeled Kitchen |
| Total Baths | 2 |
Exterior Features
| Fencing | Block |
|---|---|
| Parking Features | Garage - Single Door |
| Lot Features | Sprinklers Timer,Irregular Lot |
| Total Parking | 2.00 |
| Lot Size Area | 6534.0000 |
| Fence Y/N | Yes |
| Parking Y/N | Yes |
| Patio Y/N | Yes |
| Lot Size Acres | 0.1500 |
| Lot Size Source | Public Records |
| Door Features | Sliding Doors |
| Sprinklers Y/N | Yes |
Amenities
- Foreclosure
- Views
- Short Sale
- New Construction
- Adult 55+
- Lease To Own
- No HOA Fees
- Furnished
- Primary On Main
- Air Conditioning
- Seller Finance
- Green
- Fixer Upper
- Horse
- Golf
- Fireplace
- Deck
- Garage
- Basement
- Pool
Property vs Single Family Average in 93063
Price
Year Built
Visits
 Based on information from CRISNet MLS as of September 22, 2026 1:26 PM UTC All data, including all measurements and calculations of area, is obtained from various sources and has not been, and will not be, verified by broker or MLS. All information should be independently reviewed and verified for accuracy. Properties may or may not be listed by the office/agent presenting the information. The listing broker's offer of compensation is made only to participants of the MLS where the listing is filed.
