
Just Listed



Address
1575 Silver Shadow Drive, Newbury Park, CA
Price
$ 1,360,000
Property Attributes
- MLS#226004483
- TypeSingle Family
- Listing Status Active
- CountyVENTURA
- CityNewbury Park
- AreaNewbury Park
- NeighborhoodOak Terrace - OAKT
- Zip91320
- StyleSingle Family Residence
- Year Built2009
- Price$ 1,360,000
- Bedrooms4
- Full Bathrooms3
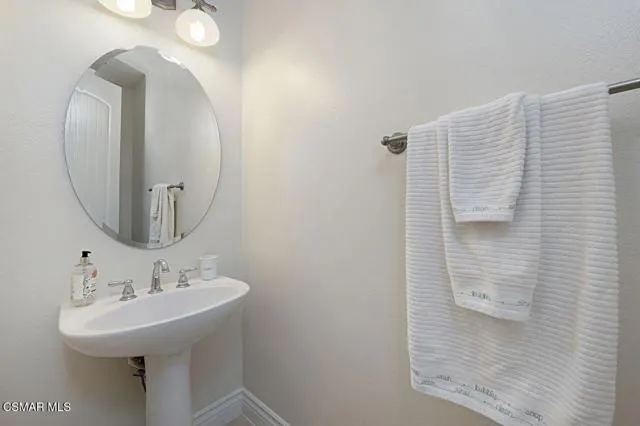
- Half Bathrooms1
- Sqr Footage2818
- Lot Size0.0647 Acres
Data Source:
Crisnet MLS
Property Description
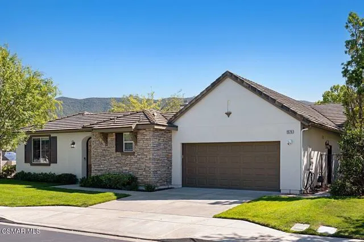
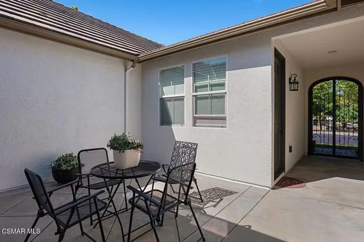
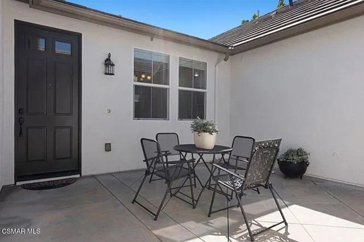
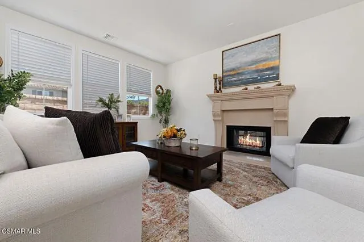
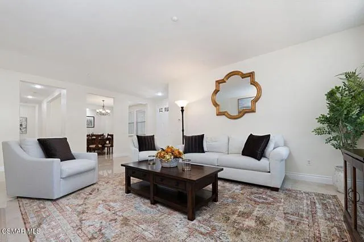
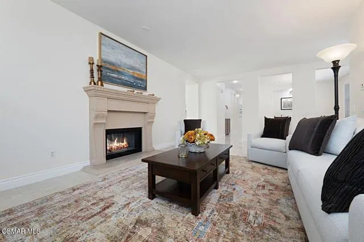
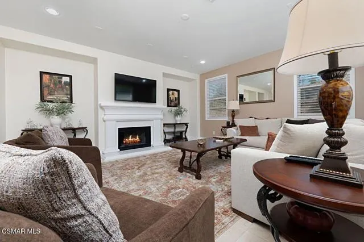
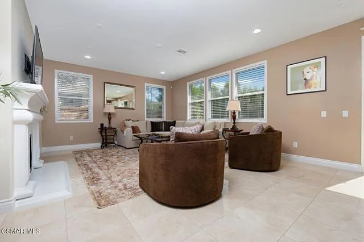
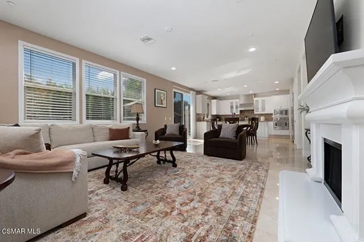
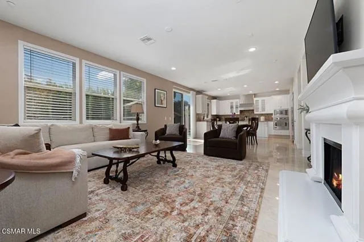
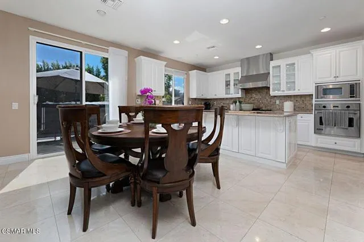
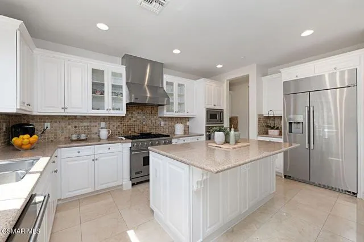
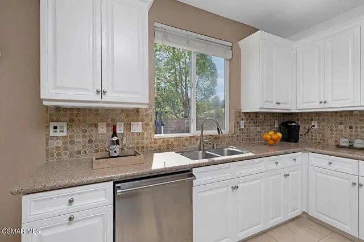
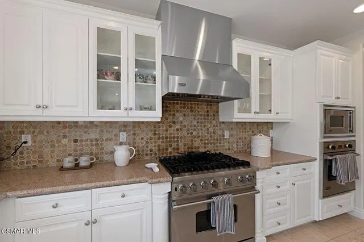
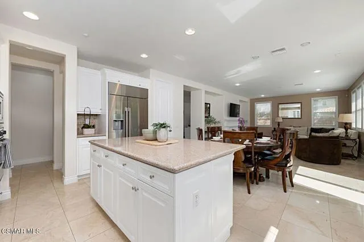
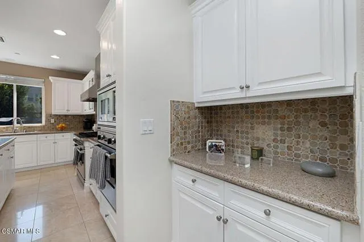
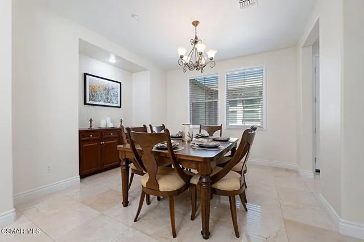
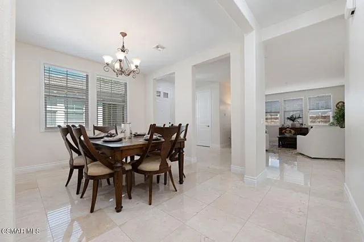
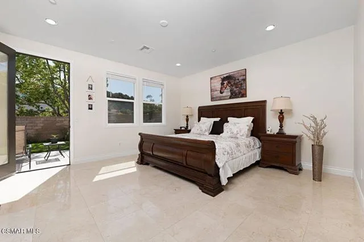
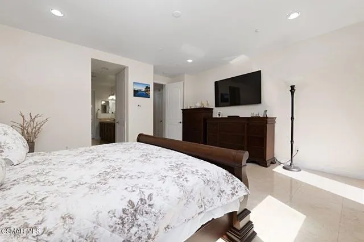
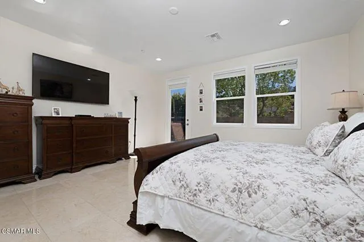
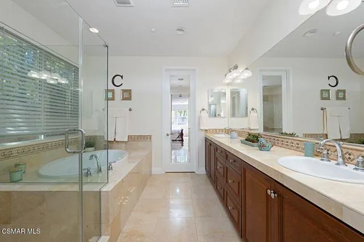
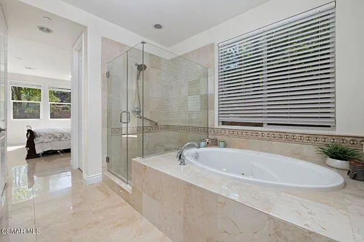
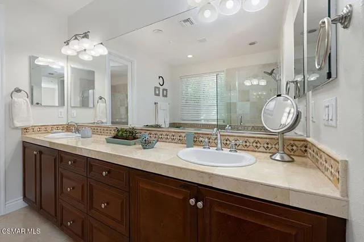
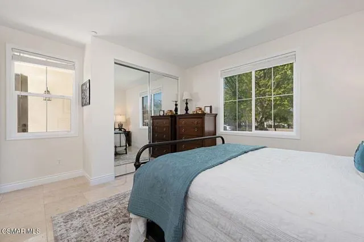
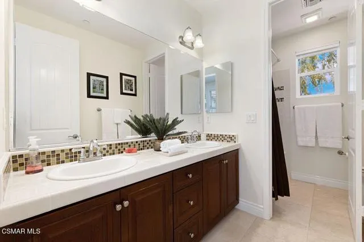
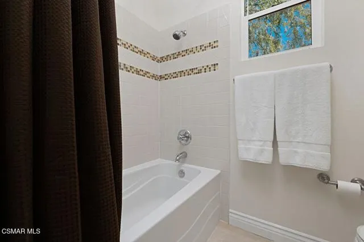
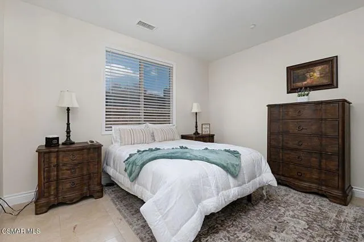
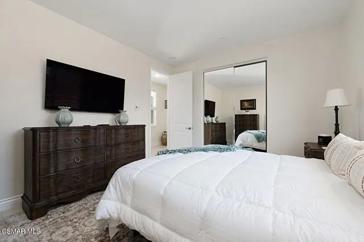
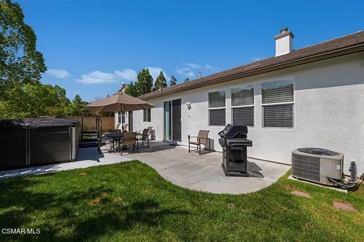
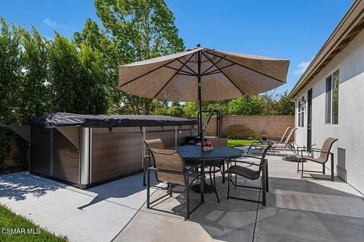
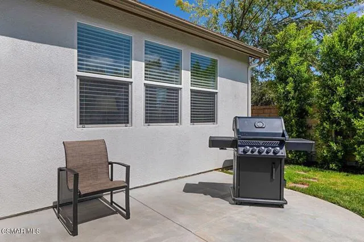
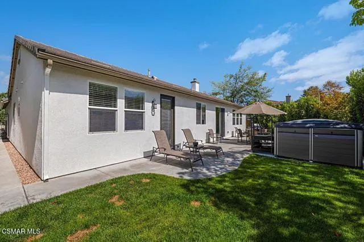
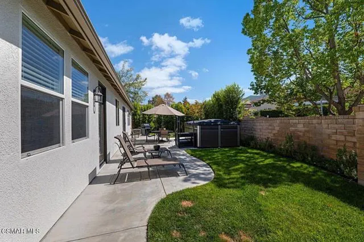
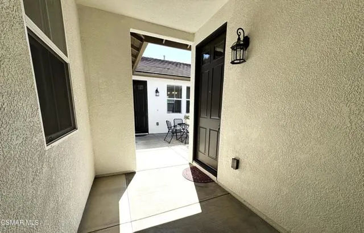
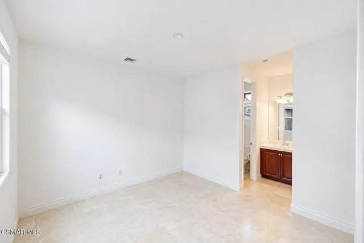
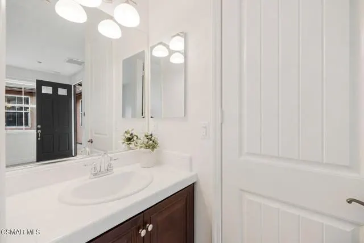
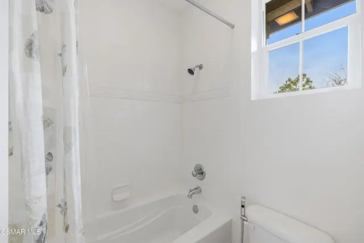
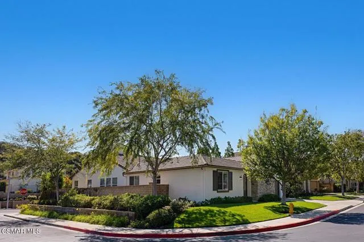
Welcome to 1575 Silver Shadow Drive, a beautifully updated single-story home offering modern luxury in one of Newbury Park's most desirable neighborhoods.Enter through a private, gated courtyard featuring a detached one-bedroom, one-bath casita with its own entrance--ideal for guests, multigenerational living, or a private home office.Inside, the spacious open-concept floor plan showcases exquisite marble flooring and expansive windows that fill the home with bright light. The generous family room flows seamlessly into the sophisticated kitchen, featuring freshly painted white cabinetry, state-of-the-art stainless-steel appliances, a newer built-in Dacor refrigerator, and a large granite island that provides the perfect gathering place for entertaining and everyday living.The spacious primary suite is a relaxing retreat with a large walk-in closet and an en-suite bathroom featuring dual vanities, a glass-enclosed shower, and a luxurious jet tub. The additional bedrooms and a full bathroom are thoughtfully positioned on the opposite side of the home, offering privacy and a functional layout. A formal dining room and adjacent living room provide additional spaces for entertaining and comfortable living.Step outside to your own private backyard sanctuary, complete with newer landscaping and mature trees that enhance both beauty and privacy. A newer 15-foot Endless Pools R500 swim spa--with steps, a cover, and its own dedicated GFCI connection--offers the perfect setting for exercise, relaxation, and year-round enjoyment.Additional highlights include a two-car garage with a newer garage door, newer custom window coverings, and fresh, modern interior and exterior paint. Thoughtfully updated and beautifully maintained, this exceptional property offers comfort, versatility, and refined California living.
| Price History | |
|---|---|
| 9/19/2026 | Listed $1,360,000 |
General Features
| Living Area | 2818.00 |
|---|---|
| Sewer | Public Sewer |
| Heating | Fireplace(s),Natural Gas,Central |
| Cooling | Central Air |
| Appliances | Gas Cooking,Disposal,Microwave,Refrigerator,Self Cleaning Oven,Range Hood,Ice Maker,Water Line to Refrigerator,Double Oven,Dishwasher |
| Zoning | SFR |
| HOA Fee | 111.00 |
| Garage Spaces | 2.00 |
| Security Features | Fire Sprinkler System,Smoke Detector(s) |
| Year Built | 2009 |
| Levels | One |
| Property Subtype | Single Family Residence |
| Assoc Fee Paid Per | Monthly |
| County | Ventura |
| Property Type | Residential |
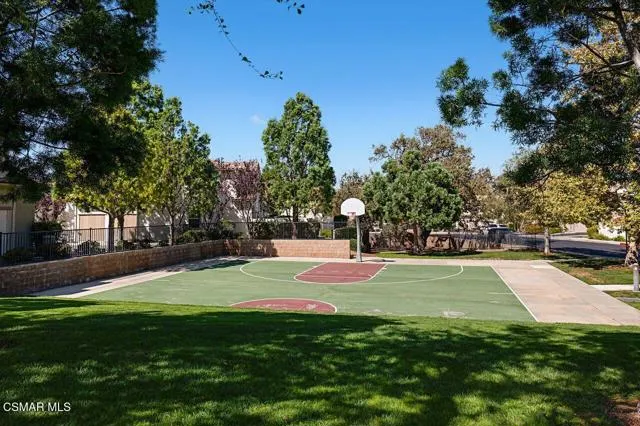
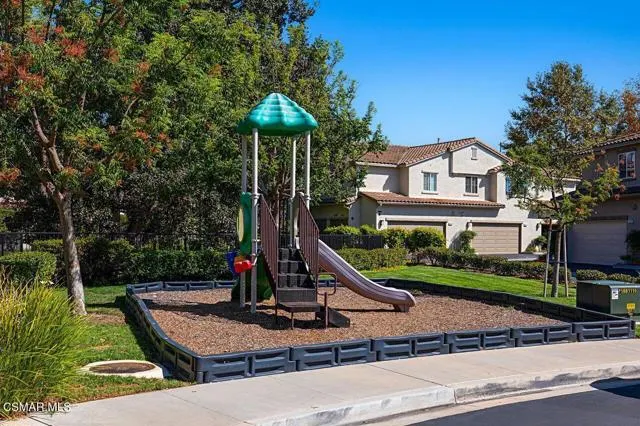
| Association Amenities | Sport Court,Call for Rules,Playground,Other Courts |
| HOA | Yes |
| Subdivision Name | Oak Terrace - OAKT |
| Other Structures | Guest House |
| Full Baths | 3 |
| Directions | Use Navigation |
| City | Newbury Park |
| Co-Listing Agent | Michelle Gerrard - BRE#02031238 |
| Listing Agent | Cathy Gerrard - BRE#01383898 |
| Disclosures | CC And R's |
| Land Lease Amount | 0.00 |
| Entry Location | Ground Level - No Steps |
| MLS Area | NBPK - Newbury Park |
| Lot Size Units | Square Feet |
| Lot Size Square Feet | 2818.00 |
| Spa Features | Private,Above Ground |
| Subdivision Name | Oak Terrace - OAKT |
| Attached Structure | Detached |
| Price Per Square Foot | 482.61 |
| Property Condition | Updated/Remodeled |
| Standard Status | Active |
| Year Built Source | Assessor |
Interior Features
| Interior Amenities | Pantry,Recessed Lighting,Open Floorplan |
|---|---|
| Fireplace Features | Gas,Two Way,Living Room,Family Room |
| Total Stories | 1 |
| Common Walls | No Common Walls |
| Air Conditioning Y/N | Yes |
| Heating Y/N | Yes |
| Laundry Y/N | Yes |
| Window Features | Custom Covering,Solar Screens |
| Fireplace Y/N | Yes |
| Half Baths | 1 |
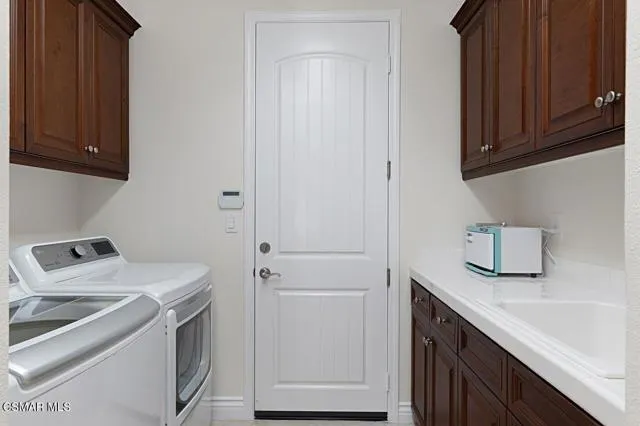
| Laundry Features | Inside,Gas Dryer Hookup,Individual Room |
| Total Bedrooms | 4 |
| Entry Level | 1 |
| Room Type | Walk-In Pantry,Formal Entry,All Bedrooms Down,Separate Family Room,Walk-In Closet |
| Appliances Y/N | Yes |
| Full + 3/4 Baths | 3 |
| LivingAreaSource | Public Records |
| Kitchen Features | Kitchen Open to Family Room,Remodeled Kitchen,Kitchen Island,Granite Counters |
| Total Baths | 4 |
Exterior Features
| Fencing | Brick |
|---|---|
| Parking Features | Garage - Single Door,Private,Driveway,Garage Door Opener |
| Lot Features | Landscaped,Sprinkler System,Back Yard,Lawn |
| Total Parking | 2.00 |
| Inclusions | Newer Dacor refrigerator,a newer 15-foot Endless Pools R500 swim spa--with steps,and cover |
| Lot Size Area | 2818.0000 |
| Spa | Yes |
| Fence Y/N | Yes |
| Parking Y/N | Yes |
| Patio Y/N | Yes |
| Lot Size Acres | 0.0647 |
| Lot Size Source | Public Records |
| Sprinklers Y/N | Yes |
Amenities
- Foreclosure
- Views
- Short Sale
- New Construction
- Adult 55+
- Lease To Own
- No HOA Fees
- Furnished
- Primary On Main
- Air Conditioning
- Seller Finance
- Green
- Fixer Upper
- Horse
- Golf
- Fireplace
- Deck
- Garage
- Basement
- Pool
Property vs Single Family Average in 91320
Price
Year Built
 Based on information from CRISNet MLS as of September 21, 2026 11:53 AM UTC All data, including all measurements and calculations of area, is obtained from various sources and has not been, and will not be, verified by broker or MLS. All information should be independently reviewed and verified for accuracy. Properties may or may not be listed by the office/agent presenting the information. The listing broker's offer of compensation is made only to participants of the MLS where the listing is filed.
