




Address
6899 Pollard Street, Los Angeles, CA
Price
$ 1,250,000
Property Attributes
- MLS#P128743
- TypeSingle Family
- Listing Status Active
- CountyLOS ANGELES
- CityLos Angeles
- AreaHighland Park
- NeighborhoodNot Applicable
- Zip90042
- StyleModern
- Year Built2018
- Price$ 1,250,000
- Bedrooms3
- Full Bathrooms3
- Half Bathrooms1
- Sqr Footage1974
- Lot Size0.0367 Acres
Data Source:
Crisnet MLS
Property Description
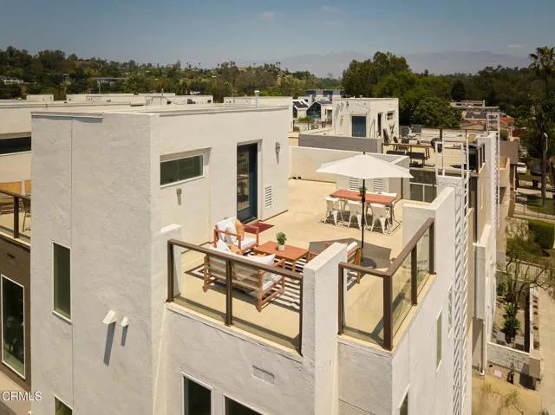
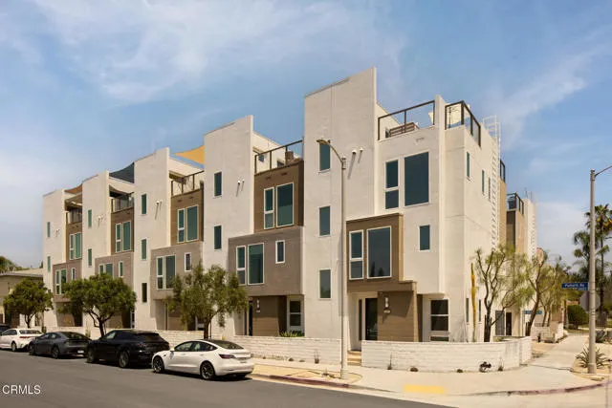
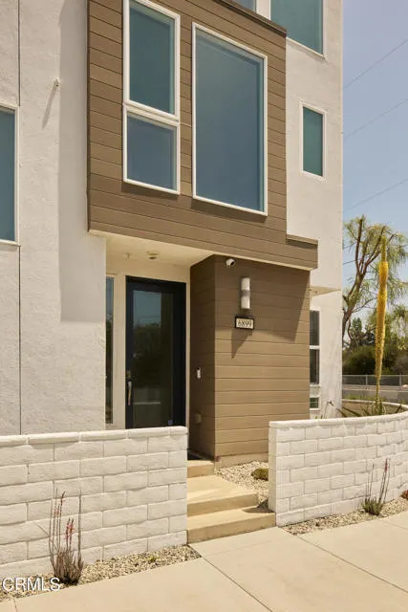
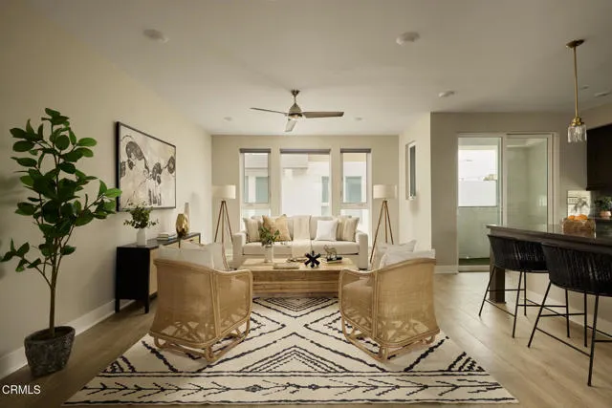
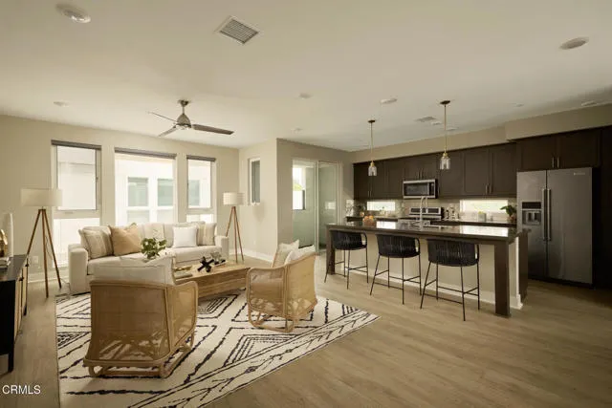
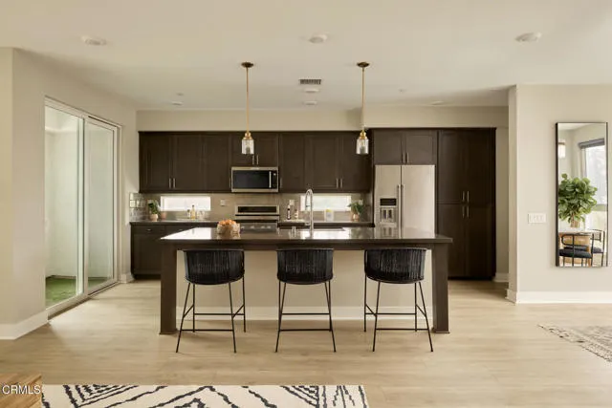
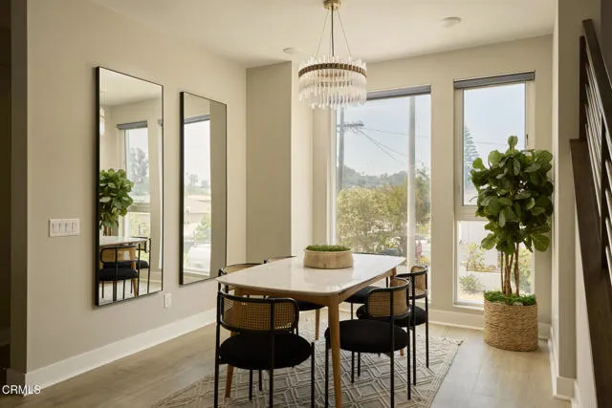
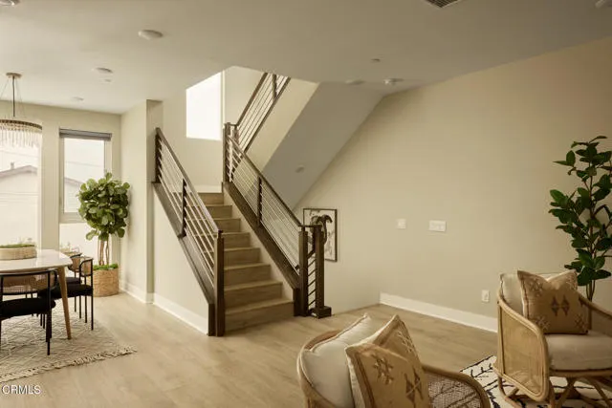
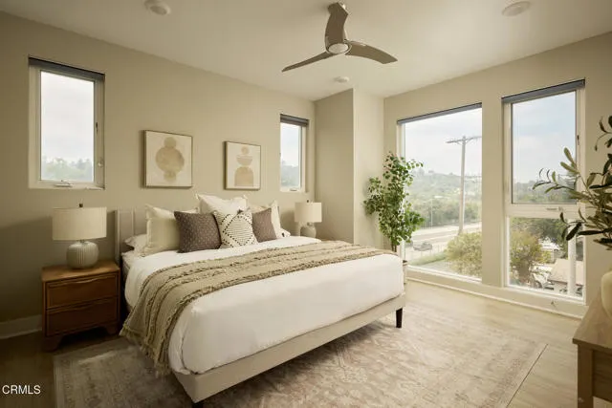
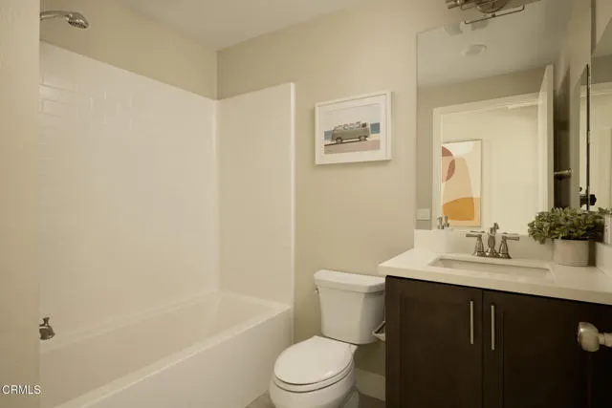
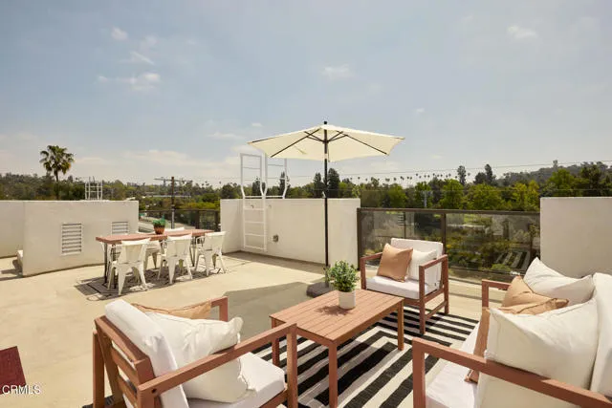
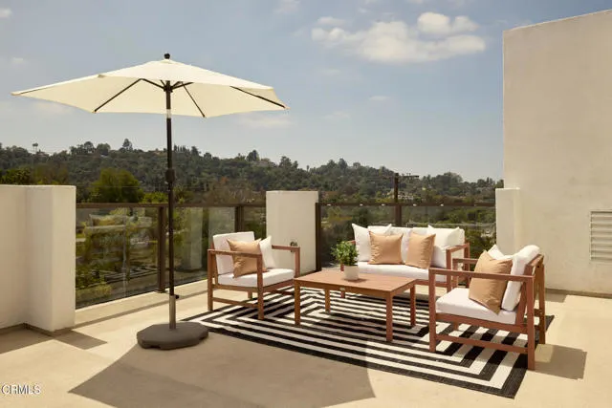
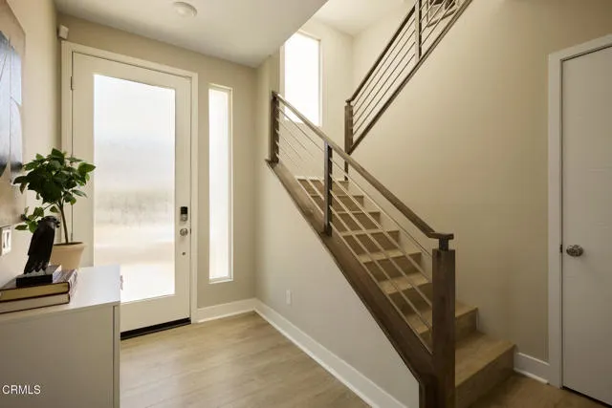
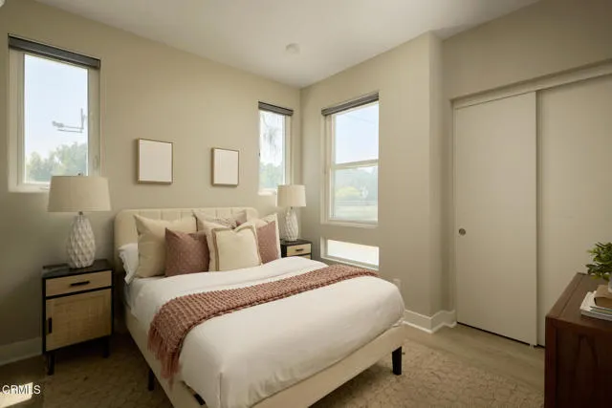
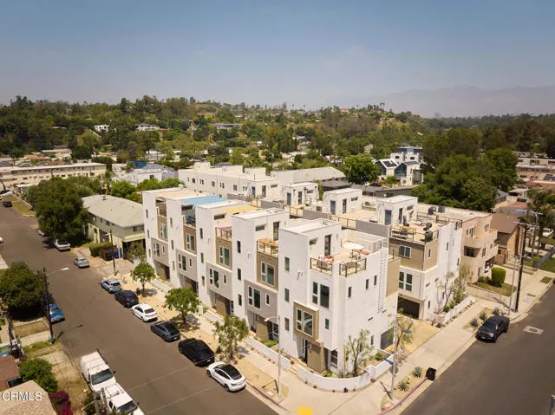
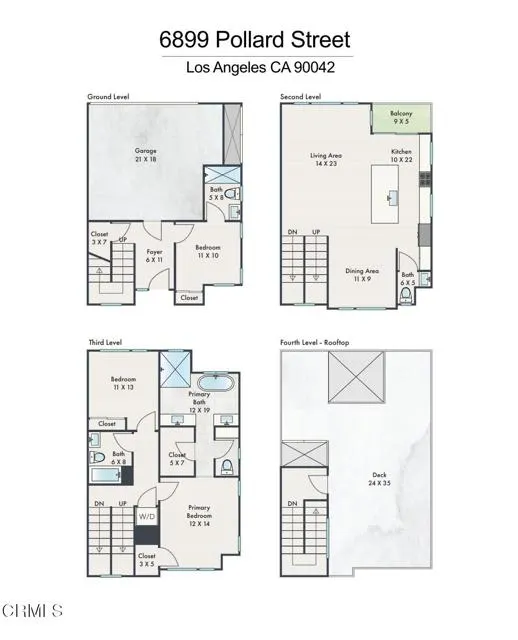
Bordering South Pasadena and the Arroyo Seco, this modern, multi-level residence, with dual pane windows throughout, offers a stylish and functional living space with 3 bedrooms, 3.5 bathrooms, and 1,974 square feet of luxurious design topped off with a massive rooftop deck. Enter at the ground floor which features a coveted first floor bedroom with full bathroom. Continue to the second level with an open concept floor plan, accentuated by floor-to-ceiling windows that flood the space with natural light. A well-appointed kitchen boasts a large island with counter seating, perfect for casual meals or entertaining. Flow seamlessly into the dedicated dining area and the outdoor patio to enjoy our LA weather year-round. The third floor features the primary suite with amazing views, ceiling fan, and huge closet. The en suite bathroom has two separate sinks, a soaking tub and large shower. An additional bedroom and full bath completes the layout. But don't stop there! Make your way up to the rooftop deck, where sweeping panoramic views set the stage for relaxation and entertainment. Whether you're unwinding with a glass of wine or hosting a lively barbecue, this space offers the perfect backdrop for any occasion. This home also features high ceilings and wood flooring throughout, floor to ceiling windows with blinds, user friendly built in technology, ample storage, central air conditioning, washer/dryer conveniently located on the third level, and direct access to the 2-car garage with EV charging outlet. Leave that car at home and make your way to Arroyo Park, San Pascual Stables, or San Pascual STEAM Magnet Elementary School. Nearby York and Figueroa feature LA's hottest restaurants, shops and entertainment such as Checker Hall and the Lodge Room, Highland Park Bowl, Villa's Tacos, Hippo, Sogo to name a few! Note that the staging depicted in the home has been removed, this property is vacant.
| Price History | |
|---|---|
| 9/8/2026 | Listed $1,250,000 |
General Features
| Living Area | 1974.00 |
|---|---|
| Sewer | Public Sewer |
| Heating | Central |
| Cooling | Central Air |
| Appliances | Microwave,Refrigerator,Gas Range,Gas Oven,Dishwasher |
| HOA Fee | 219.00 |
| Garage Spaces | 2.00 |
| Patio/Porch Features | Concrete,Roof Top,Deck |
| Architectural Style | Modern |
| Pool Features | None |
| Security Features | Security System |
| Year Built | 2018 |
| View | City Lights,Hills,Golf Course |
| Assessments | None |
| Levels | Three Or More |
| Property Subtype | Single Family Residence |
| Community Features | Urban |
| Assoc Fee Paid Per | Monthly |
| County | Los Angeles |
| Property Type | Residential |
| Association Amenities | Management |
| HOA | Yes |
| Attached Garage | Yes |
| Subdivision Name | Not Applicable |
| Full Baths | 3 |
| Directions | San Pascual Ave to Pollard,or 110 to Bridewell St exit. |
| City | Los Angeles |
| Listing Agent | Tracy Macrum - BRE#02025886 |
| Association Name | Bridewell Maintenance Corp |
| MLS Area | 632 - Highland Park |
| Lot Size Units | Square Feet |
| Lot Size Square Feet | 1600.00 |
| Spa Features | None |
| Subdivision Name | Not Applicable |
| Attached Structure | Detached |
| Price Per Square Foot | 633.23 |
| Structure Type | House |
| Living Area Units | Square Feet |
| Standard Status | Active |
| Year Built Source | Assessor |
| Tax Lot | 9 |
Interior Features
| Interior Amenities | Balcony |
|---|---|
| Flooring | Wood |
| Fireplace Features | None |
| Total Stories | 3 |
| Common Walls | No Common Walls |
| Air Conditioning Y/N | Yes |
| Eating Area | Breakfast Counter / Bar,Dining Room |
| Heating Y/N | Yes |
| Laundry Y/N | Yes |
| Window Features | Double Pane Windows |
| Half Baths | 1 |
| Laundry Features | Washer Included,Dryer Included |
| Total Bedrooms | 3 |
| Room Type | Living Room |
| Appliances Y/N | Yes |
| Main Level Bathrooms | 1 |
| Full + 3/4 Baths | 3 |
| LivingAreaSource | Assessor |
| Kitchen Features | Kitchen Island |
| Total Baths | 4 |
Exterior Features
| Fencing | None |
|---|---|
| Parking Features | Garage - Two Door |
| Lot Features | Sprinklers None |
| Water Source | Public |
| Total Parking | 2.00 |
| Lot Size Area | 1600.0000 |
| Parking Y/N | Yes |
| Patio Y/N | Yes |
| Lot Size Acres | 0.0367 |
| Lot Size Source | Assessor |
Amenities
- Foreclosure
- Views
- Short Sale
- New Construction
- Adult 55+
- Lease To Own
- No HOA Fees
- Furnished
- Primary On Main
- Air Conditioning
- Seller Finance
- Green
- Fixer Upper
- Horse
- Golf
- Fireplace
- Deck
- Garage
- Basement
- Pool
Property vs Single Family Average in 90042
Price
Year Built
Visits
 Based on information from CRISNet MLS as of September 21, 2026 11:53 AM UTC All data, including all measurements and calculations of area, is obtained from various sources and has not been, and will not be, verified by broker or MLS. All information should be independently reviewed and verified for accuracy. Properties may or may not be listed by the office/agent presenting the information. The listing broker's offer of compensation is made only to participants of the MLS where the listing is filed.
