
Address
2575 Palomino Drive, Acton, CA
Price
$ 1,100,000
Property Attributes
- MLS#SR25145622
- TypeSingle Family
- Listing Status Active
- CountyLOS ANGELES
- CityActon
- AreaActon
- NeighborhoodCustom Acton
- Zip93510
- StyleTraditional
- Year Built1991
- Price$ 1,100,000
- Bedrooms4
- Full Bathrooms3
- Half Bathrooms0
- Sqr Footage2891
- Lot Size1.0161 Acres
Data Source:
Crisnet MLS
Property Description
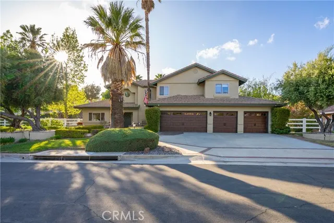
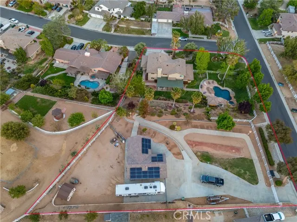
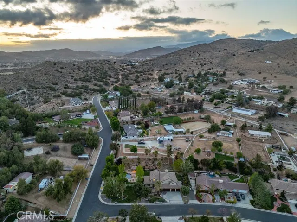
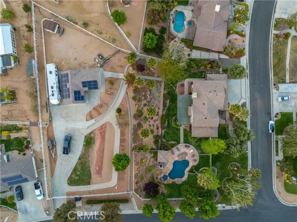
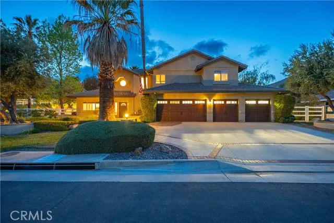
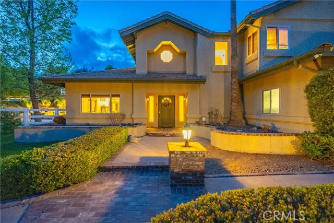
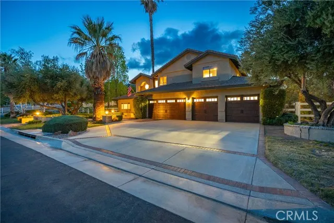
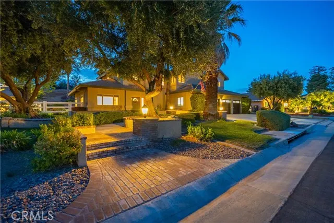
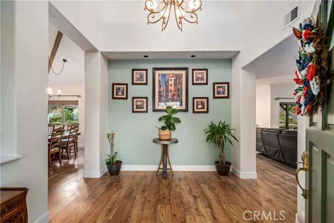
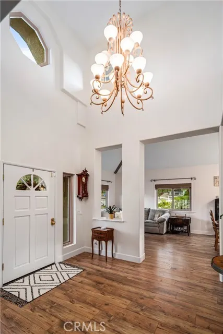
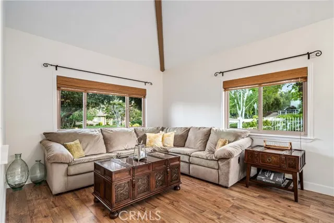
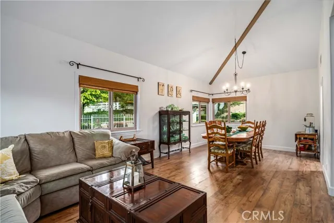
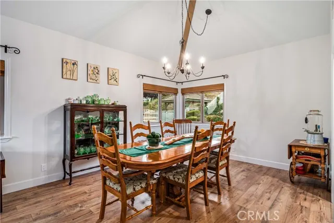
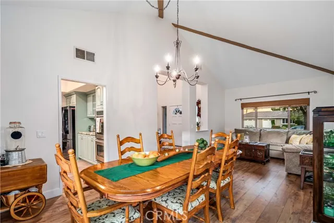
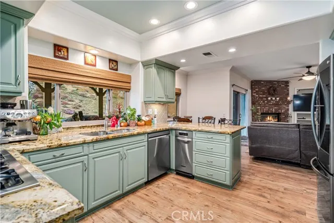
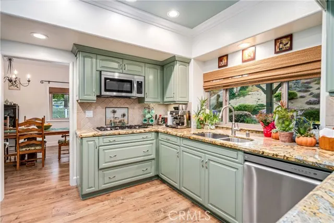
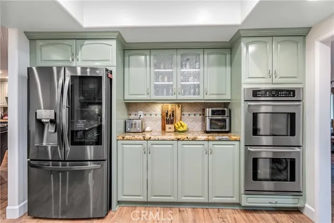
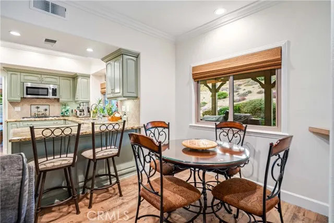
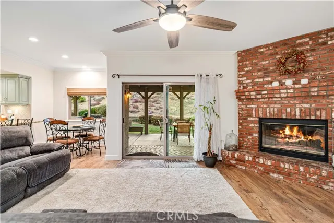
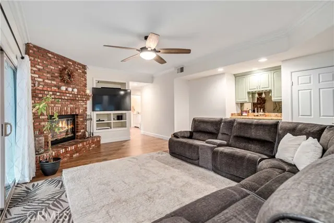
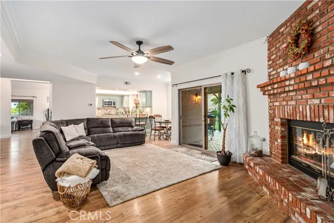
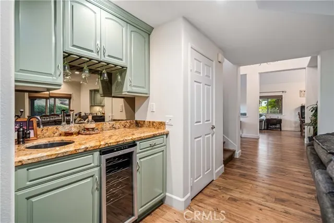
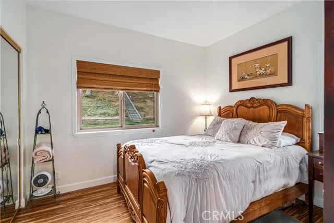
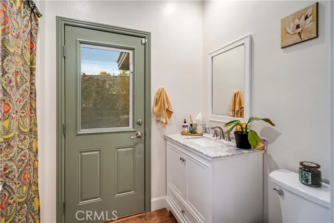
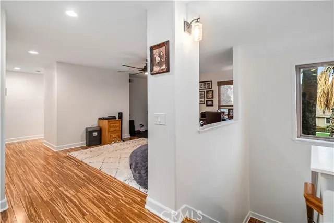
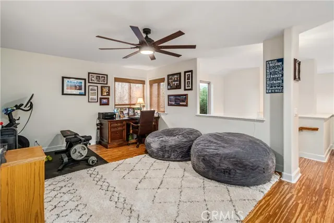
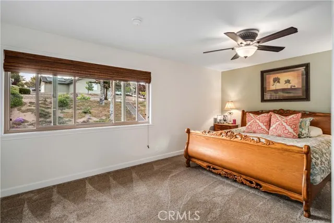
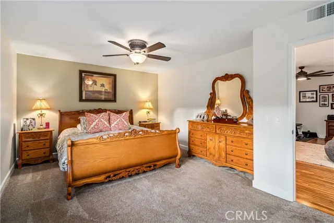
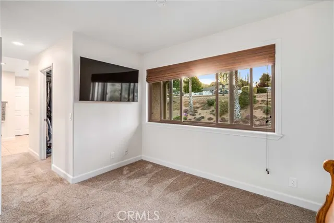
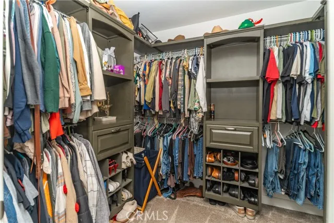
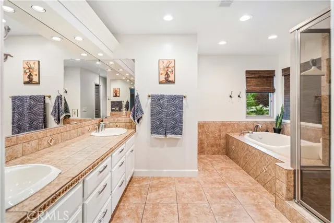
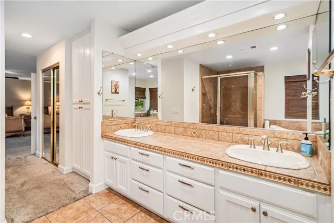
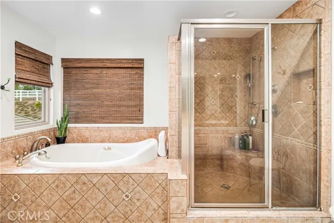
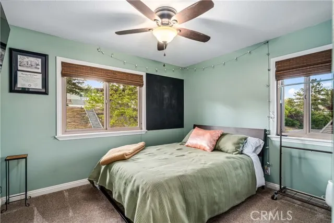
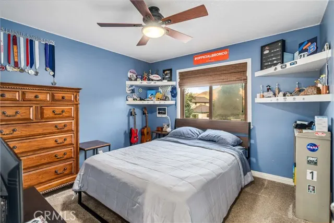
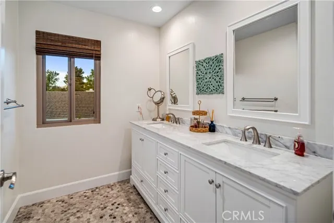
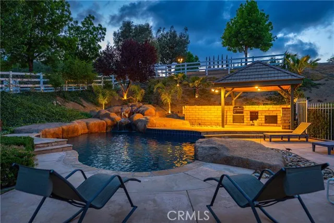
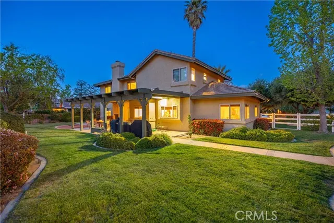
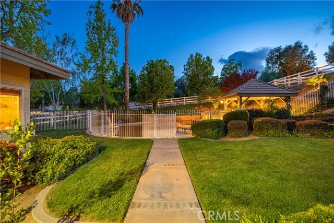
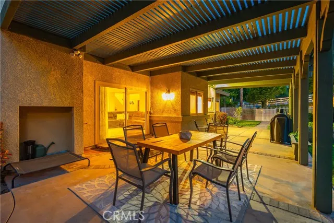
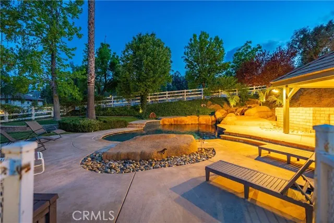
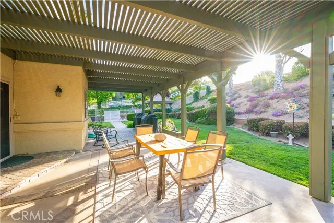
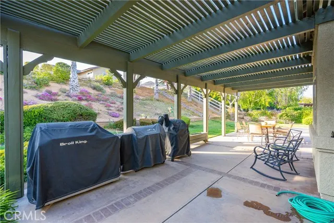
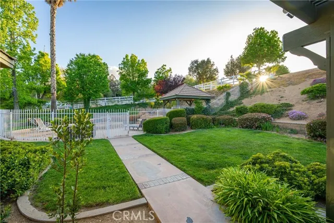
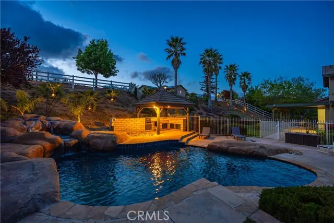
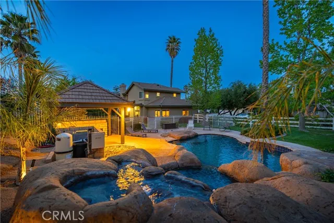
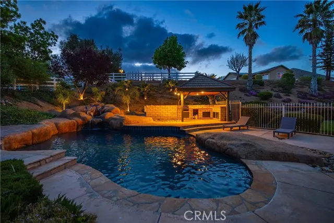
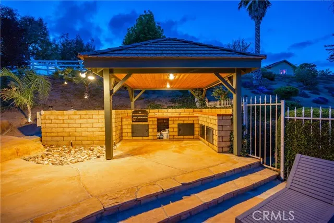
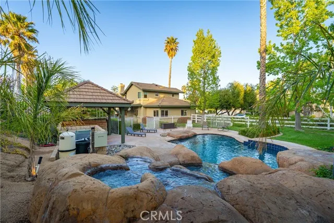
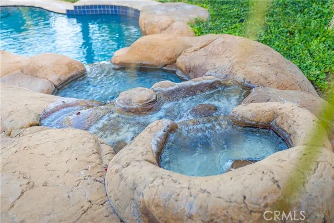
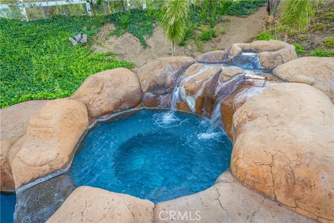
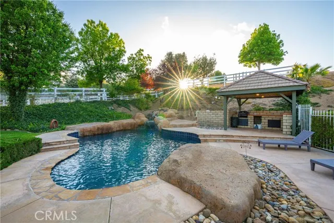
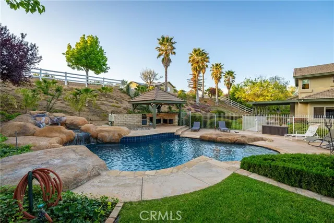
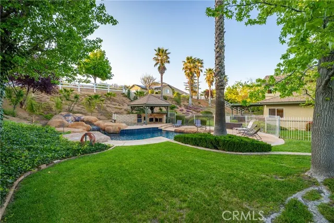
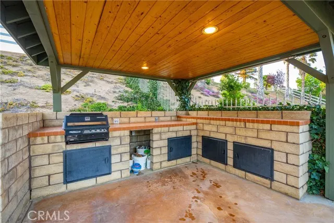
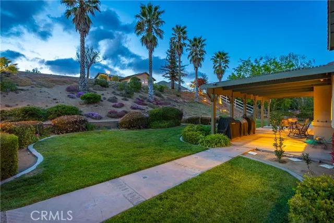
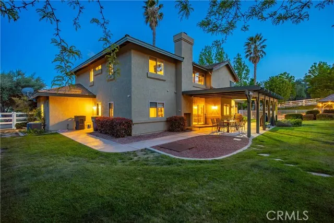
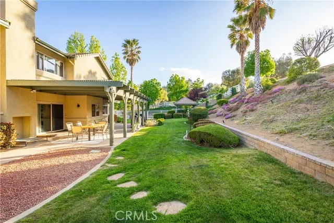
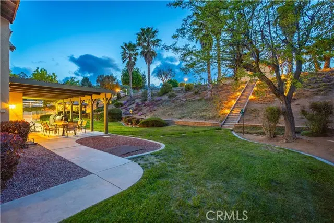
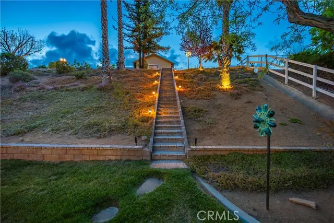
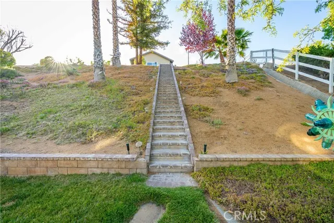
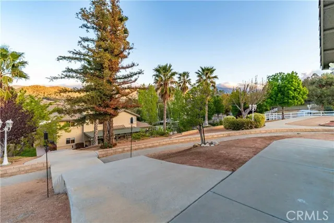
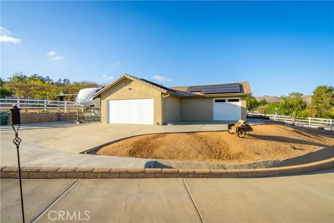
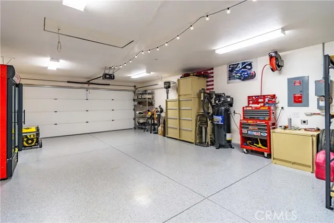
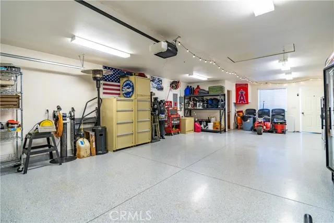
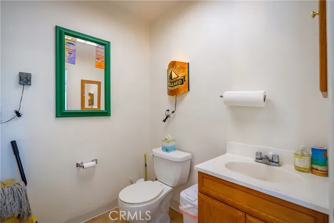
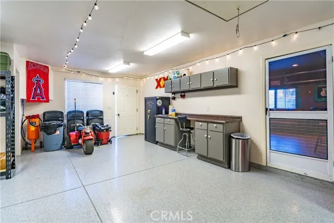
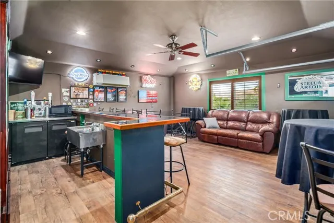
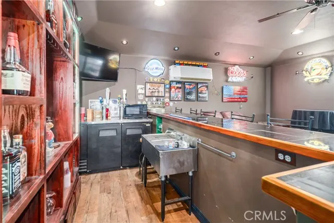
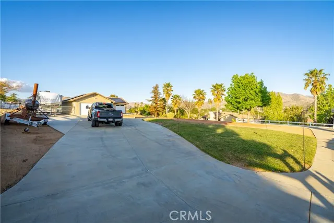
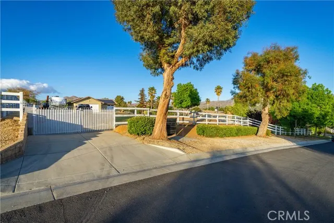
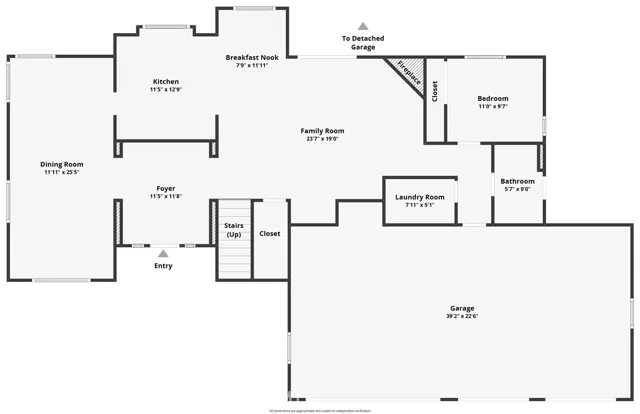
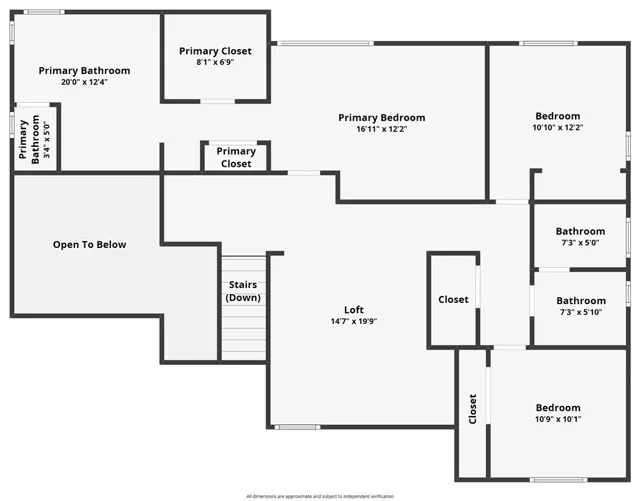
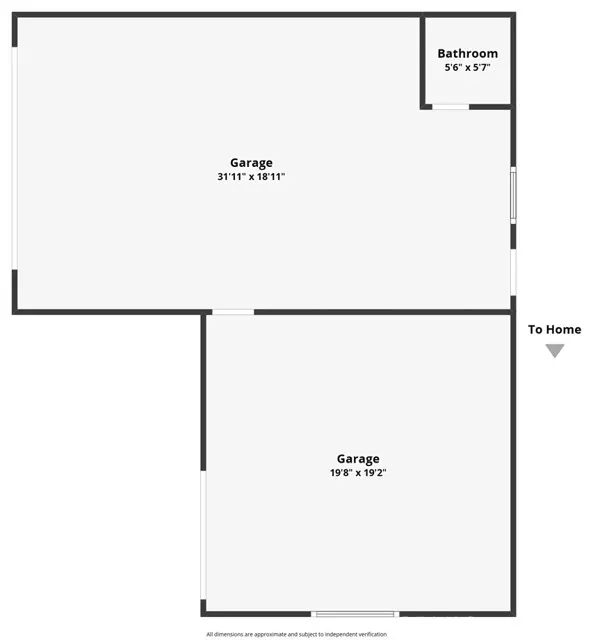
Breathtaking Home, 1.02 Acre, Luxury Living in Acton, CA! Prepare to be wowed by this stunning, turnkey 4 Bed 3 Bath home with incredible amenities, in one of Acton’s most desirable communities. The impeccable upkeep and dazzling curb appeal is accentuated by beautiful brickwork & 4 car attached garage w/exquisite new door, side-mounted openers, and a Level 2 (50-amp) EV charger. Now, the marriage of Luxury and Acton Country Life begins. Interior upgrades include fresh paint, updated flooring, remodeled bathrooms, and Milgard custom double-pane windows with lifetime warranty. With a formal entry boasting vaulted ceilings and sightlines to the amazing floorplan the charm of this home is apparent. To the left of the entryway, you will find the formal dining space and sitting area, with great natural light and direct access to the large kitchen. The Chef’s kitchen boasts granite countertops, recessed lighting, beautiful cabinetry, breakfast bar and sightlines to the family room. The family room features a gas fireplace w/stately brick hearth, wet bar. From here, the downstairs bed and bath, with convenient access to the backyard and pool. Upstairs, the massive primary suite offers custom closets, large bath w/dual vanities, walk-in shower and garden tub. Next, the large loft area that offers great versatility. Rounding out the upstairs are the remaining 2 bedrooms & bath. Now, the outdoor entertaining space of your dreams! The updated patio, meticulous landscaping and luxurious surroundings with a pathway to the custom pool and spa with a tranquil fountain feature and BBQ/kitchen area. This is destined to be the hangout spot for all of your summer fun! Heading up the slope to the top of the property, either by steps or the separate gated driveway, is a permitted 3-car detached garage with epoxy floors, bathroom, and soundproofed bar, ideal for entertaining or studio use. Additional features include RV hookup w/sewer, 50-amp interior outlet, owned 27-panel solar system, Wi-Fi irrigation, mature trees and room for a barn or arena. Enjoy country living with modern convenience—no dirt roads, privacy and space to breathe. This house truly has it all…warm aesthetics, high end finishes, a great floorplan, entertainment options at every turn.
| Price History | |
|---|---|
| 6/30/2025 | Listed $1,360,000 |
| 10/20/2025 | 1$1,350,000 |
| 2/5/2026 | 4$1,298,000 |
| 6/26/2026 | 4$1,250,000 |
| 8/6/2026 | 5$1,190,000 |
| 9/6/2026 | 8$1,100,000 |
General Features
| Living Area | 2891.00 |
|---|---|
| Sewer | Conventional Septic |
| Heating | Central |
| Cooling | Central Air |
| Utilities | Natural Gas Connected,Cable Connected,Phone Connected,Electricity Connected,Water Connected |
| Appliances | Microwave,Built-In Range,Dishwasher |
| Zoning | LCA11-A21* |
| HOA Fee | 0.00 |
| Garage Spaces | 7.00 |
| Patio/Porch Features | Covered,Brick,Concrete,Rear Porch |
| Architectural Style | Traditional |
| Pool Features | In Ground,Waterfall,Private |
| Exclusions | Refrigerator,washer,dryer,Kegerator,Security System,Cameras,Flood Lights and Sensors. |
| Year Built | 1991 |
| Electric | Photovoltaics Seller Owned,220 Volts |
| View | Desert,Mountain(s),Panoramic |
| Assessments | None |
| Levels | Two |
| Property Subtype | Single Family Residence |
| Community Features | Suburban |
| County | Los Angeles |
| Property Type | Residential |
| Attached Garage | Yes |
| Subdivision Name | Custom Acton (CACTO) |
| Other Structures | Second Garage |
| Full Baths | 3 |
| Directions | 14fwy to Soledad Canyon Rd to Kashmere Canyon Rd to Palomino Dr |
| City | Acton |
| Listing Agent | Tammy Crawford - BRE#01371780 |
| Entry Location | Front |
| High School District | Acton-Agua Dulce Unified |
| Number Of Units Total | 1 |
| MLS Area | ACTO - Acton |
| Lot Size Units | Square Feet |
| Lot Size Square Feet | 44260.00 |
| Spa Features | In Ground |
| Subdivision Name | Custom Acton (CACTO) |
| Attached Structure | Detached |
| Price Per Square Foot | 380.49 |
| Property Condition | Turnkey |
| Virtual Tour | https://www.zillow.com/view-imx/8ca59d8a-a263-4d8d-8db1-18f2e95bdb7e?setAttribution=mls&wl=true&initialViewType=pano&utm_source=dashboard |
| Structure Type | House |
| Living Area Units | Square Feet |
| Standard Status | Active |
| Year Built Source | Assessor |
| Tax Lot | 14 |
| Virtual Tour | https://drive.google.com/file/d/1gPEi3bSxtZZ3JC6pKk_F7Wh3o-xJb4MX/view?usp=sharing |
Interior Features
| Interior Amenities | Wet Bar,High Ceilings,Recessed Lighting,Granite Counters |
|---|---|
| Flooring | Tile,Carpet,Laminate |
| Fireplace Features | Masonry,Family Room |
| Total Stories | 2 |
| Common Walls | No Common Walls |
| Air Conditioning Y/N | Yes |
| Eating Area | Breakfast Counter / Bar,Dining Room,Breakfast Nook |
| Heating Y/N | Yes |
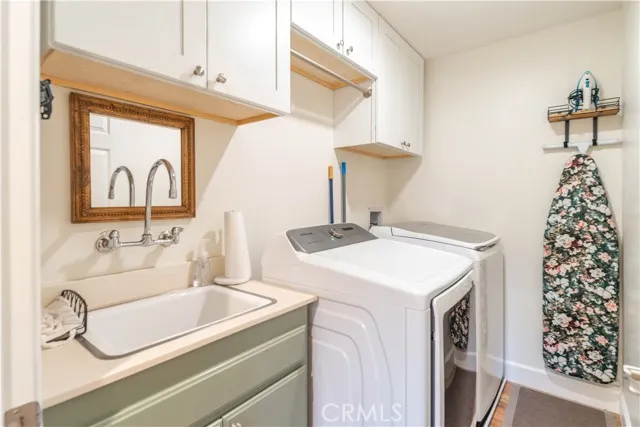
| Laundry Y/N | Yes |
| Window Features | Double Pane Windows |
| Fireplace Y/N | Yes |
| Laundry Features | Individual Room |
| Total Bedrooms | 4 |
| Entry Level | 1 |
| Room Type | Formal Entry,Walk-In Closet,Laundry,Kitchen,Living Room,Main Floor Bedroom,Family Room,Loft,Primary Suite |
| Appliances Y/N | Yes |
| Main Level Bedrooms | 1 |
| Main Level Bathrooms | 1 |
| Full + 3/4 Baths | 3 |
| LivingAreaSource | Assessor |
| Kitchen Features | Pots & Pan Drawers,Granite Counters |
| Total Baths | 3 |
Exterior Features
| Exterior Amenities | Lighting |
|---|---|
| Parking Features | Driveway - Combination,Direct Garage Access,Garage - Three Door,Garage Faces Front,See Remarks |
| Lot Features | Sprinklers In Front,Corner Lot,Paved,0-1 Unit/Acre,Front Yard,Horse Property,Sprinklers In Rear |
| Water Source | Public |
| Total Parking | 7.00 |
| Lot Size Area | 44260.0000 |
| Foundation Details | Slab |
| Spa | Yes |
| Parking Y/N | Yes |
| Patio Y/N | Yes |
| Lot Size Acres | 1.0161 |
| Road Surface Type | Paved |
| Lot Size Source | Assessor |
| Sprinklers Y/N | Yes |
Amenities
- Foreclosure
- Views
- Short Sale
- New Construction
- Adult 55+
- Lease To Own
- No HOA Fees
- Furnished
- Primary On Main
- Air Conditioning
- Seller Finance
- Green
- Fixer Upper
- Horse
- Golf
- Fireplace
- Deck
- Garage
- Basement
- Pool
Property vs Single Family Average in 93510
Price
Year Built
Visits
 Based on information from CRISNet MLS as of September 21, 2026 11:53 AM UTC All data, including all measurements and calculations of area, is obtained from various sources and has not been, and will not be, verified by broker or MLS. All information should be independently reviewed and verified for accuracy. Properties may or may not be listed by the office/agent presenting the information. The listing broker's offer of compensation is made only to participants of the MLS where the listing is filed.
