
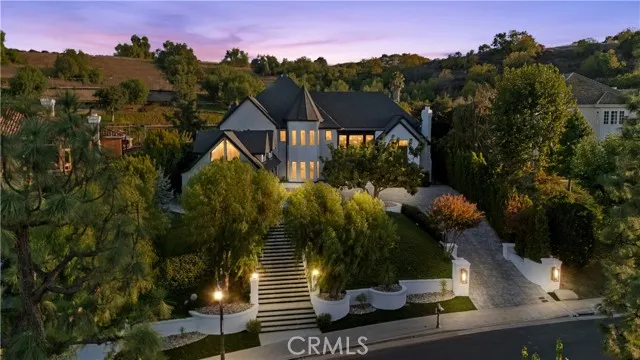
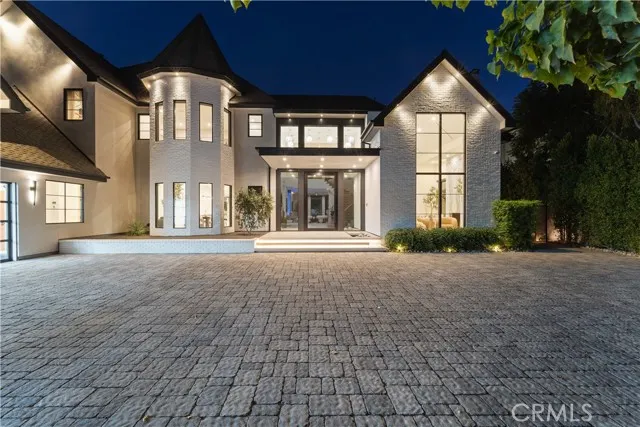
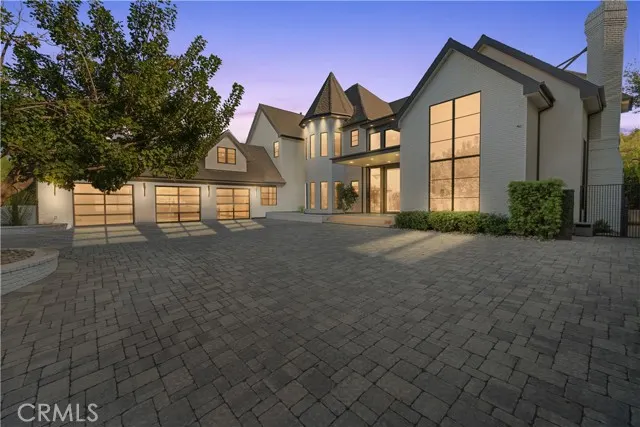
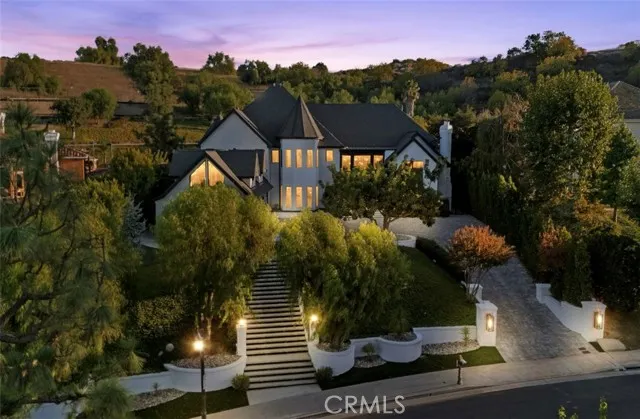











Address
20620 Chatsboro Drive, Woodland Hills, CA
Price
$ 10,500,000
Property Attributes
- MLS#SR25241142
- TypeSingle Family
- Listing Status Active
- CountyLOS ANGELES
- CityWoodland Hills
- AreaWoodland Hills
- Zip91364
- StyleModern
- Year Built2023
- Price$ 10,500,000
- Bedrooms7
- Full Bathrooms10
- Half Bathrooms0
- Sqr Footage10550
- Lot Size0.7921 Acres
Data Source:
Crisnet MLS
Property Description
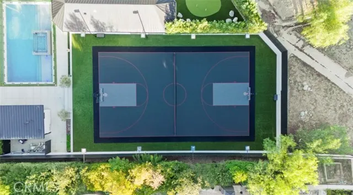
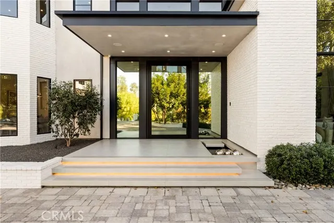
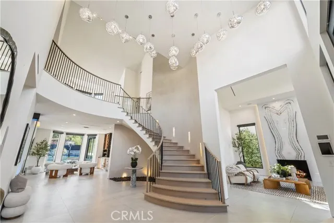
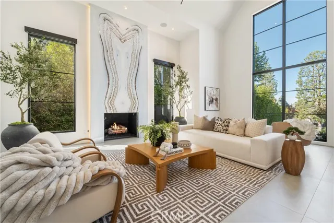
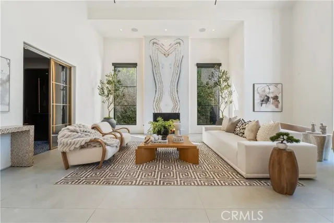
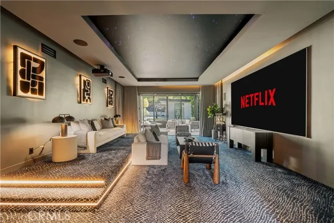
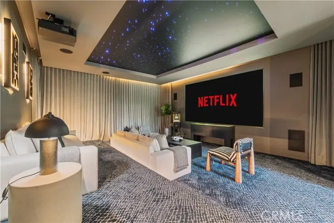
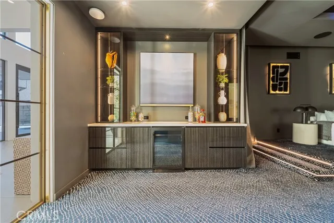
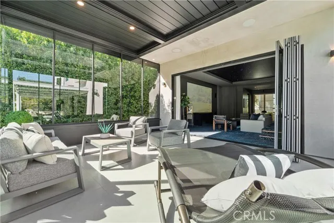
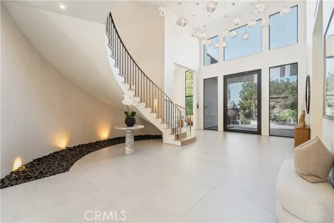
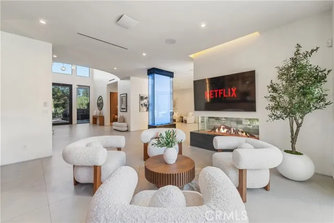
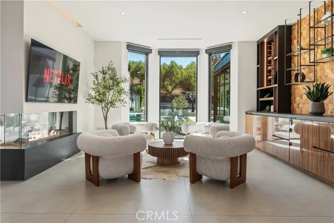
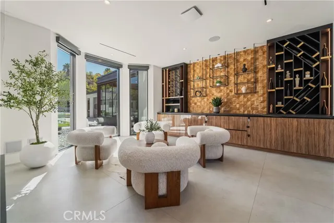
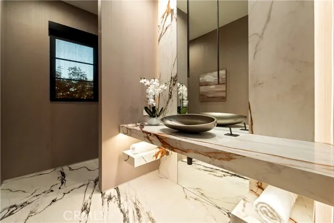
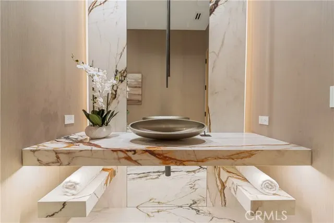
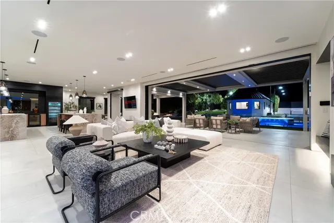
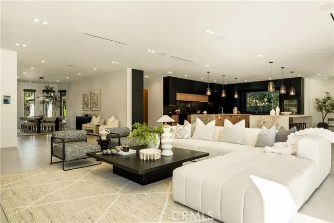
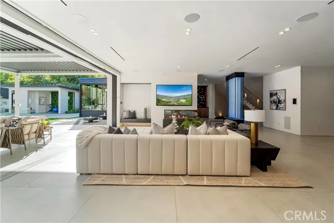
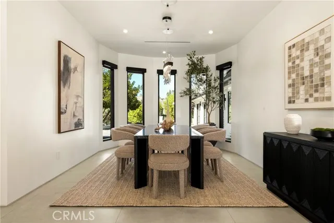
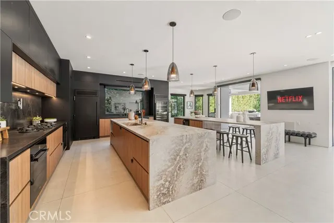
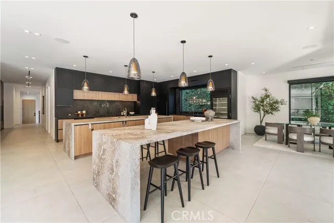
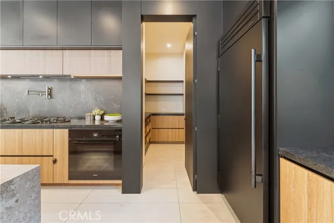
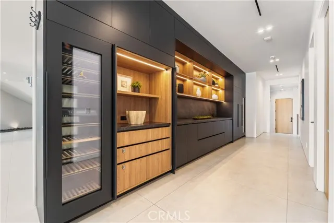
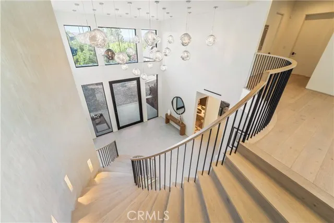
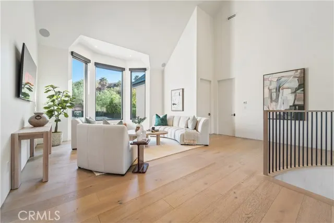
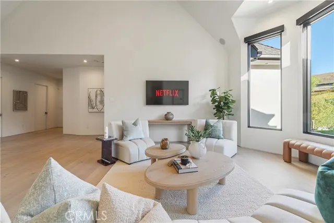
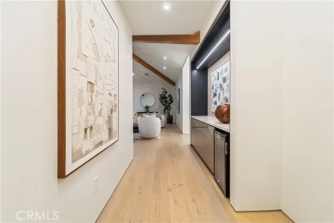
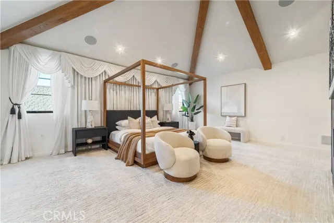
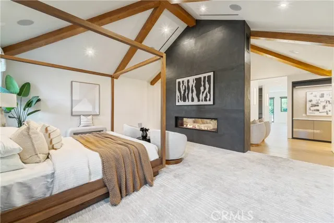
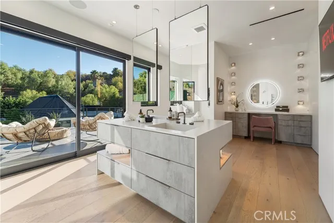
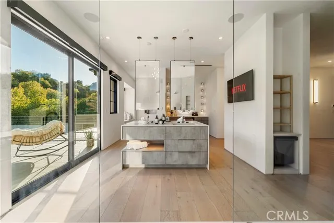
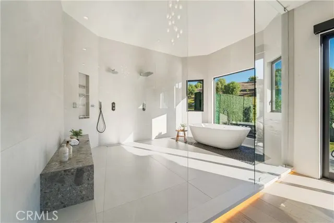
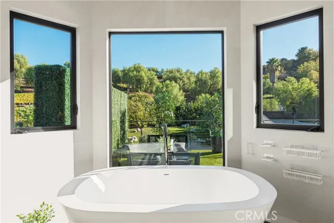
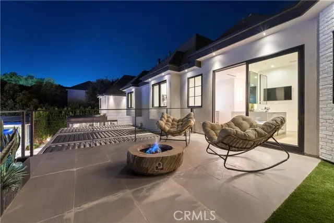
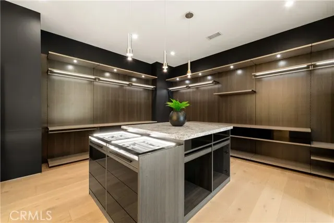
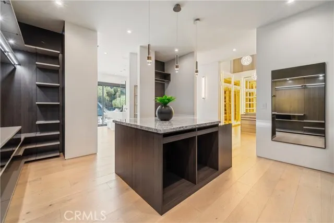
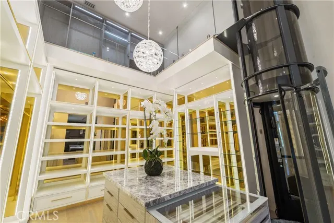
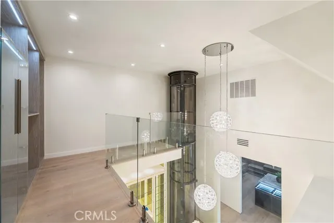
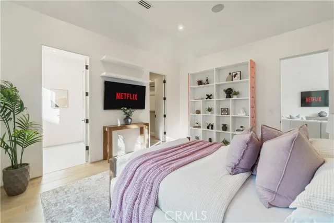
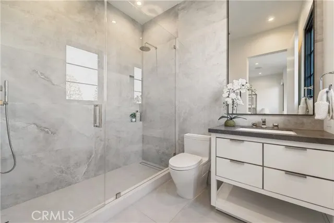
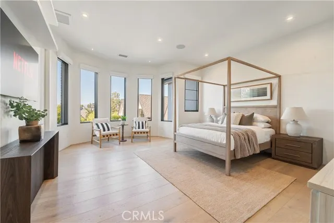
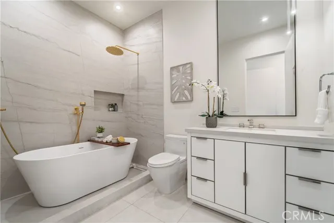
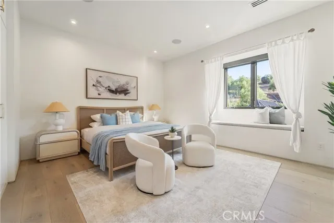
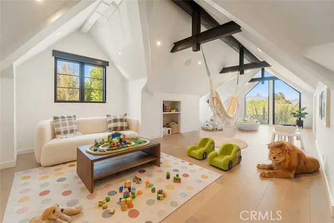
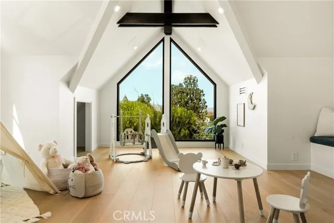
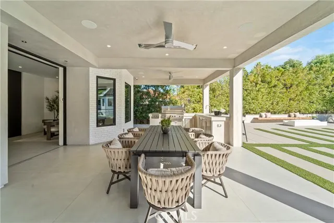
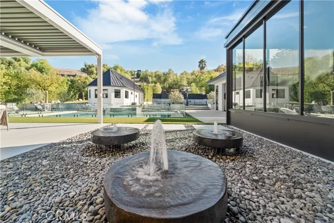
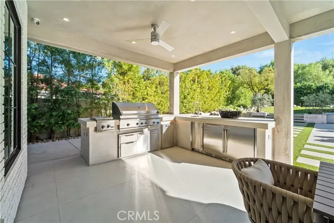
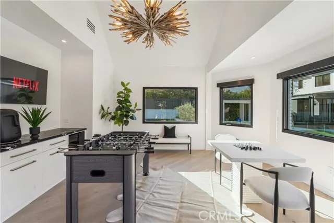
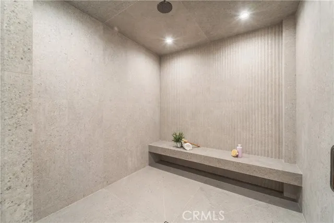
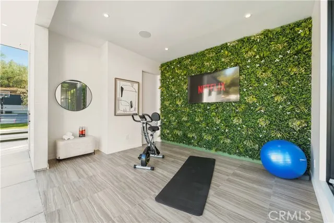
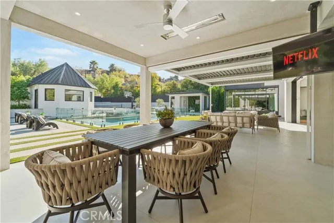
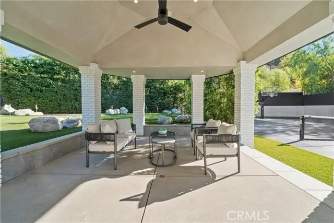
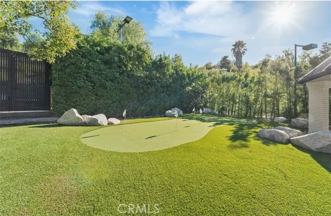
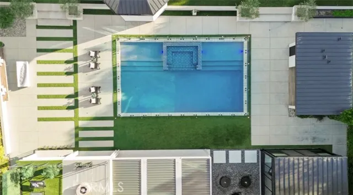
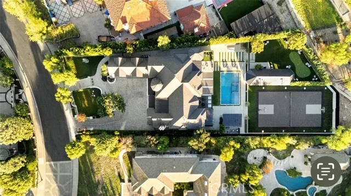
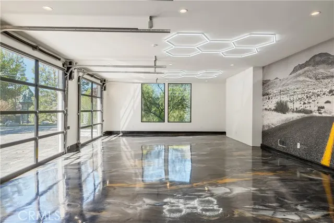
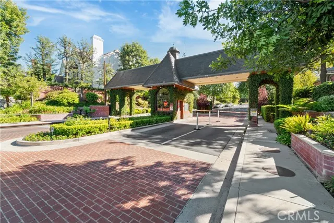
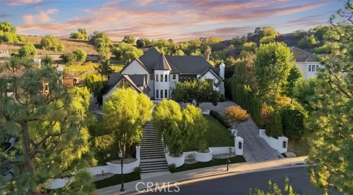
24 HOUR GUARD GATED COMMUNITY, HUGE LOT, LUXURY MANSION 7 BEDROOMS,10 BATHROOMS, DETACHED GUESTHOUSE, FULL SIZE NBA SIZE SPORT COURT. 2023 REBUILD, STUNNING LUXURY MANSION SOUTH OF VENTURA (24 HOUR ARMED GUARD GATED COMMUNITY), WESTCHESTER COUNTY home to just 160 residences, this showcase estate redefines modern luxury. Set on nearly one acre and completely reimagined down to the studs in 2023 with over $3 million in recent upgrades, this 10,000+ sq. ft. masterpiece offers an unmatched level of privacy, sophistication, and cutting-edge design.cathedral ceilings, Custom Designer Chandeliers, dramatic floor-to-ceiling marble fireplaces, and seamless indoor-outdoor living with automatic pocket doors and Lutron smart home automation controlling lights, shades, TV’s and premium sound (interior/Exterior) throughout. The residence boasts a state-of-the-art security system with interior/exterior cameras, a Control4 system, and a fully soundproof oversized home theater with, Premium Sound Package, massive Upgraded Projector Screen, and a walkout enclosed patio. The chef’s dream kitchen showcases Two 12-foot waterfall islands, a walk-in pantry, 2 Dishwashers, full-size refrigerator & freezer, high-end appliances, and a custom wine display. Upstairs, you’ll find 5 en-suite bedrooms, each with custom cabinetry and walk-in closets. The primary suite impresses with Custom Fireplace, Sitting Area, 2 oversize walk-in Closets 1 that has its own ELEVATOR an Oversize Spa like bathroom with Huge Rainfall Shower, Separate Tub, Vanity Area, and Walk-out balcony overlooking park like grounds. The amenities continue with two laundry rooms, a 3 car garage with metallic epoxy floors, and a massive loft space ideal for a gym, office, or playroom. Outdoor living rivals a resort with designer Lighting, landscaping, multiple entertaining patios, outdoor grill, cabana, custom glass pool fence, GLASS SPA, putting green, and full-size NCAA sport court. Outdoor Shower, A detached guest house,A Main Level En-Suite Bedroom perfect for guests. The Ideal Floorplan. This estate offers the perfect blend of modern technology, refined elegance, and resort-style luxury in one of the most coveted gated communities south of Ventura WESTCHESTER ESTATES, Patrolling armed Guard, Street Surveillance. dream home and one of the Safest Neighborhoods in LA for the most discerning buyer. Minutes to the 101, Target, Costco, Topanga Village, Fine Dining, Shops and Restaurants.
| Price History | |
|---|---|
| 10/17/2025 | Listed $12,750,000 |
| 2/19/2026 | 4$12,250,000 |
| 3/4/2026 | 7$11,500,000 |
| 4/8/2026 | 5$10,999,999 |
| 8/27/2026 | 5$10,500,000 |
General Features
| Living Area | 10550.00 |
|---|---|
| Sewer | Public Sewer |
| Heating | Central |
| Cooling | Central Air,High Efficiency |
| Roof | Asphalt |
| Appliances | Tankless Water Heater,High Efficiency Water Heater,Double Oven,Ice Maker,Built-In Range,Barbecue,Gas Range,Vented Exhaust Fan,Microwave |
| HOA Fee | 650.00 |
| Garage Spaces | 3.00 |
| Patio/Porch Features | Screened Porch,Patio Open,Arizona Room |
| Architectural Style | Modern |
| Pool Features | In Ground,Fenced,Private,Heated |
| Security Features | Gated with Attendant,24 Hour Security,Security Lights,Security System,Smoke Detector(s),Gated with Guard |
| Construction Materials | Brick,Stucco |
| Year Built | 2023 |
| Neighborhood | Westchester Estates |
| View | Mountain(s) |
| Assessments | None |
| Levels | Two |
| Property Subtype | Single Family Residence |
| Community Features | Valley,Suburban |
| Assoc Fee Paid Per | Monthly |
| County | Los Angeles |
| New Construction | Yes |
| Property Type | Residential |
| Association Amenities | Guard,Controlled Access,Security |
| HOA | Yes |
| Attached Garage | Yes |
| Other Structures | Guest House,Guest House Detached,Sport Court Private,Gazebo |
| Full Baths | 10 |
| Directions | South on Kelvin,South of Wells |
| City | Woodland Hills |
| Listing Agent | Samantha Mitchell - BRE#02119288 |
| Association Name | n/a |
| Entry Location | 1 |
| High School District | Los Angeles Unified |
| Number Of Units Total | 1 |
| MLS Area | WHLL - Woodland Hills |
| Lot Size Units | Square Feet |
| Lot Size Square Feet | 34503.00 |
| Spa Features | In Ground,Private,Heated |
| Attached Structure | Detached |
| Price Per Square Foot | 995.26 |
| Property Condition | Turnkey,Updated/Remodeled |
| Virtual Tour | https://www.zillow.com/view-imx/18784e94-a3d3-46d2-b242-9cd91492a25c/?utm_source=captureapp |
| Structure Type | House |
| Living Area Units | Square Feet |
| Standard Status | Active |
| Year Built Source | See Remarks |
| Tax Lot | 43 |
Interior Features
| Interior Amenities | High Ceilings,Wired for Sound,In-Law Floorplan,Elevator,Pantry,Recessed Lighting,Stone Counters,Open Floorplan,Copper Plumbing Full,Cathedral Ceiling(s),Beamed Ceilings,Balcony,Crown Molding,Built-in |
|---|---|
| Fireplace Features | Primary Bedroom,Outside,Family Room,Den |
| Total Stories | 2 |
| Common Walls | No Common Walls |
| Air Conditioning Y/N | Yes |
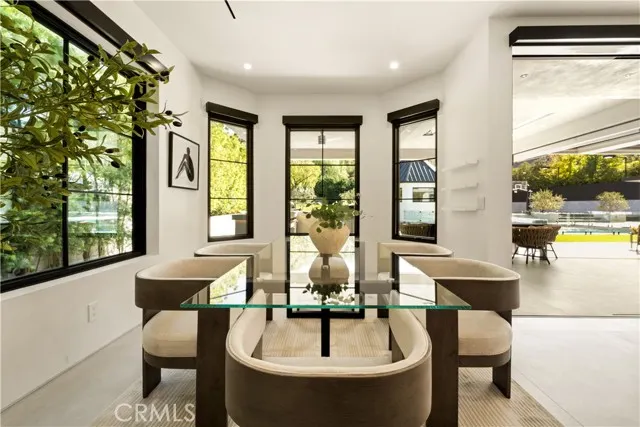
| Eating Area | Dining Room,Breakfast Nook |
| Heating Y/N | Yes |
| Laundry Y/N | Yes |
| Fireplace Y/N | Yes |
| Laundry Features | Individual Room |
| Total Bedrooms | 7 |
| Entry Level | 1 |
| Room Type | Formal Entry,Walk-In Closet,Separate Family Room,Walk-In Pantry,Laundry,Guest/Maid's Quarters,Main Floor Primary Bedroom,Multi-Level Bedroom,Foyer,Great Room,Living Room,Family Room,Primary Suite,Hom |
| Appliances Y/N | Yes |
| Main Level Bedrooms | 2 |
| Main Level Bathrooms | 5 |
| Full + 3/4 Baths | 10 |
| LivingAreaSource | Appraiser |
| Kitchen Features | Kitchen Open to Family Room,Remodeled Kitchen,Kitchen Island,Butler's Pantry,Walk-In Pantry |
| Total Baths | 10 |
Exterior Features
| Exterior Amenities | Awning(s),Rain Gutters,Barbecue Private |
|---|---|
| Fencing | Privacy,Excellent Condition |
| Parking Features | Garage - Three Door |
| Lot Features | Lot 20000-39999 Sqft |
| Water Source | Public |
| Total Parking | 3.00 |
| Lot Size Area | 34503.0000 |
| Spa | Yes |
| Fence Y/N | Yes |
| Parking Y/N | Yes |
| Patio Y/N | Yes |
| Lot Size Acres | 0.7921 |
| Lot Size Source | Public Records |
Amenities
- Foreclosure
- Views
- Short Sale
- New Construction
- Adult 55+
- Lease To Own
- No HOA Fees
- Furnished
- Primary On Main
- Air Conditioning
- Seller Finance
- Green
- Fixer Upper
- Horse
- Golf
- Fireplace
- Deck
- Garage
- Basement
- Pool
Property vs Single Family Average in 91364
Price
Year Built
Visits
 Based on information from CRISNet MLS as of September 21, 2026 11:53 AM UTC All data, including all measurements and calculations of area, is obtained from various sources and has not been, and will not be, verified by broker or MLS. All information should be independently reviewed and verified for accuracy. Properties may or may not be listed by the office/agent presenting the information. The listing broker's offer of compensation is made only to participants of the MLS where the listing is filed.
