







Address
5906 Colbath, Valley Glen, CA
Price
$ 1,099,000
Property Attributes
- MLS#SR26033494
- TypeSingle Family
- Listing Status Active
- CountyLOS ANGELES
- CityValley Glen
- AreaValley Glen
- Zip91401
- StyleRanch
- Year Built1953
- Price$ 1,099,000
- Bedrooms3
- Full Bathrooms2
- Half Bathrooms0
- Sqr Footage1750
- Lot Size0.1504 Acres
Data Source:
Crisnet MLS
Property Description
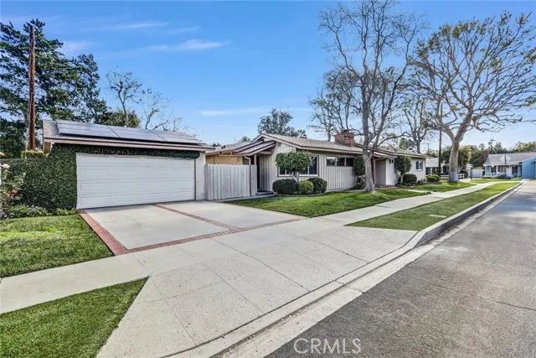
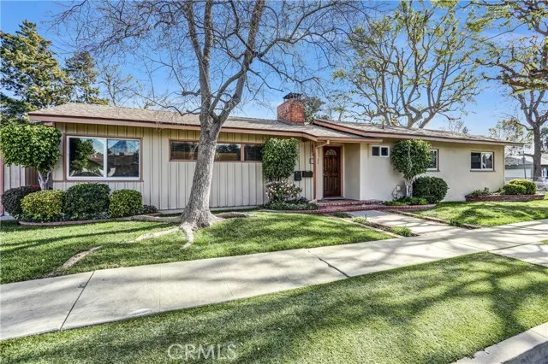
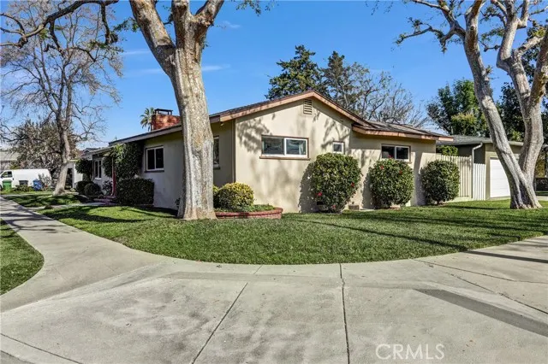
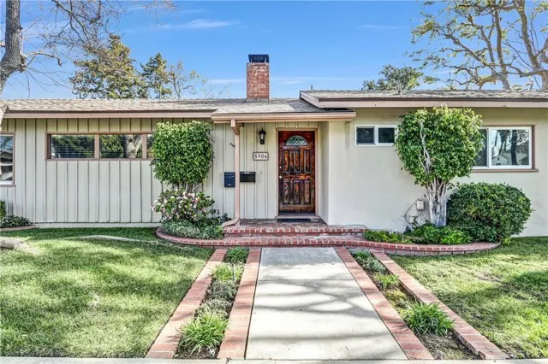
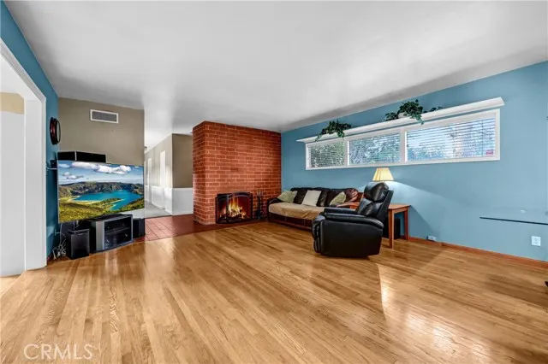
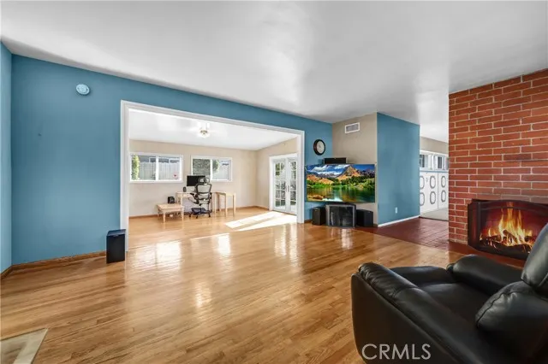
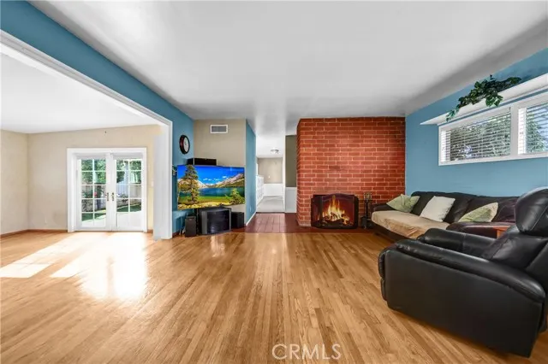
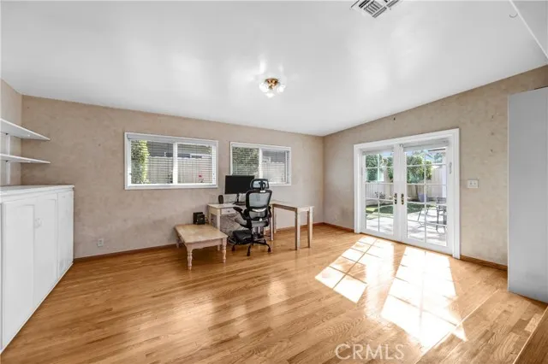
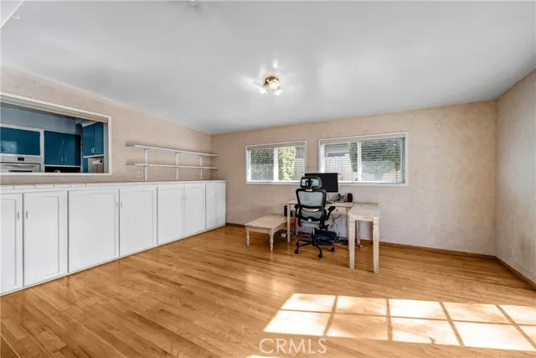
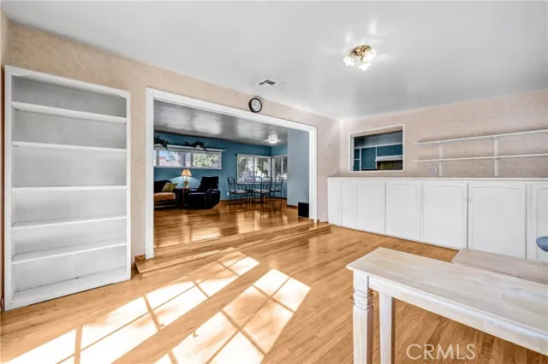
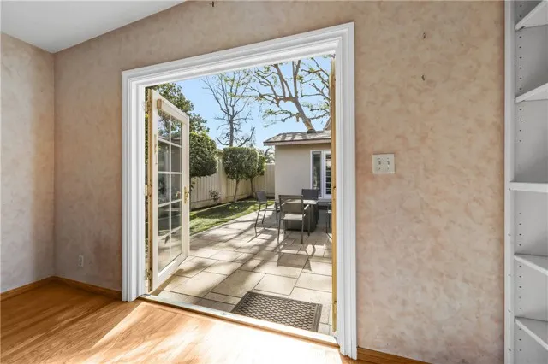
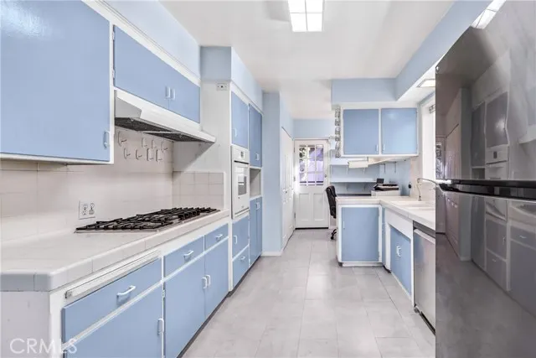
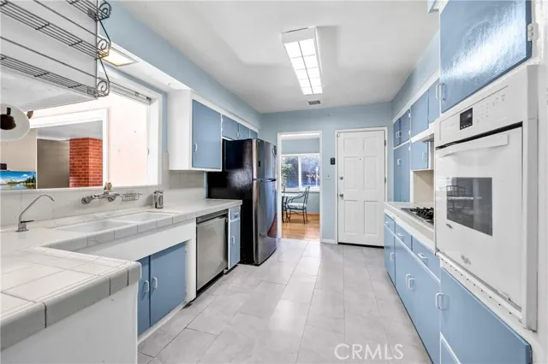
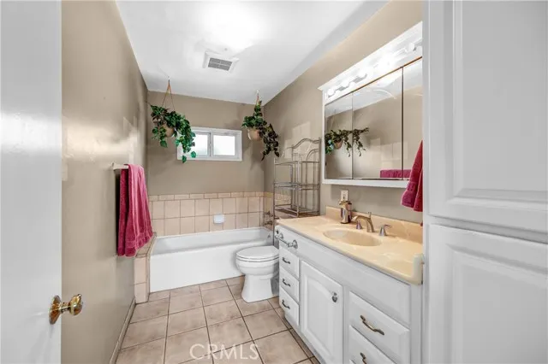
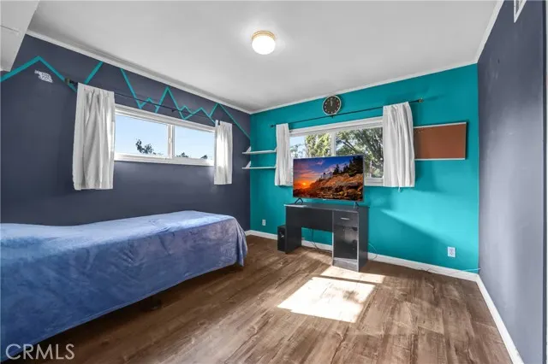
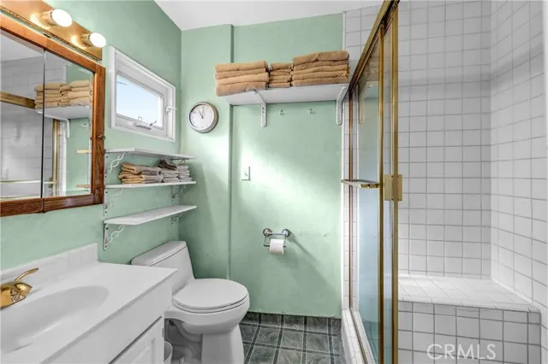
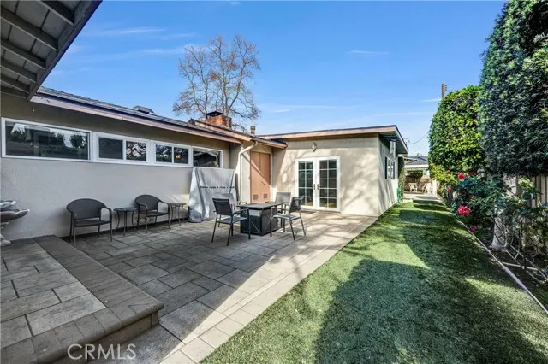
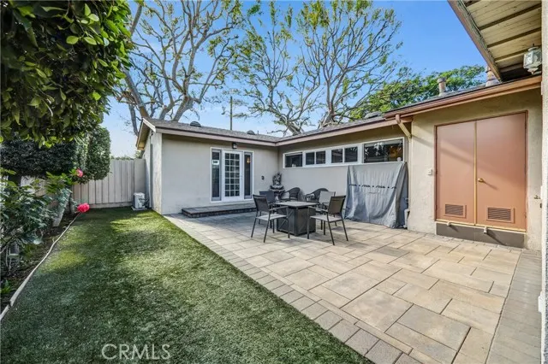
Welcome to this charming single-level ranch home on a peaceful cul-de-sac in desirable Valley Glen. Reduced to $1,150,000, this raised, retrofitted foundation home has classic charm and is move in ready with ample room for cosmetic touches to make it your own. The bright, open layout features abundant natural light, hardwood floors, a wood-burning fireplace, three bedrooms, and two full baths. Unique amount of storage cabinets thru-out. The kitchen offers ample room to expand if desired for generous counter space, is equipped with a gas stove, and has easy indoor-outdoor flow to the backyard. The private, low-maintenance yard is perfect for BBQs, with custom fencing, landscaping, and three exterior storage units. Fencing can be extended to incorporate Califa Street side yard into backyard privacy on this desirable corner 6550 sq ft lot. Detached 2 car garage with its own entrance and patio area could be converted to an ADU. Recent improvements include a new roof (May 2021), energy-efficient windows, copper plumbing, replaced main water and sewer lines, and a 200-amp electrical panel. Comfort is enhanced by a newer 4-ton central A/C and heat with Nest thermostat plus a separate split A/C unit in the primary bedroom. A transferable 8.5 KW solar system adds efficiency and long-term savings. Can be paid off at close. Prime location just minutes from parks, shops, dining, and top-rated schools, with quick access to the 101, 170, and 405 freeways for easy commutes to Studio City, Hollywood, Downtown LA, and the Westside. With cul-de-sac privacy and no HOA, this Valley Glen home offers comfort, convenience, and tremendous potential.
| Price History | |
|---|---|
| 2/14/2026 | Listed $1,249,000 |
| 3/7/2026 | 5$1,195,000 |
| 4/14/2026 | 4$1,150,000 |
| 4/24/2026 | 3$1,125,000 |
| 8/24/2026 | 3$1,099,000 |
General Features
| Living Area | 1750.00 |
|---|---|
| Sewer | Public Sewer |
| Heating | Natural Gas,Solar,Central |
| Cooling | Gas,Central Air |
| Utilities | Phone Available,Electricity Connected,Electricity Available,Sewer Available,Water Connected,Cable Connected,Water Available,Natural Gas Connected,Natural Gas Available,Phone Connected,Sewer Connected |
| Roof | Asphalt |
| Appliances | Gas Cooktop,Water Heater,Built-In Range,Range Hood,Electric Oven |
| HOA Fee | 0.00 |
| Garage Spaces | 2.00 |
| Patio/Porch Features | Concrete,Stone |
| Architectural Style | Ranch |
| Pool Features | None |
| Security Features | Fire and Smoke Detection System |
| Year Built | 1953 |
| Electric | Photovoltaics Third-Party Owned,Electricity - On Property |
| View | None |
| Assessments | None |
| Levels | One |
| Property Subtype | Single Family Residence |
| Community Features | Street Lights |
| Accessibility | None |
| County | Los Angeles |
| Property Type | Residential |
| Facing Direction | West |
| Other Structures | Shed(s) |
| Full Baths | 2 |
| Directions | Corner of Colbath and Califa |
| City | Valley Glen |
| Listing Agent | Steven Kemper - BRE#02096923 |
| Entry Location | level 1 |
| High School District | Los Angeles Unified |
| Number Of Units Total | 1 |
| MLS Area | VG - Valley Glen |
| Lot Size Units | Square Feet |
| Lot Size Square Feet | 6553.00 |
| Spa Features | None |
| Attached Structure | Detached |
| Price Per Square Foot | 628.00 |
| Property Condition | Turnkey |
| Structure Type | House |
| Living Area Units | Square Feet |
| Standard Status | Active |
| Year Built Source | Public Records |
| Tax Lot | 9 |
Interior Features
| Interior Amenities | Copper Plumbing Full |
|---|---|
| Flooring | Tile,Wood |
| Fireplace Features | Wood Burning,Fire Pit,Den |
| Total Stories | 1 |
| Common Walls | No Common Walls |
| Air Conditioning Y/N | Yes |
| Eating Area | In Family Room |
| Heating Y/N | Yes |
| Laundry Y/N | Yes |
| Window Features | Shutters,Insulated Windows,Blinds |
| Fireplace Y/N | Yes |
| Laundry Features | Gas Dryer Hookup,In Closet,Washer Hookup |
| Total Bedrooms | 3 |
| Entry Level | 1 |
| Room Type | All Bedrooms Down,Kitchen,Family Room,Den |
| Appliances Y/N | Yes |
| Main Level Bedrooms | 3 |
| Main Level Bathrooms | 2 |
| Full + 3/4 Baths | 2 |
| LivingAreaSource | Assessor |
| Kitchen Features | Tile Counters |
| Total Baths | 2 |
Exterior Features
| Fencing | Redwood,Excellent Condition |
|---|---|
| Parking Features | Garage,Side by Side,Parking Space,Driveway,Garage - Two Door,Driveway - Combination,Garage Door Opener,Garage Faces Front |
| Lot Features | Treed Lot,Cul-De-Sac,Landscaped,0-1 Unit/Acre,Level,Front Yard,Sprinkler System,Back Yard,Lawn |
| Water Source | Public |
| Total Parking | 4.00 |
| Lot Size Area | 6553.0000 |
| Foundation Details | Raised |
| Fence Y/N | Yes |
| Parking Y/N | Yes |
| Patio Y/N | Yes |
| Lot Size Acres | 0.1504 |
| Road Surface Type | Paved |
| Lot Size Source | Assessor |
| Door Features | French Doors |
| Uncovered Spaces | 2.00 |
| Sprinklers Y/N | Yes |
| Road Frontage Type | City Street |
Amenities
- Foreclosure
- Views
- Short Sale
- New Construction
- Adult 55+
- Lease To Own
- No HOA Fees
- Furnished
- Primary On Main
- Air Conditioning
- Seller Finance
- Green
- Fixer Upper
- Horse
- Golf
- Fireplace
- Deck
- Garage
- Basement
- Pool
Property vs Single Family Average in 91401
Price
Year Built
Visits
 Based on information from CRISNet MLS as of September 22, 2026 1:26 PM UTC All data, including all measurements and calculations of area, is obtained from various sources and has not been, and will not be, verified by broker or MLS. All information should be independently reviewed and verified for accuracy. Properties may or may not be listed by the office/agent presenting the information. The listing broker's offer of compensation is made only to participants of the MLS where the listing is filed.
