


Address
4520 Walnut Street, Baldwin Park, CA
Price
$ 1,320,999
Property Attributes
- MLS#SR26045296
- TypeSingle Family
- Listing Status Active
- CountyLOS ANGELES
- CityBaldwin Park
- AreaBaldwin Pk-Irwindale
- Zip91706
- StyleTriplex
- Year Built1951
- Price$ 1,320,999
- Bedrooms6
- Full Bathrooms3
- Half Bathrooms0
- Sqr Footage2474
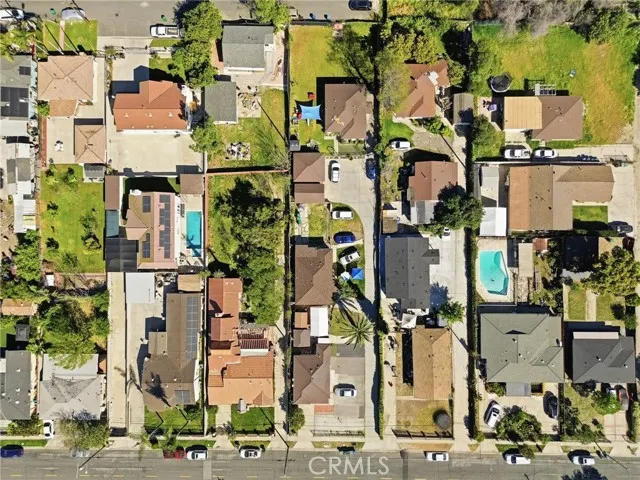
- Lot Size0.4605 Acres
Data Source:
Crisnet MLS
Property Description
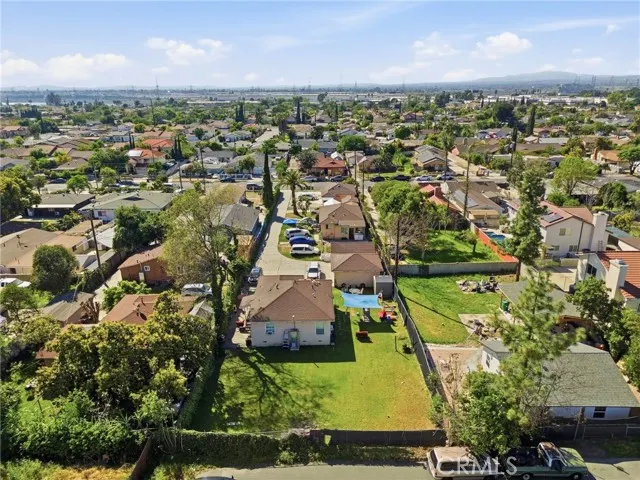
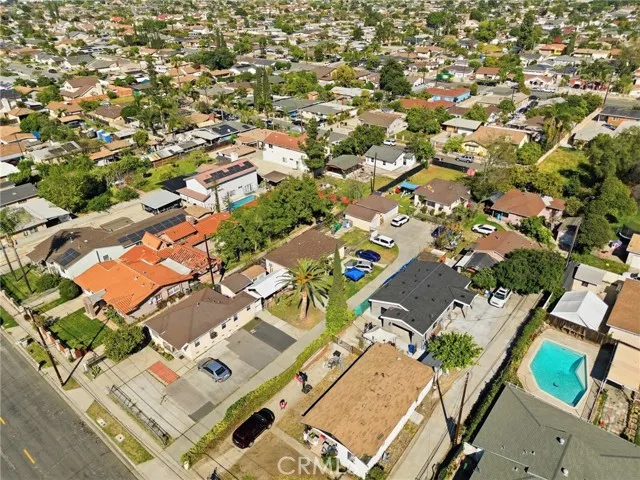
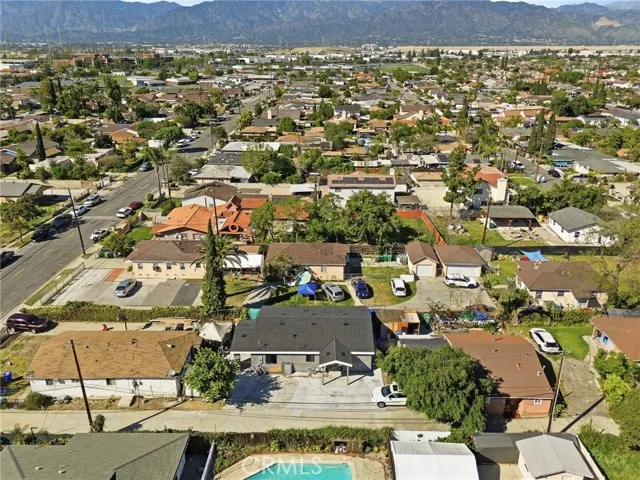
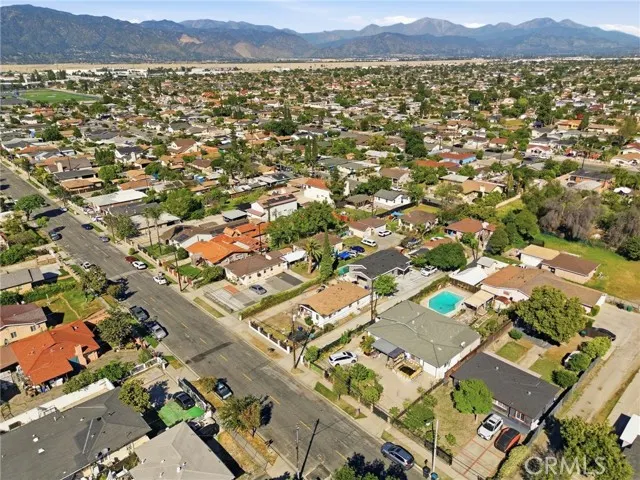
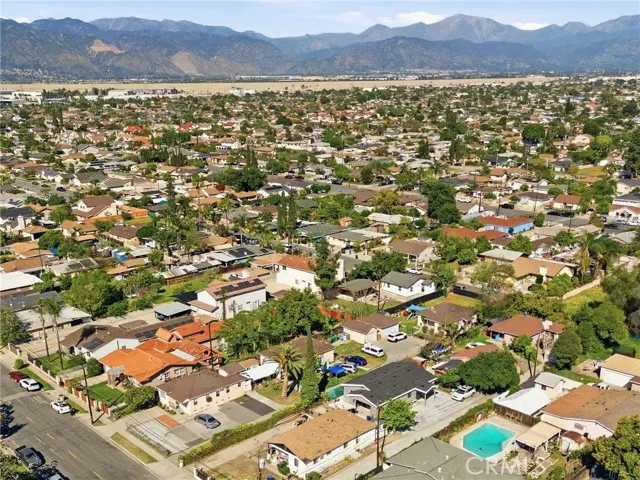
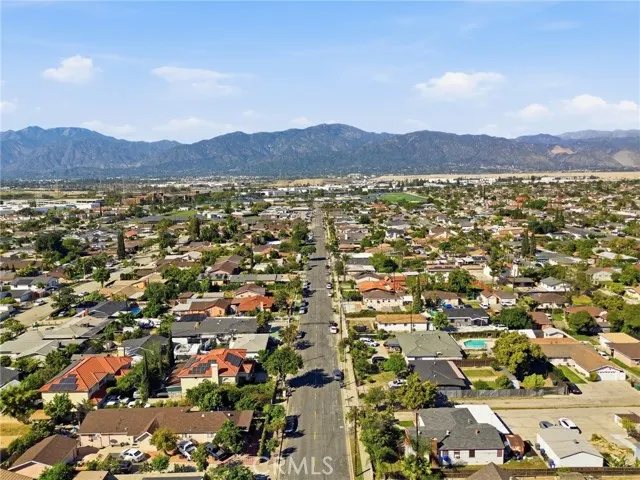
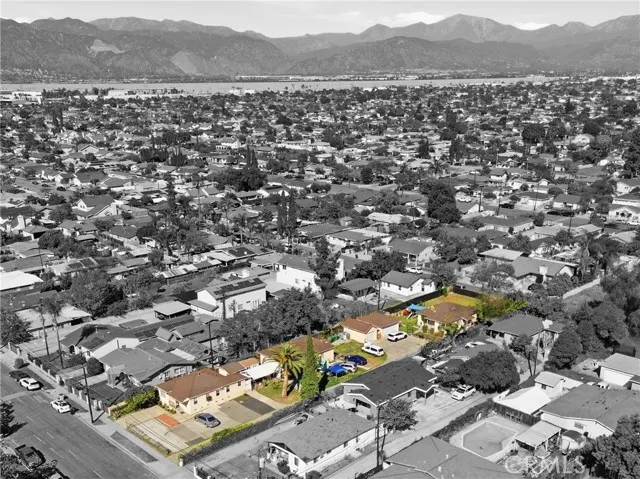
Exceptional Multi-Unit Investment Opportunity! Spacious and versatile, this impressive 3-unit multi-family property offers approximately 2,474 square feet of total living space across three separate residences, making it an outstanding opportunity for investors and owner-occupants alike. Each unit features 2 bedrooms and 1 bathroom, providing comfortable and functional living spaces with privacy and flexibility for tenants or extended family living. The well-designed layout allows each residence to operate independently while maximizing the property's income-producing potential. All three units have Certificates of Occupancy, providing added peace of mind for buyers. The property can be delivered vacant, creating a unique opportunity for an owner-user, investor, or developer to immediately occupy, renovate, lease at market rents, or pursue future development plans. Situated on a generously sized lot, the property offers significant room for future expansion and development. Potential exists to add additional units or pursue new construction, subject to local zoning requirements and city approval. This makes the property particularly attractive for buyers seeking long-term growth and value appreciation. With a desirable unit mix, strong rental income potential, and exciting development possibilities, this property presents a rare opportunity to own a multi-family asset with both immediate cash flow and future upside. Buyer to independently verify all zoning regulations, development opportunities, lot usage, permitted uses, and future building potential with the appropriate local planning department. Seller is willing to contribute toward the buyer’s inspection costs with an acceptable offer.
| Price History | |
|---|---|
| 3/30/2026 | Listed $1,675,000 |
| 4/23/2026 | 5$1,599,999 |
| 5/26/2026 | 7$1,499,999 |
| 6/18/2026 | 3$1,469,999 |
| 6/27/2026 | 3$1,439,999 |
| 8/6/2026 | 3$1,400,999 |
| 8/15/2026 | 2$1,380,999 |
| 9/2/2026 | 5$1,320,999 |
General Features
| Living Area | 2474.00 |
|---|---|
| Sewer | Public Sewer |
| Cooling | Wall/Window Unit(s) |
| Utilities | Natural Gas Connected,Sewer Connected,Electricity Connected,Water Connected |
| Roof | Shingle |
| Appliances | Gas Range,Gas Oven |
| HOA Fee | 0.00 |
| Garage Spaces | 3.00 |
| Pool Features | None |
| Security Features | Carbon Monoxide Detector(s),Security Lights,Smoke Detector(s) |
| Year Built | 1951 |
| Electric | Standard,Electricity - On Property |
| View | Neighborhood |
| Assessments | Unknown |
| Levels | One |
| Property Subtype | Triplex |
| Community Features | Curbs,Street Lights,Sidewalks,Suburban |
| Accessibility | Parking |
| County | Los Angeles |
| Property Type | Residential |
| Other Structures | Shed(s) |
| Full Baths | 3 |
| Directions | Take I-10 E,exit Puente Ave,then head to Walnut St in Baldwin Park to reach 4520. |
| City | Baldwin Park |
| Listing Agent | Norma Rodriguez - BRE#02083942 |
| Entry Location | Front |
| High School District | Baldwin Park Unified |
| Number Of Units Total | 3 |
| MLS Area | 608 - Baldwin Pk/Irwindale |
| Lot Size Units | Square Feet |
| Lot Size Square Feet | 20058.00 |
| Attached Structure | Detached |
| Price Per Square Foot | 533.95 |
| Assessments Y/N | Yes |
| Structure Type | Triplex |
| Living Area Units | Square Feet |
| Standard Status | Active |
| Year Built Source | Assessor |
| Tax Lot | 78 |
Interior Features
| Interior Amenities | Open Floorplan,Storage |
|---|---|
| Fireplace Features | None |
| Total Stories | 1 |
| Common Walls | No Common Walls |
| Air Conditioning Y/N | Yes |
| Eating Area | Dining Room,Area |
| Laundry Y/N | Yes |
| Laundry Features | Outside |
| Total Bedrooms | 6 |
| Entry Level | 1 |
| Room Type | Primary Bedroom,Main Floor Primary Bedroom,See Remarks,Kitchen,Living Room,Main Floor Bedroom,Primary Bathroom |
| Appliances Y/N | Yes |
| Main Level Bedrooms | 6 |
| Main Level Bathrooms | 3 |
| Full + 3/4 Baths | 3 |
| LivingAreaSource | Assessor |
| Total Baths | 3 |
Exterior Features
| Fencing | Chain Link |
|---|---|
| Parking Features | Garage,Gated,Private,RV Access/Parking,Concrete,Driveway,Garage - Two Door |
| Lot Features | Landscaped,Level,2-5 Units/Acre,Front Yard,Back Yard,Yard |
| Water Source | Public |
| Total Parking | 13.00 |
| Lot Size Area | 20058.0000 |
| Fence Y/N | Yes |
| Parking Y/N | Yes |
| Lot Size Acres | 0.4605 |
| Road Surface Type | Paved |
| Lot Size Source | Assessor |
| Uncovered Spaces | 10.00 |
| Road Frontage Type | City Street |
Amenities
- Foreclosure
- Views
- Short Sale
- New Construction
- Adult 55+
- Lease To Own
- No HOA Fees
- Furnished
- Primary On Main
- Air Conditioning
- Seller Finance
- Green
- Fixer Upper
- Horse
- Golf
- Fireplace
- Deck
- Garage
- Basement
- Pool
Property vs Single Family Average in 91706
Price
Year Built
Visits
 Based on information from CRISNet MLS as of September 22, 2026 1:26 PM UTC All data, including all measurements and calculations of area, is obtained from various sources and has not been, and will not be, verified by broker or MLS. All information should be independently reviewed and verified for accuracy. Properties may or may not be listed by the office/agent presenting the information. The listing broker's offer of compensation is made only to participants of the MLS where the listing is filed.
