




















Address
10190 Baywood Court, Los Angeles, CA
Price
$ 3,290,000
Property Attributes
- MLS#SR26097283
- TypeSingle Family
- Listing Status Active
- CountyLOS ANGELES
- CityLos Angeles
- AreaBel Air - Holmby Hills
- Zip90077
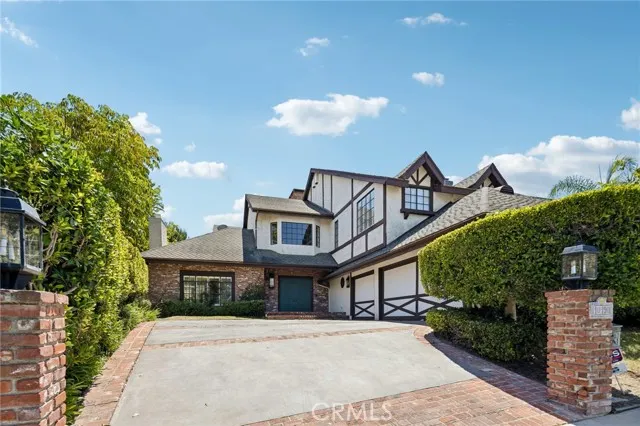
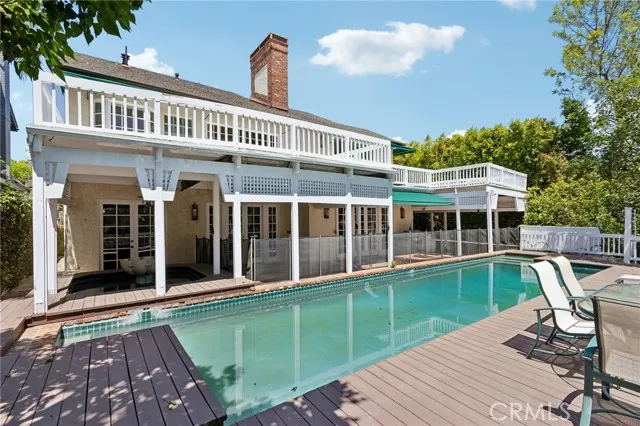
- StyleTudor
- Year Built1977
- Price$ 3,290,000
- Bedrooms4
- Full Bathrooms3
- Half Bathrooms0
- Sqr Footage4320
- Lot Size2.7553 Acres
Data Source:
Crisnet MLS
Property Description
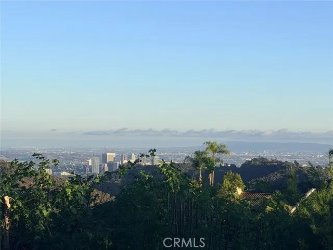
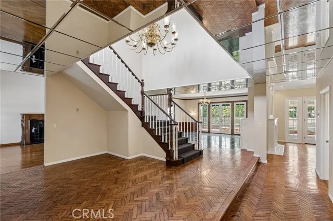
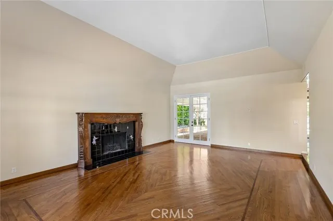
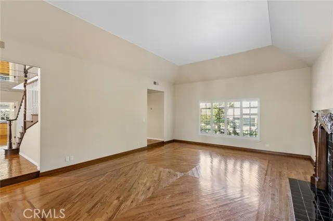
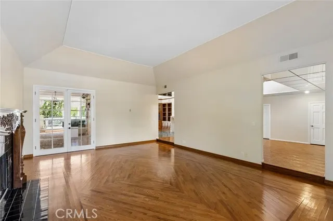
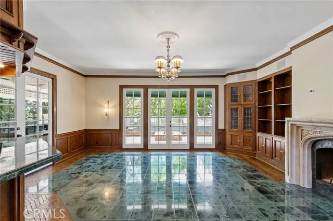
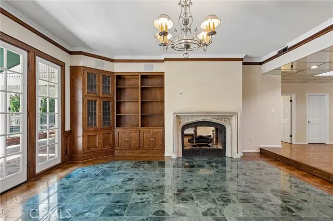
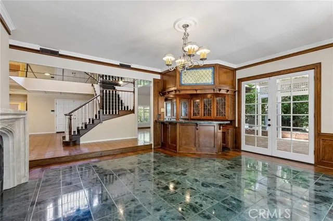
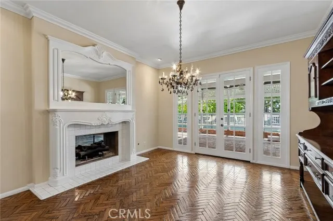
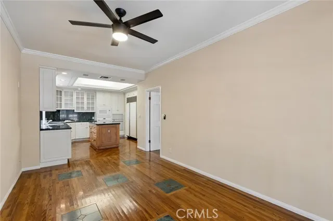
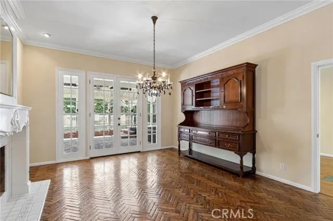
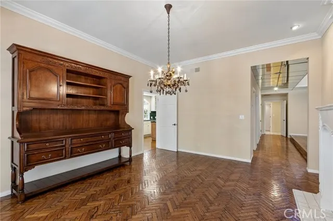
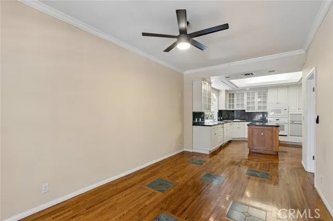
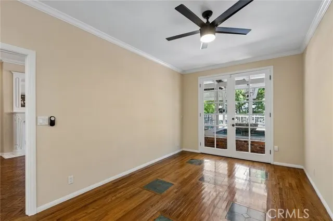
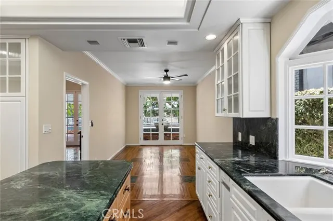
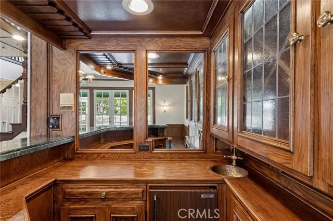
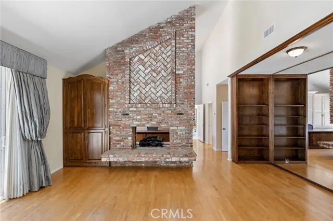
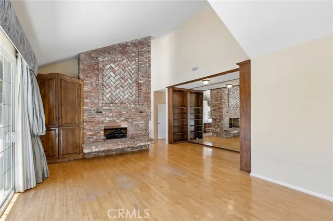
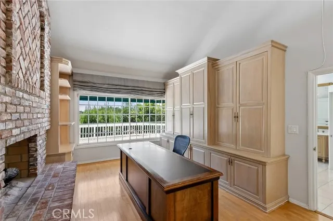
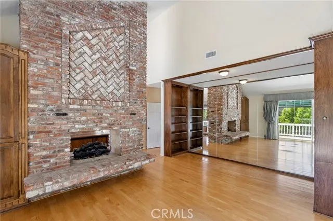
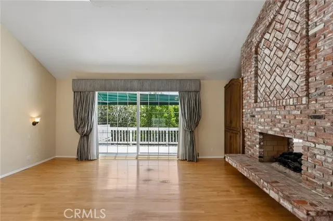
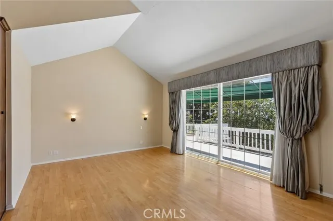
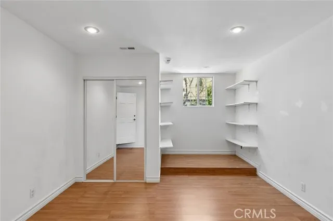
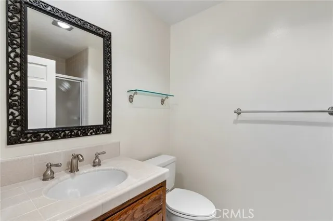
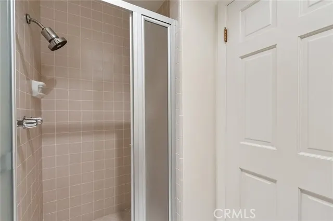
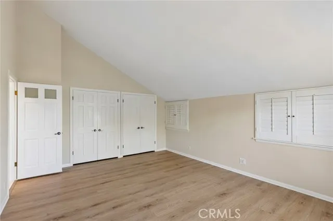
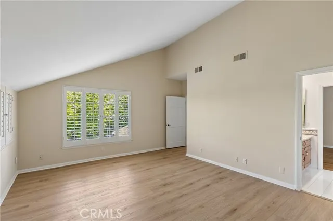
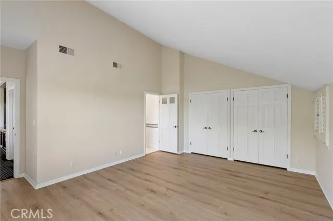
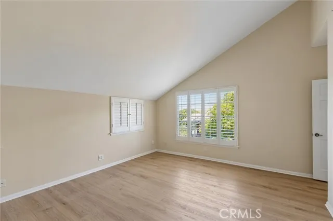
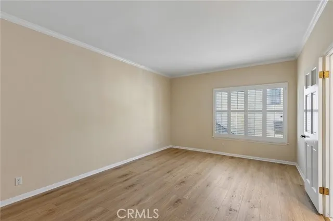
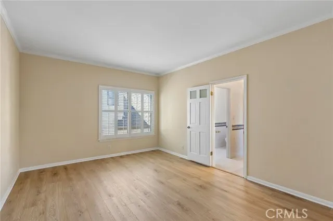
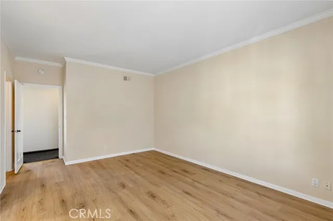
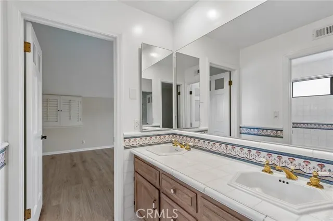
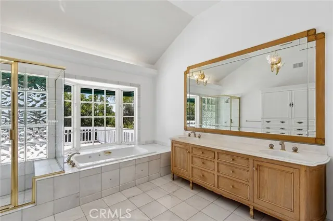
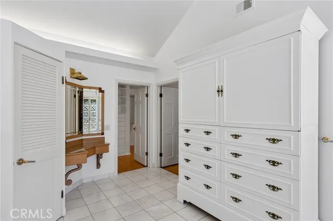
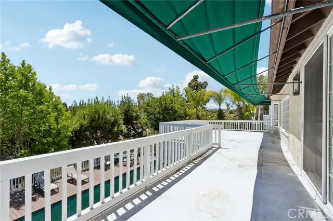
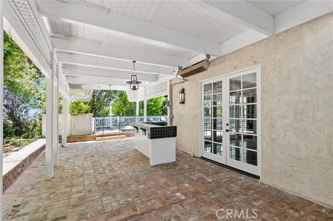
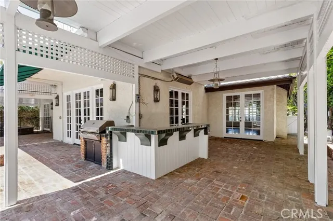
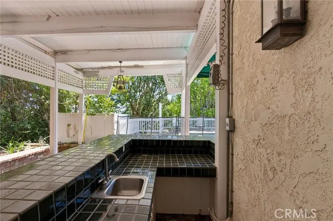
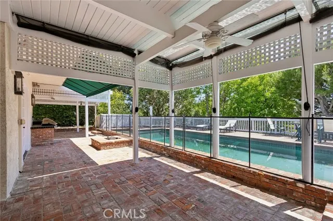
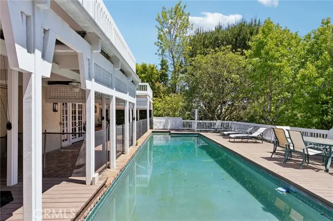
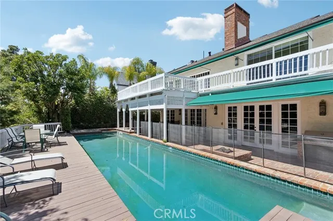
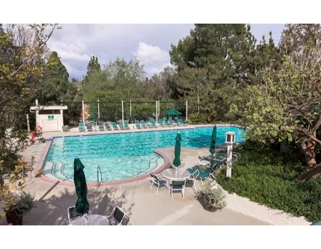
Set on a quiet cul-de-sac in the highly desirable Bel Air Ridge community, this Tudor-style residence offers sweeping city light and mountain views along with exceptional space and timeless character. Built in 1977 and spanning approximately 4,320 square feet, the home features 4 bedrooms and 3 bathrooms with a versatile layout ideal for family living. A dramatic two-story entry opens to expansive living areas with soaring ceilings, highlighted by striking stone fireplaces that showcase the home’s craftsmanship and architectural appeal. The kitchen with center island flows into a generous breakfast area, while multiple living and dining spaces provide flexibility for entertaining and everyday use. The home presents a fantastic opportunity for a buyer to update and personalize while preserving its distinctive design. The backyard is designed for both relaxation and gatherings, featuring a pool, spa, and incredible unobstructed views. Residents enjoy access to the Bel Air Ridge HOA amenities including tennis courts, pickleball, basketball, multiple pools and spa, fitness center, clubhouse, private park, and 24/7 security patrol. Ideally located near the Glen Centre, top-rated schools including Roscomare Road and prestigious private schools, with convenient access to the Westside, Century City, Beverly Hills, studios, and the Valley.
| Elementary School |
|---|
| Roscomare Elementary School |
| Price History | |
|---|---|
| 5/8/2026 | Listed $3,650,000 |
| 5/27/2026 | 5$3,490,000 |
| 8/19/2026 | 6$3,290,000 |
General Features
| Living Area | 4320.00 |
|---|---|
| Sewer | Public Sewer |
| Heating | Fireplace(s),Central |
| Cooling | Dual,Central Air |
| Roof | Composition |
| Appliances | Disposal,Microwave,Refrigerator,Trash Compactor,Double Oven,Dishwasher |
| Zoning | LARE15 |
| HOA Fee | 590.00 |
| Garage Spaces | 2.00 |
| Patio/Porch Features | Wrap Around,Deck |
| Architectural Style | Tudor |
| Pool Features | Private,Heated |
| Security Features | Smoke Detector(s) |
| Construction Materials | Stucco |
| Year Built | 1977 |
| View | Canyon |
| Assessments | Special Assessments |
| Levels | Two |
| Property Subtype | Single Family Residence |
| Community Features | Curbs,Street Lights,Sidewalks |
| Assoc Fee Paid Per | Monthly |
| County | Los Angeles |
| Property Type | Residential |
| Association Amenities | Sport Court,Hiking Trails,Pickleball,Tennis Court(s),Pool,Dog Park,Clubhouse,Biking Trails |
| HOA | Yes |
| Attached Garage | Yes |
| Full Baths | 3 |
| Directions | East of Beverly Glen |
| City | Los Angeles |
| Listing Agent | Simon Mills - BRE#01309436 |
| Disclosures | CC And R's,Homeowners Association |
| Association Name | Bel Air Ridge |
| Entry Location | Front |
| High School District | Los Angeles Unified |
| Number Of Units Total | 1 |
| MLS Area | C04 - Bel Air - Holmby Hills |
| Lot Size Units | Square Feet |
| Lot Size Square Feet | 120023.00 |
| Spa Features | Private,Heated |
| Elementary School | Roscomare |
| Attached Structure | Detached |
| Price Per Square Foot | 761.57 |
| Virtual Tour | https://www.zillow.com/view-imx/664a17ab-9cca-4770-8b2e-9aa3d948094d?wl=true&setAttribution=mls&initialViewType=pano |
| Assessments Y/N | Yes |
| Structure Type | House |
| Living Area Units | Square Feet |
| Standard Status | Active |
| Year Built Source | Assessor |
| Tax Lot | 6 |
| Virtual Tour | https://www.zillow.com/view-imx/664a17ab-9cca-4770-8b2e-9aa3d948094d?initialViewType=pano |
Interior Features
| Interior Amenities | Bar,Balcony,Built-in Features,High Ceilings,Ceiling Fan(s),Recessed Lighting,Storage,Copper Plumbing Full,Stone Counters |
|---|---|
| Flooring | Carpet,Wood |
| Fireplace Features | Primary Retreat,Living Room,Outside,Family Room,Den |
| Total Stories | 2 |
| Common Walls | No Common Walls |
| Air Conditioning Y/N | Yes |
| Eating Area | Dining Room,Breakfast Nook |
| Heating Y/N | Yes |
| Laundry Y/N | Yes |
| Window Features | Shutters |
| Fireplace Y/N | Yes |
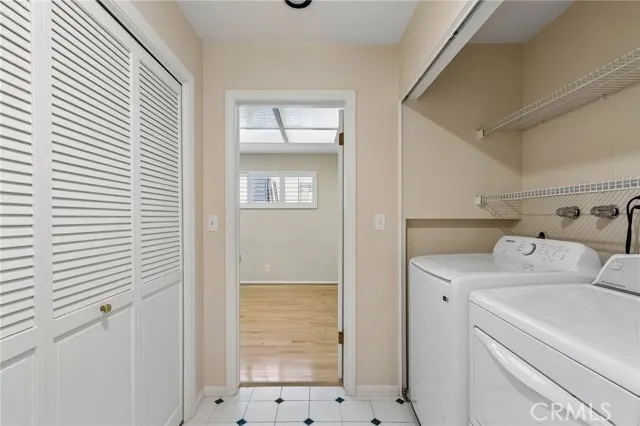
| Laundry Features | Individual Room,Washer Included,Dryer Included |
| Total Bedrooms | 4 |
| Entry Level | 1 |
| Room Type | Formal Entry,Jack & Jill,Walk-In Closet,Separate Family Room,Laundry,Guest/Maid's Quarters,Office,Kitchen,Living Room,Main Floor Bedroom,Family Room,Primary Suite,Den |
| Appliances Y/N | Yes |
| Main Level Bedrooms | 1 |
| Main Level Bathrooms | 2 |
| Full + 3/4 Baths | 3 |
| LivingAreaSource | Plans |
| Kitchen Features | Stone Counters,Kitchen Island |
| Total Baths | 3 |
Exterior Features
| Fencing | Wrought Iron |
|---|---|
| Parking Features | Direct Garage Access |
| Lot Features | Cul-De-Sac |
| Water Source | Public |
| Total Parking | 2.00 |
| Lot Size Area | 120023.0000 |
| Foundation Details | Slab |
| Spa | Yes |
| Fence Y/N | Yes |
| Parking Y/N | Yes |
| Patio Y/N | Yes |
| Lot Size Acres | 2.7553 |
| Road Surface Type | Paved |
| Lot Size Source | Assessor |
| Door Features | Sliding Doors,Double Door Entry,Panel Doors |
Amenities
- Foreclosure
- Views
- Short Sale
- New Construction
- Adult 55+
- Lease To Own
- No HOA Fees
- Furnished
- Primary On Main
- Air Conditioning
- Seller Finance
- Green
- Fixer Upper
- Horse
- Golf
- Fireplace
- Deck
- Garage
- Basement
- Pool
Property vs Single Family Average in 90077
Price
Year Built
Visits
 Based on information from CRISNet MLS as of September 21, 2026 11:53 AM UTC All data, including all measurements and calculations of area, is obtained from various sources and has not been, and will not be, verified by broker or MLS. All information should be independently reviewed and verified for accuracy. Properties may or may not be listed by the office/agent presenting the information. The listing broker's offer of compensation is made only to participants of the MLS where the listing is filed.
