







Address
257 Windrose Court, Newbury Park, CA
Price
$ 1,245,000
Property Attributes
- MLS#SR26098708
- TypeSingle Family
- Listing Status Active
- CountyVENTURA
- CityNewbury Park
- AreaNewbury Park
- NeighborhoodCrystal View Estates
- Zip91320
- StyleSingle Family Residence
- Year Built1999
- Price$ 1,245,000
- Bedrooms5
- Full Bathrooms3
- Half Bathrooms0
- Sqr Footage2424
- Lot Size0.16 Acres
Data Source:
Crisnet MLS
Property Description
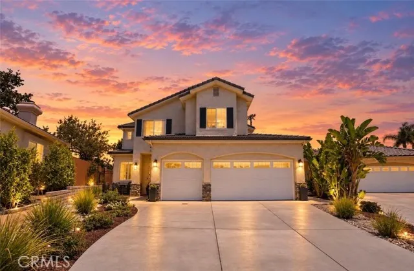
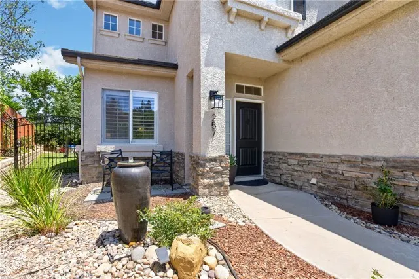
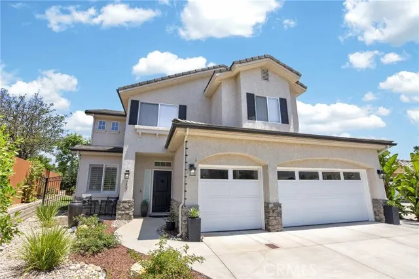
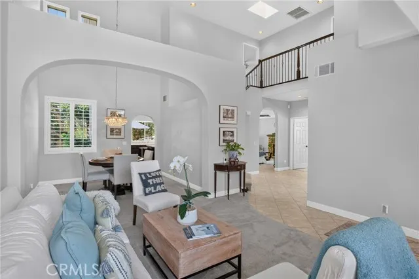
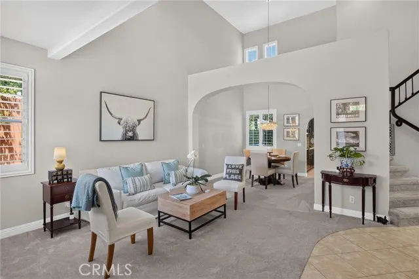
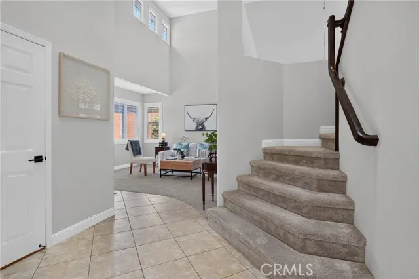
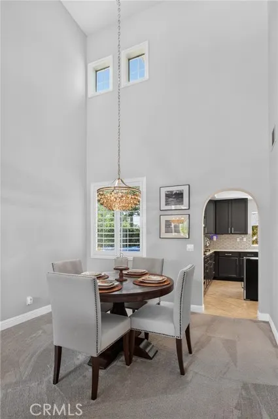
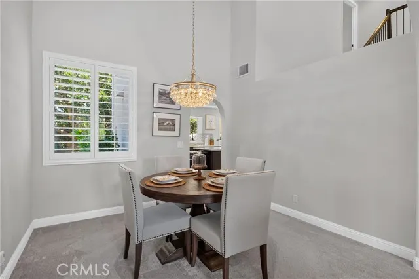
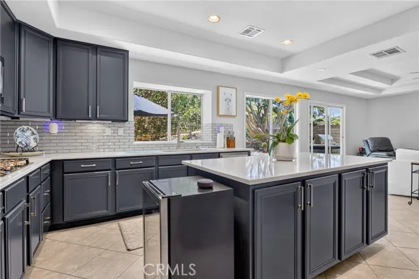
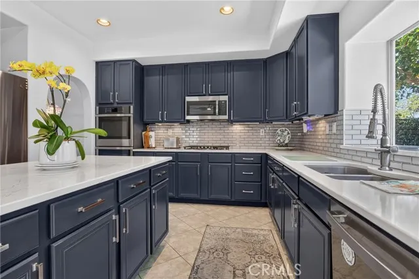
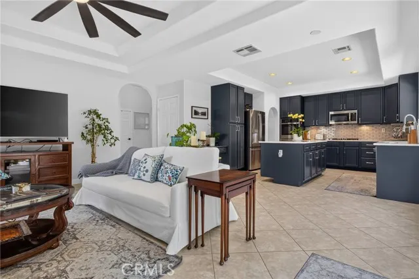
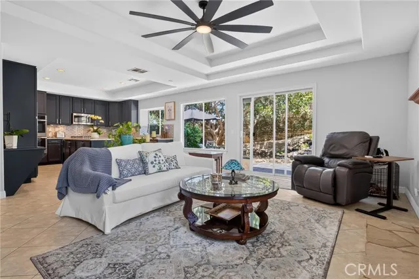
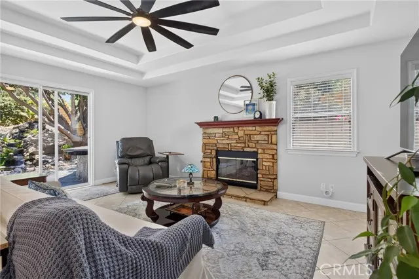
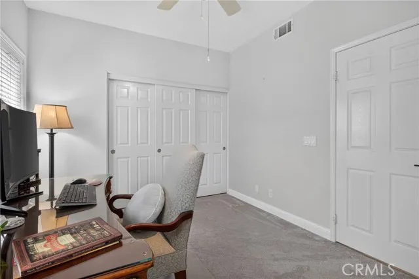
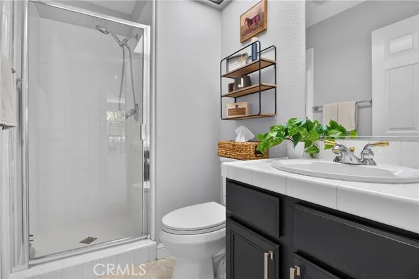
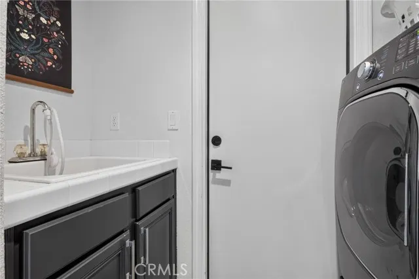
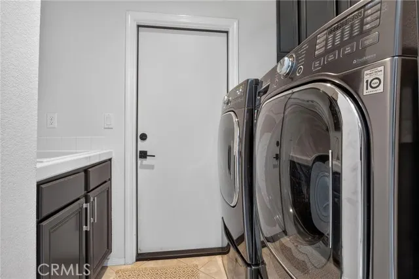
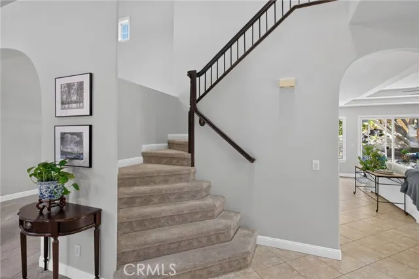
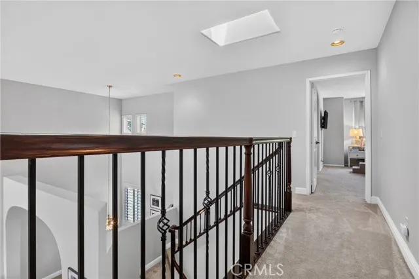
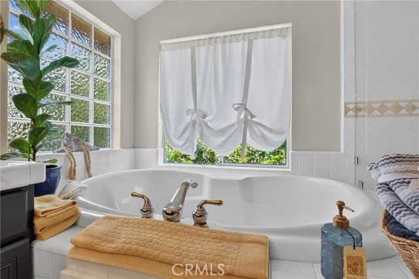
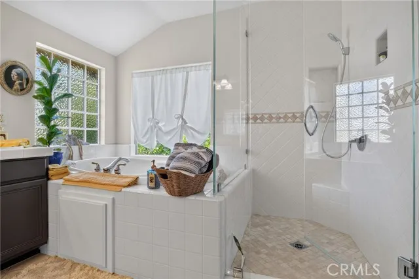
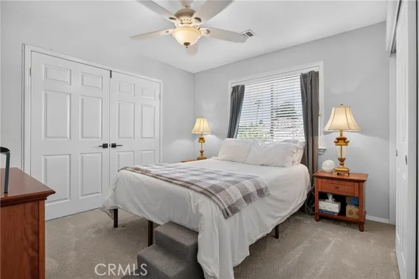
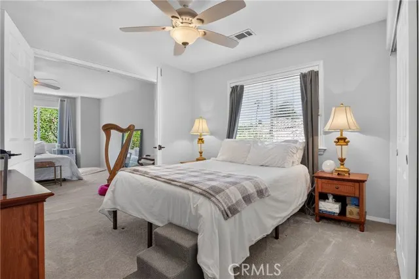
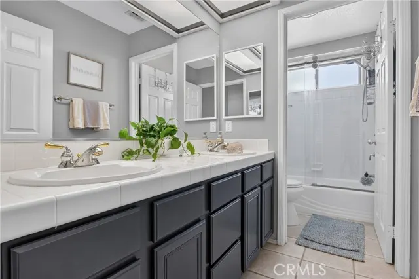
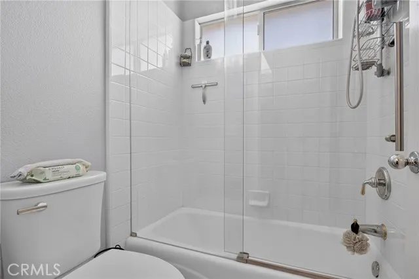
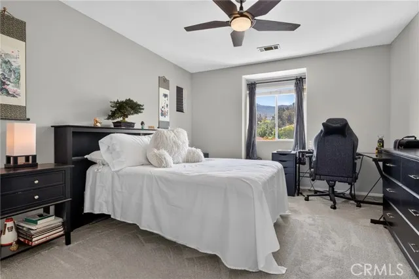
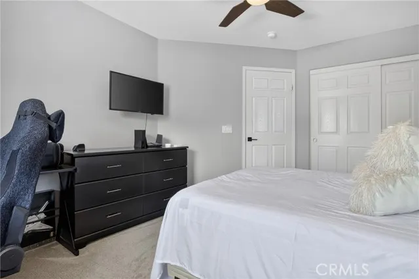
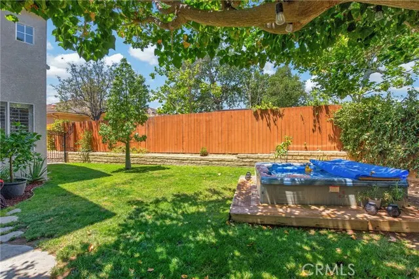
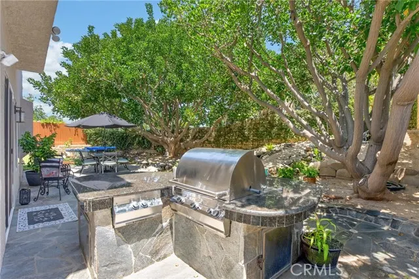
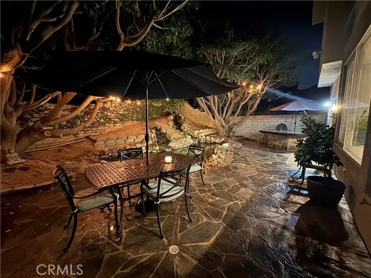
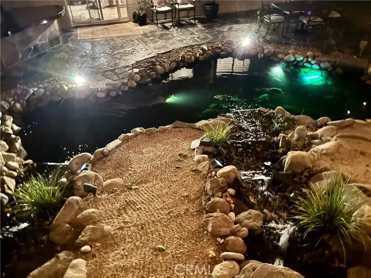
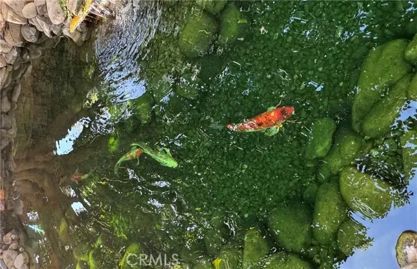
Nestled at the end of a prestigious cul-de-sac, this meticulous oasis boasts a private entertainer's yard, canopied under stunning coral trees. This prime lot features a custom koi pond, crystal clear spa and cascading rock waterfalls with landscape lights. Built in gas barbeque and range with sleek granite counters and barstool seating area. Romantic string lights with quaint patio area are ready for alfresco dining! Ideal curb appeal welcomes you into a flowing floorplan w/ cathedral two story ceilings, dramatic staircase, loads of natural light, dual pane windows with plantation shutters, and custom designed arch walkways. Dreamy remodeled kitchen with stainless steel appliances, painted cabinets, mirrored backsplash and sleek, color coordinated countertops, all situated behind a showcase window and large sliding door which leads out to your glorious and private Zen backyard! First floor also features a roomy living room, dining room, family room and full bedroom and bath along with a fully equipped laundry room with sink and cabinetry. Upstairs features an oversized master bedroom with two walk in closets and double door entry to either another bedroom, sitting room or nursery as well as two more bedrooms at the front of the house, all featuring extra large closets. This quiet cul-de-sac neighborhood features ample guest parking and very little to no traffic aside from residents and their guests. Three car garage features 220-V Tesla charger w/ adapter for non-Tesla electric vehicles and built in cabinetry.
| Price History | |
|---|---|
| 7/7/2026 | Listed $1,295,000 |
| 7/31/2026 | 2$1,275,000 |
| 9/17/2026 | 3$1,245,000 |
General Features
| Living Area | 2424.00 |
|---|---|
| Sewer | Public Sewer |
| Heating | Fireplace(s),Central |
| Cooling | Central Air |
| Utilities | Natural Gas Connected,Sewer Connected,Cable Connected,Electricity Connected,Water Connected |
| Appliances | Gas Water Heater,Double Oven,Gas Oven,Water Line to Refrigerator,Range Hood,Built-In Range,Barbecue,Disposal,Gas Range,6 Burner Stove,Dishwasher,Microwave,Water Heater |
| HOA Fee | 135.00 |
| Garage Spaces | 3.00 |
| Patio/Porch Features | Stone,Patio |
| Pool Features | None |
| Security Features | Carbon Monoxide Detector(s),Smoke Detector(s) |
| Construction Materials | Stone Veneer,Stucco |
| Year Built | 1999 |
| Electric | 220 Volts in Garage,Electricity - On Property |
| View | Neighborhood |
| Assessments | None |
| Levels | Two |
| Property Subtype | Single Family Residence |
| Community Features | Gutters,Curbs,Street Lights,Storm Drains,Sidewalks |
| Assoc Fee Paid Per | Monthly |
| County | Ventura |
| Property Type | Residential |
| Association Amenities | Maintenance Grounds |
| HOA | Yes |
| Attached Garage | Yes |
| Subdivision Name | Crystal View Estates (186) |
| Full Baths | 3 |
| Directions | Lynn Road to Haigh,turn right then left on Ramona,Right on Windrose |
| City | Newbury Park |
| Listing Agent | Julia Mccann - BRE#01459466 |
| Association Name | Crystal View Estates |
| Entry Location | Front |
| High School District | Conejo Valley Unified |
| Number Of Units Total | 1 |
| MLS Area | NBPK - Newbury Park |
| Lot Size Units | Square Feet |
| Lot Size Square Feet | 6969.00 |
| Spa Features | Private,Heated,Fiberglass,Above Ground |
| Property Attached Y/N | Yes |
| Subdivision Name | Crystal View Estates (186) |
| Attached Structure | Attached |
| Price Per Square Foot | 513.61 |
| Structure Type | House |
| Living Area Units | Square Feet |
| Standard Status | Active |
| Year Built Source | Assessor |
| Tax Lot | 13 |
Interior Features
| Interior Amenities | Block Walls,Built-in Features,High Ceilings,Ceiling Fan(s) |
|---|---|
| Flooring | Tile,Carpet |
| Fireplace Features | Gas,Family Room |
| Total Stories | 2 |
| Common Walls | 1 Common Wall |
| Air Conditioning Y/N | Yes |
| Eating Area | Dining Room,Area |
| Heating Y/N | Yes |
| Laundry Y/N | Yes |
| Window Features | Double Pane Windows,Blinds |
| Fireplace Y/N | Yes |
| Laundry Features | Gas Dryer Hookup,Individual Room,Washer Hookup |
| Total Bedrooms | 5 |
| Entry Level | 1 |
| Room Type | Formal Entry,Laundry,Kitchen,Living Room,Main Floor Bedroom,Family Room |
| Appliances Y/N | Yes |
| Main Level Bedrooms | 1 |
| Main Level Bathrooms | 1 |
| Full + 3/4 Baths | 3 |
| LivingAreaSource | Assessor |
| Kitchen Features | Kitchen Open to Family Room,Quartz Counters,Remodeled Kitchen,Kitchen Island |
| Total Baths | 3 |
Exterior Features
| Exterior Amenities | Rain Gutters |
|---|---|
| Fencing | Block,Wrought Iron |
| Lot Features | Cul-De-Sac,Landscaped,Sprinklers Timer,Sprinklers Drip System,Sprinkler System,Back Yard,Lawn,Sprinklers In Rear |
| Water Source | Public |
| Total Parking | 3.00 |
| Inclusions | 220-V Tesla Charger w/Adapter for non-Tesla electric vehicles / LG Washer & Dryer / Refrigerator |
| Lot Size Area | 6969.0000 |
| Spa | Yes |
| Fence Y/N | Yes |
| Patio Y/N | Yes |
| Lot Size Acres | 0.1600 |
| Lot Size Source | Assessor |
| Sprinklers Y/N | Yes |
Amenities
- Foreclosure
- Views
- Short Sale
- New Construction
- Adult 55+
- Lease To Own
- No HOA Fees
- Furnished
- Primary On Main
- Air Conditioning
- Seller Finance
- Green
- Fixer Upper
- Horse
- Golf
- Fireplace
- Deck
- Garage
- Basement
- Pool
Property vs Single Family Average in 91320
Price
Year Built
Visits
 Based on information from CRISNet MLS as of September 21, 2026 11:53 AM UTC All data, including all measurements and calculations of area, is obtained from various sources and has not been, and will not be, verified by broker or MLS. All information should be independently reviewed and verified for accuracy. Properties may or may not be listed by the office/agent presenting the information. The listing broker's offer of compensation is made only to participants of the MLS where the listing is filed.
