




























Address
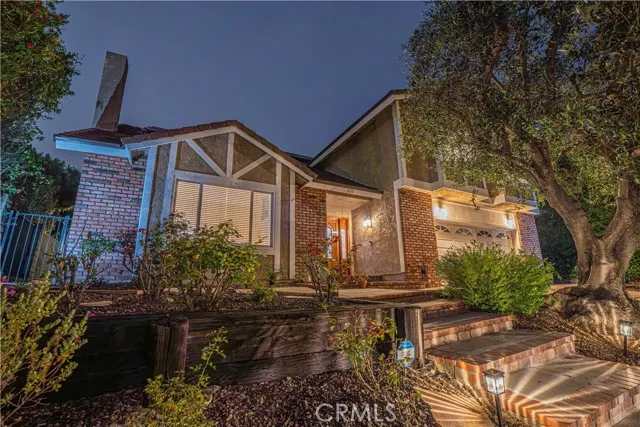
326 Fox Ridge Drive, Thousand Oaks, CA
Price
$ 1,320,000
Property Attributes
- MLS#SR26126725
- TypeSingle Family
- Listing Status Active
- CountyVENTURA
- CityThousand Oaks
- AreaThousand Oaks East
- NeighborhoodCarriage Square Estates
- Zip91361
- StyleTraditional
- Year Built1979
- Price$ 1,320,000
- Bedrooms3
- Full Bathrooms2
- Half Bathrooms1
- Sqr Footage2812
- Lot Size0.17 Acres
Data Source:
Crisnet MLS
Property Description
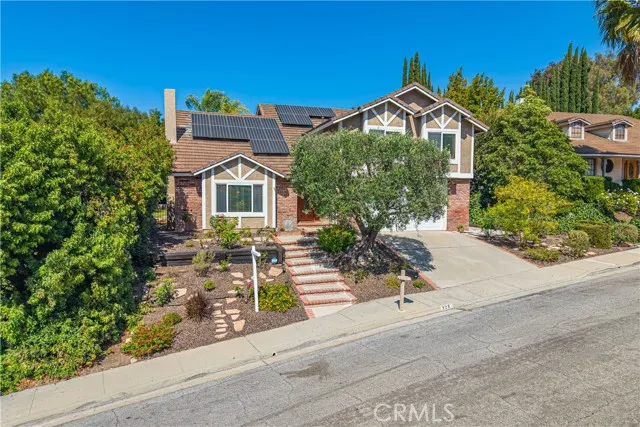
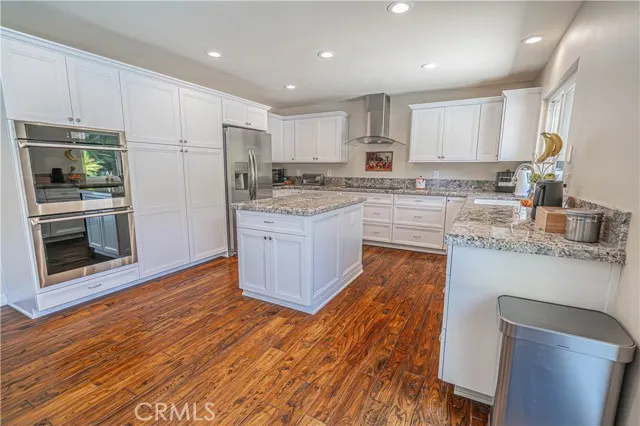
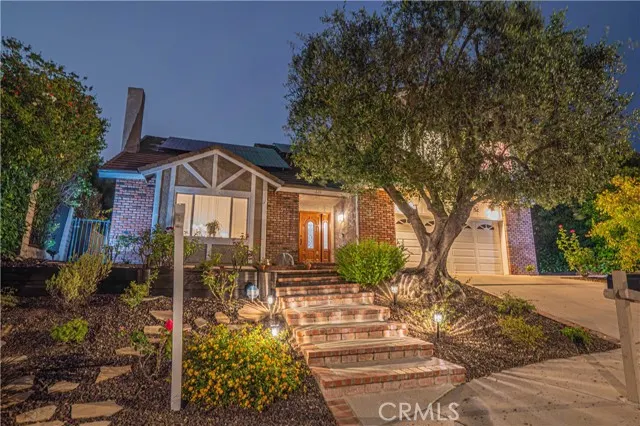
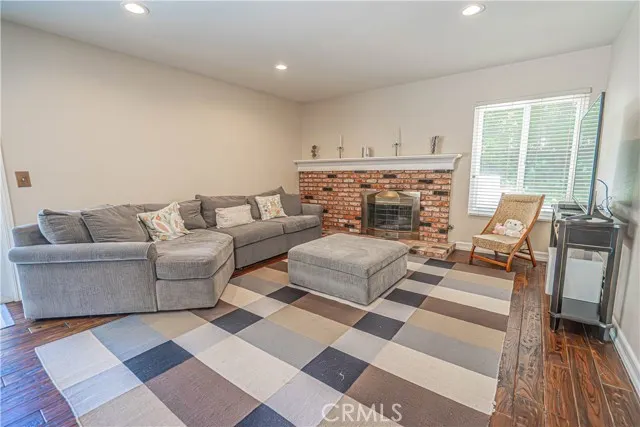
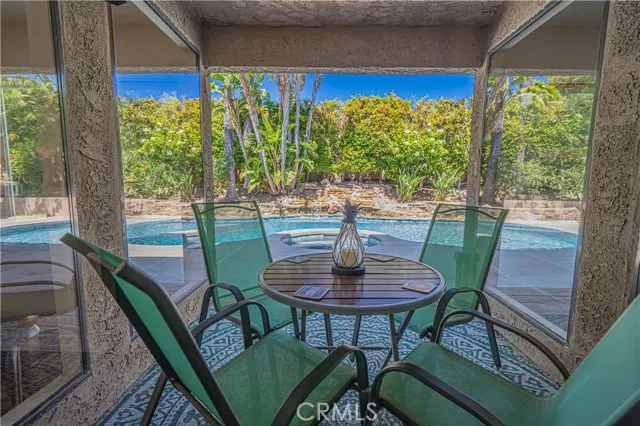
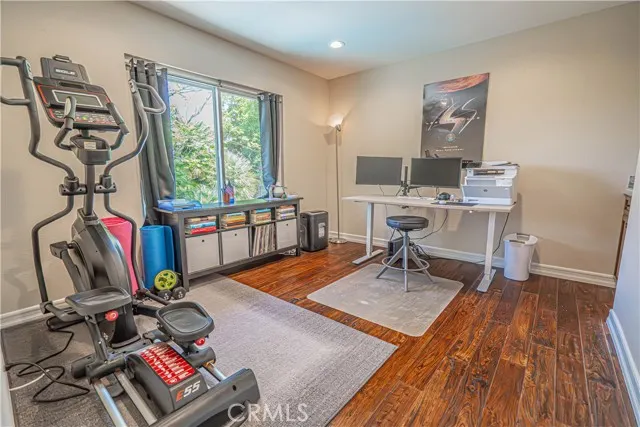
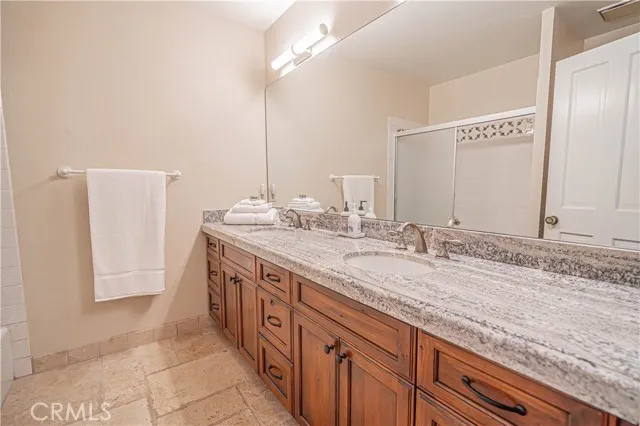
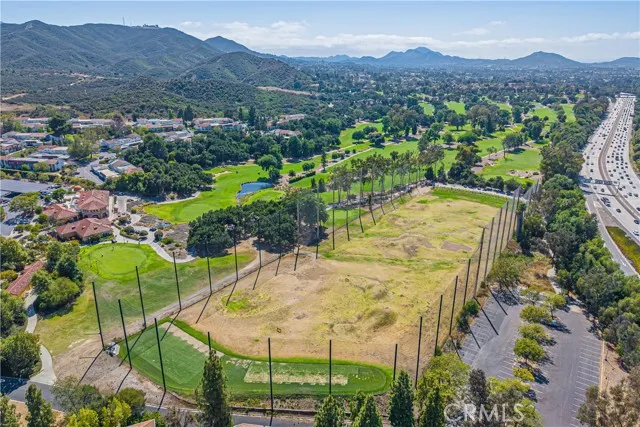
Welcome to 326 Fox Ridge Drive in the highly desirable Carriage Square Estates of Thousand Oaks—a beautifully upgraded, turnkey pool home designed for modern living. Offering over 2,800 square feet with 3 bedrooms plus a versatile office/den, this residence blends space, function, and style in one of the Conejo Valley’s most sought-after neighborhoods. The light-filled open floor plan features soaring ceilings, wide-plank reclaimed wood flooring, and seamless indoor-outdoor flow ideal for both everyday living and entertaining. At the heart of the home, the chef’s kitchen is thoughtfully appointed with granite countertops, custom cabinetry with pull-outs, a large center island, induction cooktop, double ovens, and premium appliances—perfect for hosting or casual family meals. Multiple living areas with fireplaces create warm, inviting spaces to gather and unwind. The spacious primary suite offers a private retreat with a flexible bonus area ideal for a home office, gym, or lounge, along with a walk-in closet and a spa-inspired bath featuring a soaking tub and separate shower. Additional highlights include dual-zone HVAC, dual-pane windows, LED lighting, and fully owned solar for enhanced energy efficiency and long-term savings. Step outside to a private backyard designed for the Southern California lifestyle, complete with a sparkling pool and spa, grassy play area, and room to entertain. Located near top-rated schools, scenic hiking and biking trails, golf courses, and premier shopping and dining—and with no HOA—this home delivers the perfect balance of luxury, comfort, and convenience in Thousand Oaks’s thriving market.
| Price History | |
|---|---|
| 6/11/2026 | Listed $1,375,000 |
| 7/8/2026 | 2$1,349,000 |
| 8/24/2026 | 3$1,320,000 |
General Features
| Living Area | 2812.00 |
|---|---|
| Sewer | Public Sewer |
| Heating | Natural Gas,Central |
| Cooling | Dual,Central Air,Zoned |
| Utilities | Water Available,Natural Gas Connected,Sewer Available,Phone Available,Natural Gas Available,Sewer Connected,Electricity Available,Electricity Connected,Water Connected |
| Roof | Flat Tile |
| Appliances | Built-In Range,Dishwasher |
| HOA Fee | 0.00 |
| Garage Spaces | 2.00 |
| Patio/Porch Features | Patio Open |
| Architectural Style | Traditional |
| Pool Features | In Ground,Pebble,Waterfall,Tile,Private |
| Security Features | Smoke Detector(s) |
| Construction Materials | Stucco |
| Year Built | 1979 |
| Electric | Photovoltaics Seller Owned |
| View | Neighborhood |
| Assessments | None |
| Levels | Two |
| Property Subtype | Single Family Residence |
| Community Features | Curbs,Street Lights,Sidewalks |
| County | Ventura |
| Property Type | Residential |
| Attached Garage | Yes |
| Subdivision Name | Carriage Square Estates (561) |
| Green Energy Generation | Solar |
| Full Baths | 2 |
| Directions | Head S on Moorpark,L on Los Padres,L on Fox Hills,R on Quails Trail,R on Fox Ridge |
| City | Thousand Oaks |
| Listing Agent | Alyson Silverman - BRE#01464738 |
| Entry Location | First floor |
| High School District | Conejo Valley Unified |
| Number Of Units Total | 1 |
| MLS Area | TOE - Thousand Oaks East |
| Lot Size Units | Square Feet |
| Lot Size Square Feet | 7405.00 |
| Spa Features | In Ground,Private |
| Subdivision Name | Carriage Square Estates (561) |
| Attached Structure | Detached |
| Price Per Square Foot | 469.42 |
| Virtual Tour | https://youtu.be/etQHVO7u2Tw |
| Structure Type | House |
| Living Area Units | Square Feet |
| Standard Status | Active |
| Year Built Source | Public Records |
| Tax Lot | 63 |
| Virtual Tour | https://youtu.be/GqtNa14rDvo |
Interior Features
| Interior Amenities | Crown Molding,High Ceilings,Recessed Lighting,Open Floorplan,Cathedral Ceiling(s),Granite Counters |
|---|---|
| Flooring | Tile,Wood |
| Fireplace Features | Living Room,Family Room |
| Total Stories | 2 |
| Common Walls | No Common Walls |
| Air Conditioning Y/N | Yes |
| Eating Area | In Living Room,In Kitchen,Area |
| Heating Y/N | Yes |
| Laundry Y/N | Yes |
| Window Features | Double Pane Windows |
| Fireplace Y/N | Yes |
| Half Baths | 1 |
| Laundry Features | Individual Room,Washer Included,Dryer Included |
| Total Bedrooms | 3 |
| Entry Level | 1 |
| Room Type | Walk-In Closet,Laundry,All Bedrooms Up,Kitchen,Living Room |
| Appliances Y/N | Yes |
| Full + 3/4 Baths | 2 |
| LivingAreaSource | Assessor |
| Kitchen Features | Remodeled Kitchen,Kitchen Island,Granite Counters |
| Total Baths | 3 |
Exterior Features
| Fencing | Block |
|---|---|
| Parking Features | Garage,Concrete,Driveway Up Slope From Street,Direct Garage Access,Garage - Single Door,Garage Faces Front,Driveway,Side by Side,Garage Door Opener |
| Lot Features | Treed Lot,Landscaped,Sloped Down,Front Yard,Gentle Sloping |
| Water Source | Public |
| Total Parking | 2.00 |
| Inclusions | W/D and refrigerator |
| Lot Size Area | 7405.0000 |
| Spa | Yes |
| Fence Y/N | Yes |
| Parking Y/N | Yes |
| Patio Y/N | Yes |
| Lot Size Acres | 0.1700 |
| Road Surface Type | Paved |
| Lot Size Source | Assessor |
| Door Features | Sliding Doors |
| Road Frontage Type | City Street |
Amenities
- Foreclosure
- Views
- Short Sale
- New Construction
- Adult 55+
- Lease To Own
- No HOA Fees
- Furnished
- Primary On Main
- Air Conditioning
- Seller Finance
- Green
- Fixer Upper
- Horse
- Golf
- Fireplace
- Deck
- Garage
- Basement
- Pool
Property vs Single Family Average in 91361
Price
Year Built
Visits
 Based on information from CRISNet MLS as of September 21, 2026 11:53 AM UTC All data, including all measurements and calculations of area, is obtained from various sources and has not been, and will not be, verified by broker or MLS. All information should be independently reviewed and verified for accuracy. Properties may or may not be listed by the office/agent presenting the information. The listing broker's offer of compensation is made only to participants of the MLS where the listing is filed.
