




















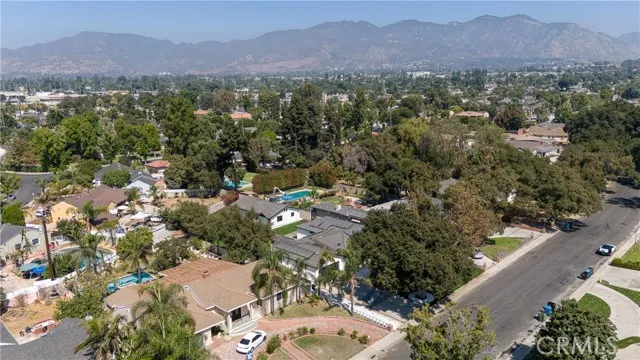
Address
651 N Workman Street, San Fernando, CA
Price
$ 1,750,000
Property Attributes
- MLS#SR26143696
- TypeSingle Family
- Listing Status Active
- CountyLOS ANGELES
- CitySan Fernando
- AreaSan Fernando
- Zip91340
- StyleMid Century Modern,Contemporary
- Year Built2024
- Price$ 1,750,000
- Bedrooms10
- Full Bathrooms6
- Half Bathrooms0
- Sqr Footage3690
- Lot Size0.3535 Acres
Data Source:
Crisnet MLS
Property Description
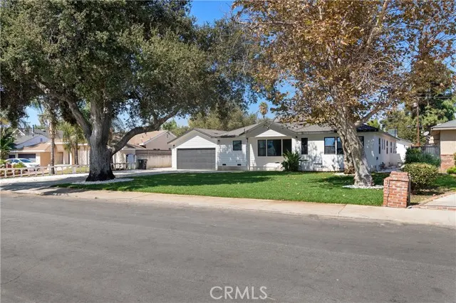
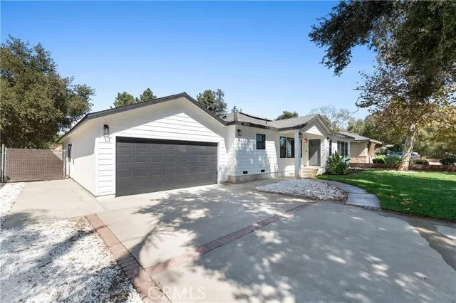
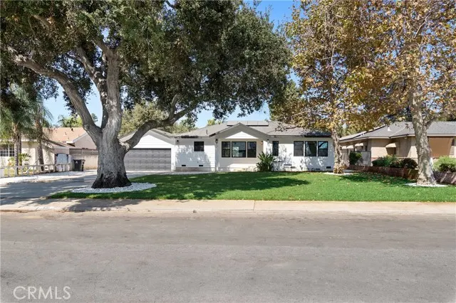
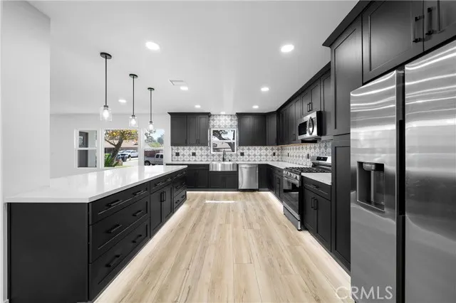
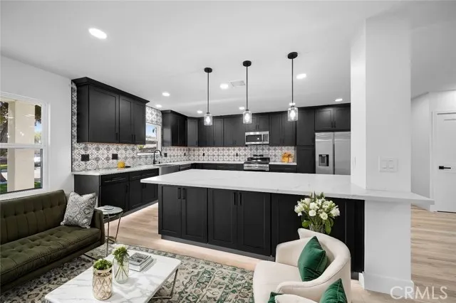
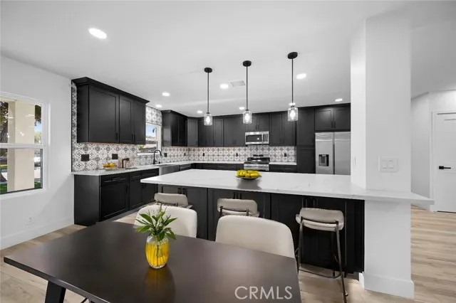
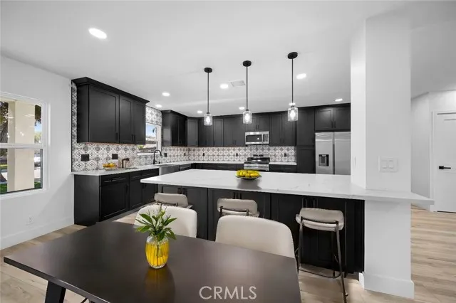
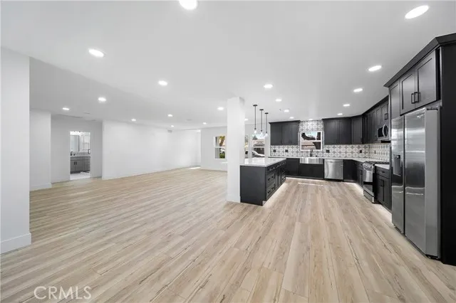
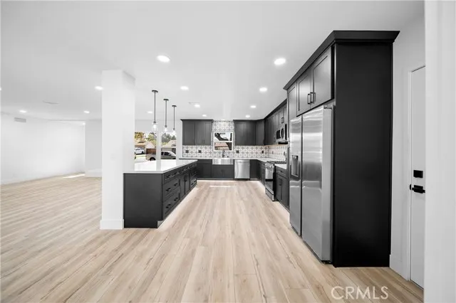
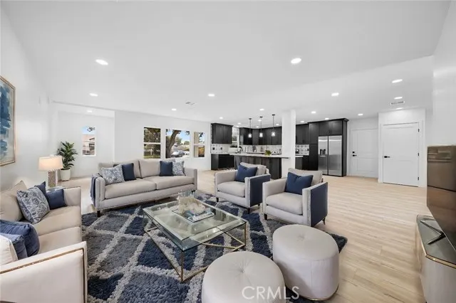
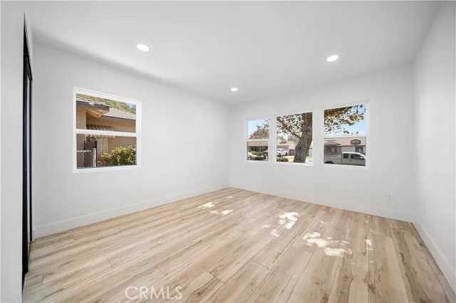
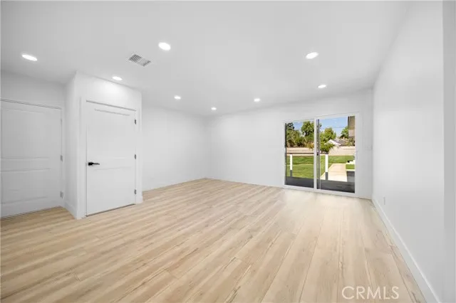
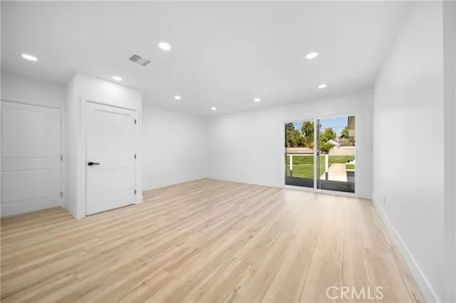
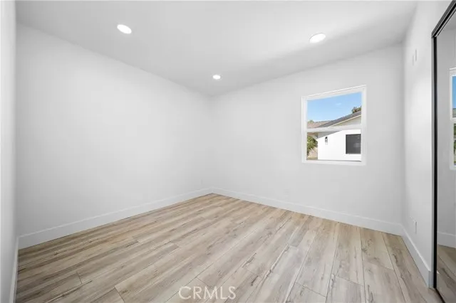
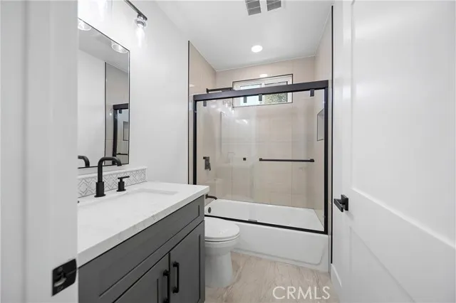
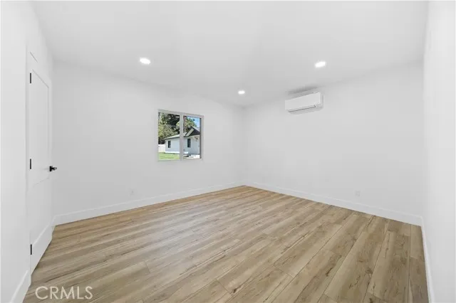
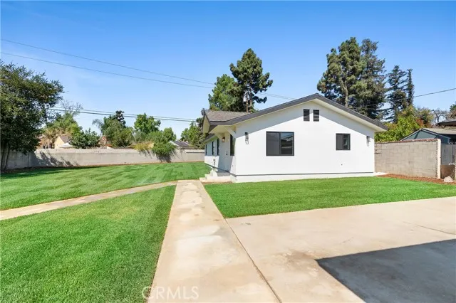
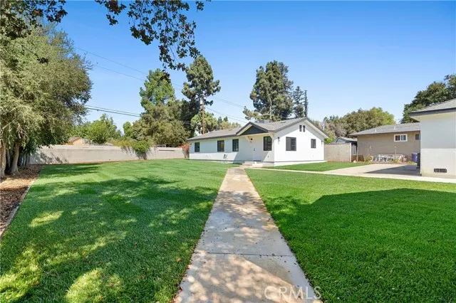
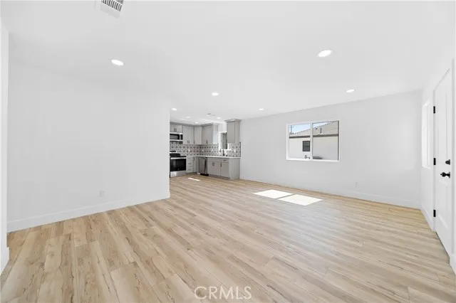
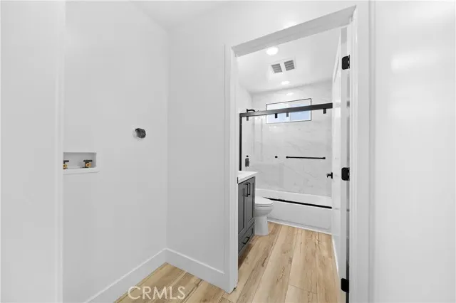
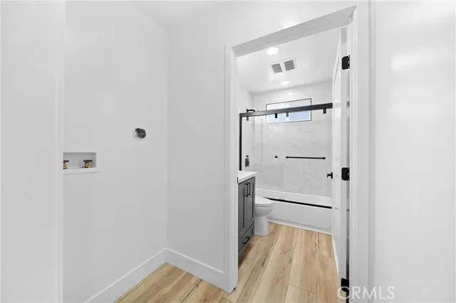
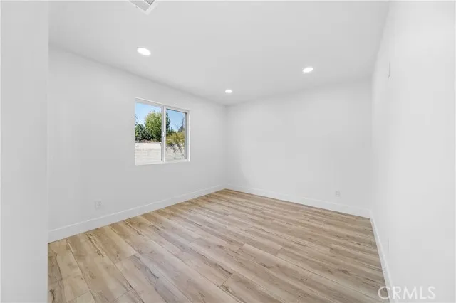
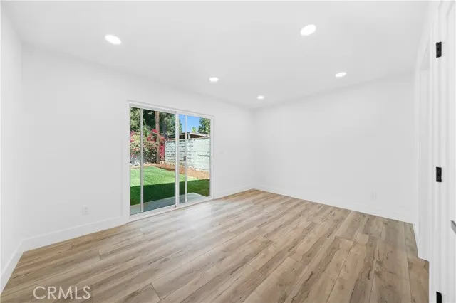
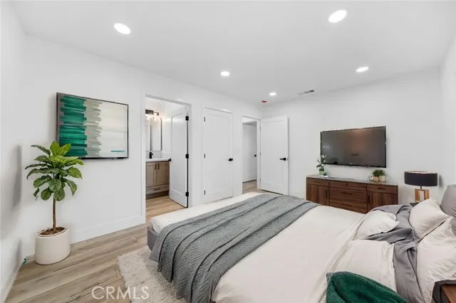
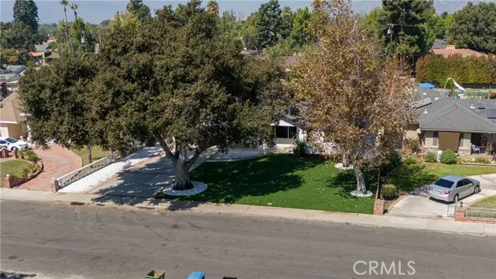
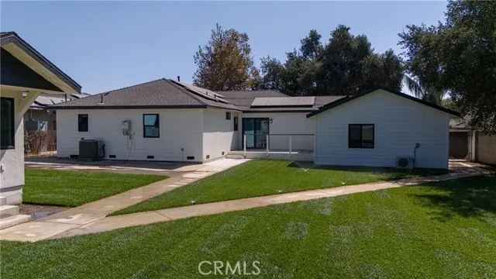
MAJOR $100,000 PRICE REDUCTION! INCREDIBLE VALUE IN PRESTIGIOUS HUNTINGTON ESTATES! An exceptional opportunity to own a one-of-a-kind multi-residence family compound offering tremendous space, versatility, and income potential on an expansive 15,300 sq. ft. landscaped lot. With two separate single-story homes plus the potential for a third independent living space, this property offers a combination that is extremely difficult to find at this price! The impressive main residence has been meticulously rebuilt with a bright, open floor plan and quality finishes throughout. A spacious great room flows into the gourmet chef’s kitchen featuring a large center island, abundant cabinetry, and generous prep and entertaining space. The home offers five spacious bedrooms, four beautifully appointed bathrooms, plus a dedicated office, providing exceptional flexibility for a large or multigenerational household. A direct-access two-car garage adds convenience. Even more impressive is the separate family room with its own private entrance, bedroom, and bathroom—perfect for extended family, guests, a private office, in-law quarters, future Jr. ADU, or potential third independent living space. The detached 1,200 sq. ft. ADU was built in 2024 and has NEVER BEEN OCCUPIED! Offering four bedrooms, two bathrooms, and a bright open-concept design, this is essentially a second home on the property—ideal for extended family or potential rental income. The oversized grounds offer exceptional outdoor space with beautiful landscaping, a majestic oak tree, mountain views, multiple entertaining areas, and parking for six or more vehicles. There is plenty of room for large gatherings, BBQs, outdoor entertaining, or simply enjoying the privacy and space of this remarkable property. Located in highly desirable Huntington Estates, just minutes from Historic Downtown San Fernando, restaurants, shopping, parks, schools, and freeway access. NOW $100,000 BELOW ITS ORIGINAL LIST PRICE! When you consider the 15,300 sq. ft. lot, multiple residences, newer 2024 ADU, extensive living space, parking, and incredible flexibility, this property represents an outstanding value and a truly rare opportunity. MULTIGENERATIONAL LIVING • RENTAL INCOME POTENTIAL • TWO HOMES • POSSIBLE THIRD LIVING SPACE • HUGE LOT • INCREDIBLE VALUE! Come experience this extraordinary property in person—there is simply nothing else quite like it!
| Price History | |
|---|---|
| 7/2/2026 | Listed $1,849,000 |
| 8/21/2026 | 3$1,799,000 |
| 9/9/2026 | 3$1,750,000 |
General Features
| Living Area | 3690.00 |
|---|---|
| Sewer | Public Sewer |
| Heating | Solar,See Remarks,Central |
| Cooling | Central Air,High Efficiency,See Remarks |
| Utilities | Water Available,Natural Gas Connected,Sewer Connected,See Remarks,Electricity Connected |
| Roof | Composition,See Remarks,Shingle |
| Appliances | Microwave,Tankless Water Heater,Gas Range,Gas Oven,Dishwasher |
| Zoning | SFR1* |
| HOA Fee | 0.00 |
| Garage Spaces | 2.00 |
| Patio/Porch Features | See Remarks,Patio,Rear Porch,Deck |
| Architectural Style | Mid Century Modern,Contemporary |
| Pool Features | None |
| Year Built | 2024 |
| Electric | 220 Volts in Garage |
| View | Mountain(s),Neighborhood |
| Assessments | None |
| Levels | One |
| Property Subtype | Single Family Residence |
| Community Features | Valley,Foothills |
| Accessibility | 2+ Access Exits |
| County | Los Angeles |
| Property Type | Residential |
| Attached Garage | Yes |
| Green Energy Generation | Solar |
| Other Structures | Guest House Attached |
| Full Baths | 6 |
| Directions | Workman between Glenoaks and 5th street |
| City | San Fernando |
| Listing Agent | Poupee Komenkul - BRE#01060862 |
| Disclosures | Accessory Dwelling Unit |
| Entry Location | 1 |
| High School District | Los Angeles Unified |
| Number Of Units Total | 3 |
| MLS Area | SF - San Fernando |
| Lot Size Units | Square Feet |
| Lot Size Square Feet | 15399.00 |
| Spa Features | None |
| Attached Structure | Detached |
| Price Per Square Foot | 474.25 |
| Property Condition | Updated/Remodeled |
| Structure Type | House |
| Living Area Units | Square Feet |
| Standard Status | Active |
| Year Built Source | See Remarks |
| Tax Lot | 64 |
Interior Features
| Interior Amenities | Beamed Ceilings,Recessed Lighting,Open Floorplan,Copper Plumbing Full,In-Law Floorplan,Cathedral Ceiling(s),Granite Counters |
|---|---|
| Flooring | See Remarks,Laminate |
| Fireplace Features | None |
| Total Stories | 1 |
| Common Walls | No Common Walls |
| Air Conditioning Y/N | Yes |
| Eating Area | Breakfast Counter / Bar,Dining Room,See Remarks |
| Heating Y/N | Yes |
| Laundry Y/N | Yes |
| Laundry Features | Inside,Gas Dryer Hookup,In Closet,In Kitchen,Washer Hookup,See Remarks,Stackable |
| Total Bedrooms | 10 |
| Entry Level | 1 |
| Room Type | Formal Entry,Separate Family Room,Laundry,Bonus Room,Guest/Maid's Quarters,Main Floor Primary Bedroom,See Remarks,Kitchen,Living Room |
| Appliances Y/N | Yes |
| Main Level Bedrooms | 10 |
| Main Level Bathrooms | 6 |
| Full + 3/4 Baths | 6 |
| LivingAreaSource | See Remarks |
| Kitchen Features | Kitchen Open to Family Room,Remodeled Kitchen,Kitchen Island,Self-closing drawers |
| Total Baths | 6 |
Exterior Features
| Fencing | Good Condition |
|---|---|
| Parking Features | Garage,Direct Garage Access,RV Access/Parking,Garage Faces Front,Driveway,Oversized |
| Lot Features | Sprinklers In Front,Treed Lot,Level with Street,Landscaped,Rectangular Lot,Front Yard,Lot 10000-19999 Sqft,Sprinkler System,Back Yard,Sprinklers In Rear |
| Water Source | See Remarks,Public |
| Total Parking | 8.00 |
| Lot Size Area | 15399.0000 |
| Foundation Details | Raised |
| Fence Y/N | Yes |
| Parking Y/N | Yes |
| Patio Y/N | Yes |
| Lot Size Acres | 0.3535 |
| Lot Size Source | Assessor |
| Door Features | Sliding Doors |
| Uncovered Spaces | 6.00 |
| Sprinklers Y/N | Yes |
Amenities
- Foreclosure
- Views
- Short Sale
- New Construction
- Adult 55+
- Lease To Own
- No HOA Fees
- Furnished
- Primary On Main
- Air Conditioning
- Seller Finance
- Green
- Fixer Upper
- Horse
- Golf
- Fireplace
- Deck
- Garage
- Basement
- Pool
Property vs Single Family Average in 91340
Price
Year Built
Visits
 Based on information from CRISNet MLS as of September 21, 2026 11:53 AM UTC All data, including all measurements and calculations of area, is obtained from various sources and has not been, and will not be, verified by broker or MLS. All information should be independently reviewed and verified for accuracy. Properties may or may not be listed by the office/agent presenting the information. The listing broker's offer of compensation is made only to participants of the MLS where the listing is filed.
