
Address
3707 Valleybrink # 3707-3709, Los Angeles, CA
Price
$ 1,800,000
Property Attributes
- MLS#SR26151779
- TypeSingle Family
- Listing Status Active
- CountyLOS ANGELES
- CityLos Angeles
- AreaLos Angeles Southwest
- Zip90039
- StyleTraditional,Cottage,Bungalow
- Year Built1952
- Price$ 1,800,000
- Bedrooms3
- Full Bathrooms2
- Half Bathrooms0
- Sqr Footage1759
- Lot Size0.1343 Acres
Data Source:
Crisnet MLS
Property Description
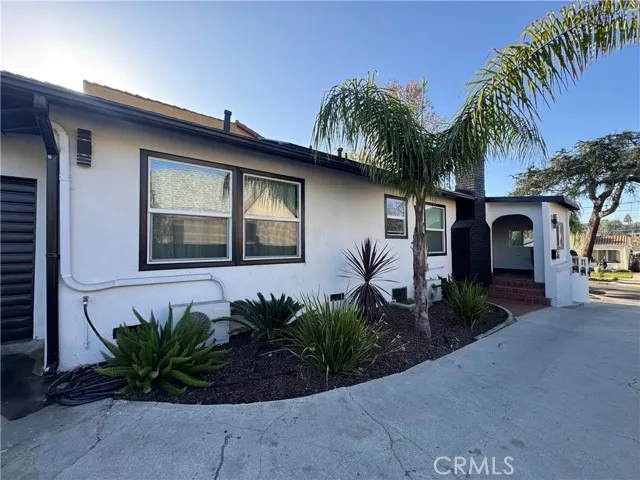
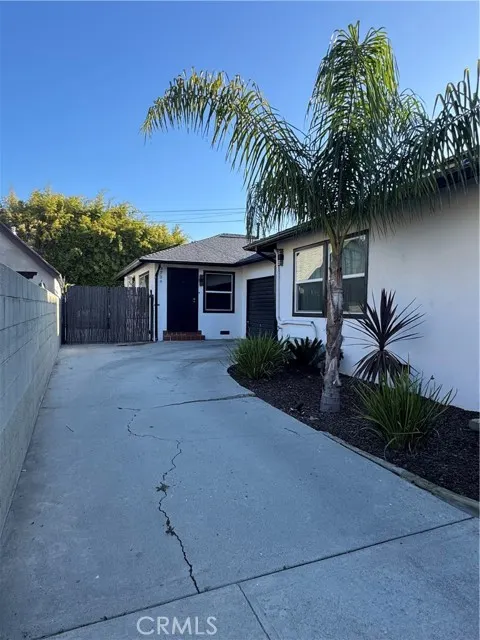
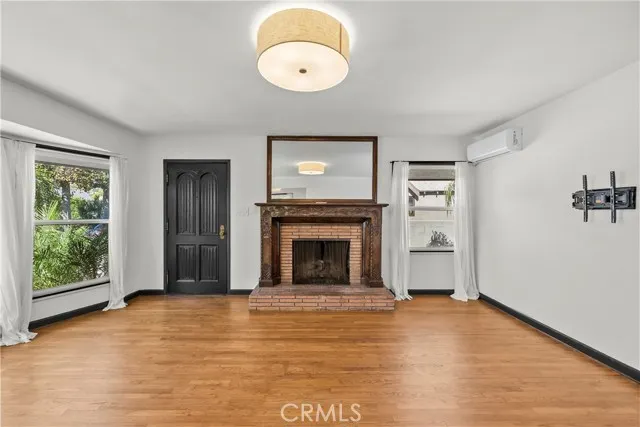
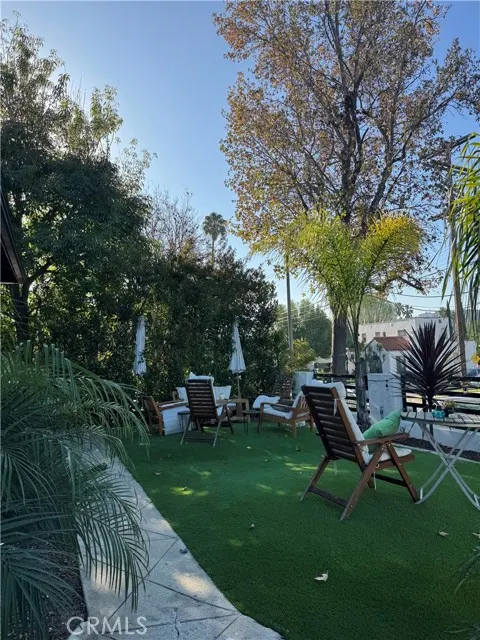
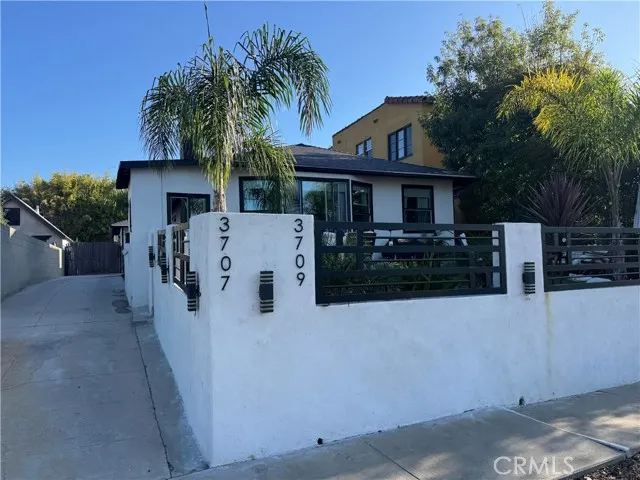
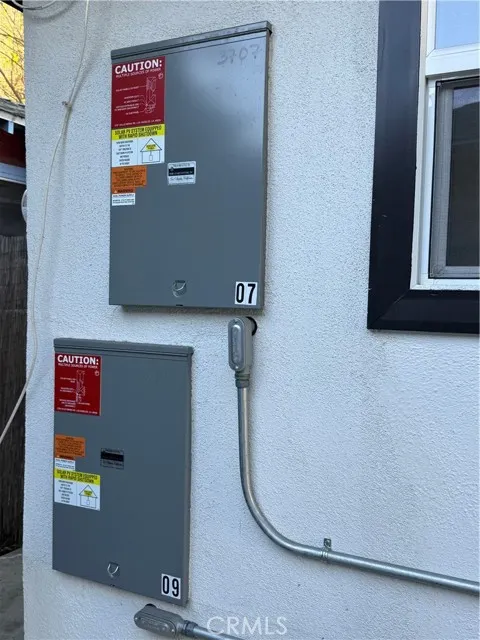
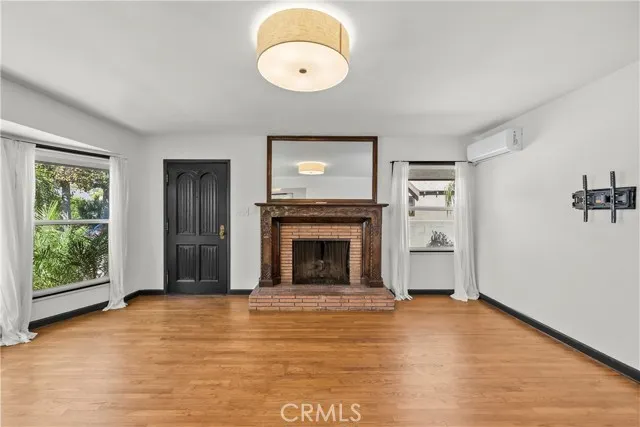
Nestled in the heart of charming Atwater Village, this beautifully updated one-story front-and-back duplex offers the perfect blend of timeless character and modern convenience. Behind a gated entrance, you’ll find garage parking, thoughtful upgrades, a newer electrical panel, central air conditioning, and the kind of pride of ownership that’s evident throughout. To say this property has all the right amenities while preserving its original charm would be an understatement. The floor plans are highly functional, creating comfortable living spaces that feel both warm and inviting. Living in Atwater Village means enjoying one of Los Angeles’ most desirable neighborhoods. Just moments away are the vibrant restaurants, cafés, boutiques, and neighborhood favorites along Hillhurst Avenue and Vermont Avenue. Spend weekends exploring the iconic Griffith Park, home to miles of hiking and horseback riding trails, the Griffith Observatory, the Greek Theatre, and the world-famous Los Angeles Zoo. Outdoor enthusiasts will appreciate the nearby Hollywood Hills and Santa Monica Mountains views, offering easy access to scenic hiking, cycling, and breathtaking sunsets. The neighborhood is also rich in architectural history, classic homes, and a walkable village atmosphere that blends urban convenience with a true sense of community. With easy access to Downtown Los Angeles, Hollywood, Silver Lake, Los Feliz, and major freeways, this location provides exceptional convenience while maintaining the peaceful charm that has made Atwater Village one of the city’s most treasured neighborhoods. Whether you’re looking for an owner-user opportunity, multi-generational living, or an exceptional investment, this sophisticated property offers the rare combination of classic Los Angeles character, tasteful modern updates, and an unbeatable location in one of the city’s most beloved neighborhoods.
| Price History | |
|---|---|
| 7/29/2026 | Listed $1,800,000 |
General Features
| Living Area | 1759.00 |
|---|---|
| Sewer | Unknown |
| Heating | Central |
| Cooling | Central Air |
| Utilities | Sewer Connected,Electricity Connected,Water Connected |
| Roof | Composition |
| Appliances | Gas Oven |
| HOA Fee | 0.00 |
| Garage Spaces | 3.00 |
| Patio/Porch Features | Terrace,Front Porch,Concrete,Porch,Enclosed,Patio,Slab |
| Architectural Style | Traditional,Cottage,Bungalow |
| Pool Features | None |
| Security Features | Smoke Detector(s) |
| Construction Materials | Stucco |
| Year Built | 1952 |
| Electric | Standard |
| View | Mountain(s) |
| Assessments | Unknown |
| Levels | One |
| Unit Number | 3707-3709 |
| Property Subtype | Duplex |
| Community Features | Curbs,Street Lights,Urban,Sidewalks |
| County | Los Angeles |
| Property Type | Residential |
| Attached Garage | Yes |
| Other Structures | Workshop |
| Full Baths | 2 |
| Directions | Off the 5 Fwy (East) between Los Feliz Blvd and Glendale Blvd |
| City | Los Angeles |
| Listing Agent | Julie Newman - BRE#01206442 |
| Disclosures | Rent Control |
| Entry Location | Main |
| High School District | Los Angeles Unified |
| Number Of Units Total | 2 |
| MLS Area | C34 - Los Angeles Southwest |
| Lot Size Units | Square Feet |
| Lot Size Square Feet | 5850.00 |
| Spa Features | None |
| Attached Structure | Detached |
| Price Per Square Foot | 1023.31 |
| Property Condition | Turnkey,Updated/Remodeled |
| Assessments Y/N | Yes |
| Structure Type | Duplex |
| Living Area Units | Square Feet |
| Standard Status | Active |
| Year Built Source | Assessor |
| Tax Lot | 2 |
Interior Features
| Interior Amenities | Built-in Features,Ceramic Counters,Ceiling Fan(s),Pantry,Storage |
|---|---|
| Flooring | Tile,Wood |
| Fireplace Features | Living Room |
| Total Stories | 1 |
| Common Walls | No Common Walls |
| Air Conditioning Y/N | Yes |
| Eating Area | Dining Room |
| Heating Y/N | Yes |
| Laundry Y/N | Yes |
| Window Features | Double Pane Windows |
| Fireplace Y/N | Yes |
| Laundry Features | In Kitchen |
| Total Bedrooms | 3 |
| Entry Level | 1 |
| Room Type | Primary Bedroom,Workshop,Kitchen,Living Room,Primary Bathroom |
| Appliances Y/N | Yes |
| Main Level Bedrooms | 1 |
| Main Level Bathrooms | 1 |
| Full + 3/4 Baths | 2 |
| LivingAreaSource | Assessor |
| Kitchen Features | Stone Counters |
| Total Baths | 2 |
Exterior Features
| Fencing | Stucco Wall,Excellent Condition,Wrought Iron |
|---|---|
| Parking Features | Garage,Gated,Paved,Driveway Level |
| Lot Features | 6-10 Units/Acre |
| Water Source | Public |
| Total Parking | 3.00 |
| Lot Size Area | 5850.0000 |
| Foundation Details | Raised |
| Fence Y/N | Yes |
| Parking Y/N | Yes |
| Patio Y/N | Yes |
| Lot Dimensions | 5,850 |
| Lot Size Acres | 0.1343 |
| Road Surface Type | Paved |
| Lot Size Source | Assessor |
| LotDimensionsSource | Assessor |
Amenities
- Foreclosure
- Views
- Short Sale
- New Construction
- Adult 55+
- Lease To Own
- No HOA Fees
- Furnished
- Primary On Main
- Air Conditioning
- Seller Finance
- Green
- Fixer Upper
- Horse
- Golf
- Fireplace
- Deck
- Garage
- Basement
- Pool
Property vs Single Family Average in 90039
Price
Year Built
Visits
 Based on information from CRISNet MLS as of September 21, 2026 11:53 AM UTC All data, including all measurements and calculations of area, is obtained from various sources and has not been, and will not be, verified by broker or MLS. All information should be independently reviewed and verified for accuracy. Properties may or may not be listed by the office/agent presenting the information. The listing broker's offer of compensation is made only to participants of the MLS where the listing is filed.
