














Address
1502 Bienveneda, Pacific Palisades, CA
Price
$ 7,495,000
Property Attributes
- MLS#SR26157830
- TypeSingle Family
- Listing Status Active
- CountyLOS ANGELES
- CityPacific Palisades
- AreaPacific Palisades
- Zip90272
- StyleCape Cod
- Year Built2003
- Price$ 7,495,000
- Bedrooms5
- Full Bathrooms7
- Half Bathrooms0
- Sqr Footage8978
- Lot Size0.6954 Acres
Data Source:
Crisnet MLS
Property Description
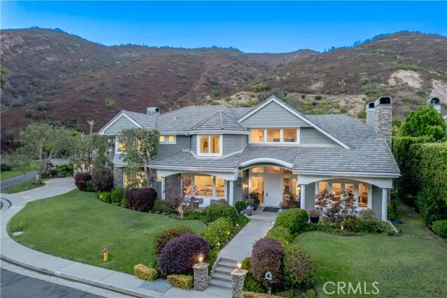
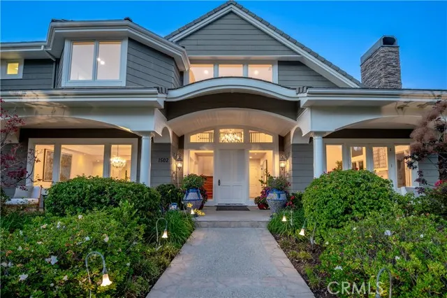
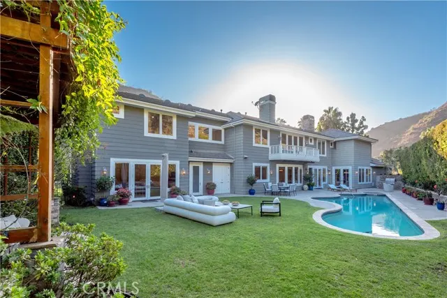
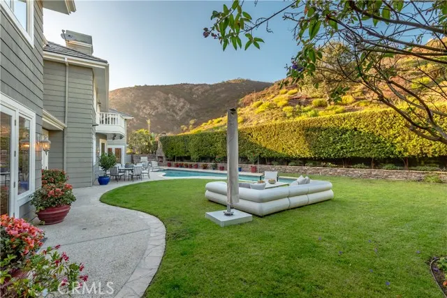
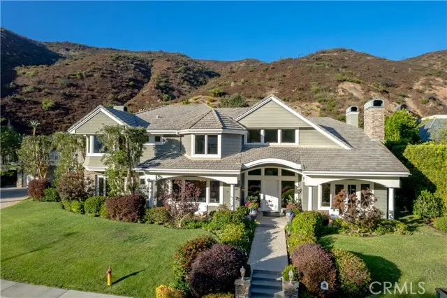
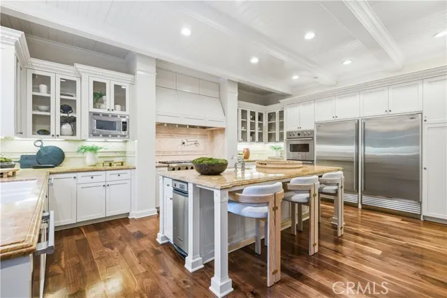
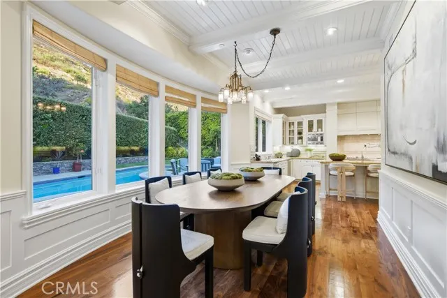
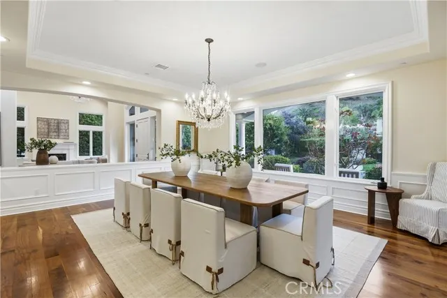
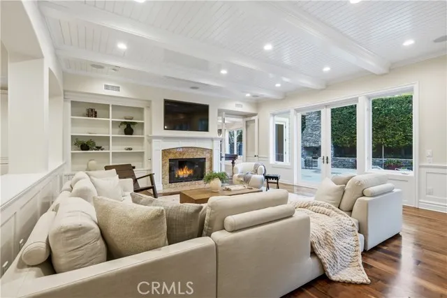
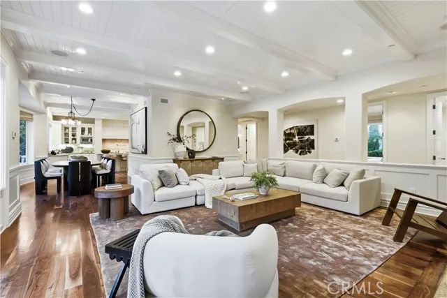
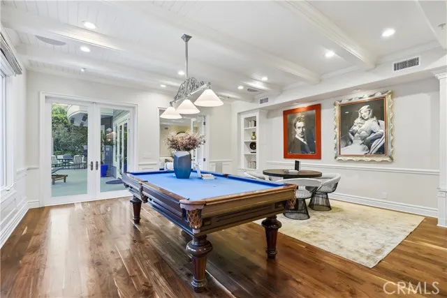
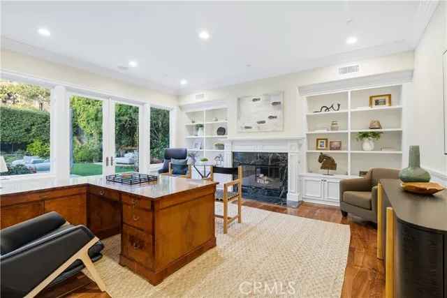
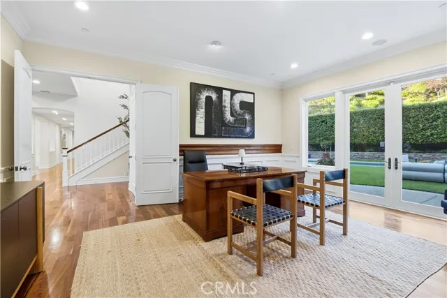
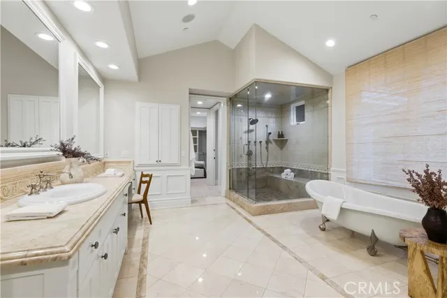
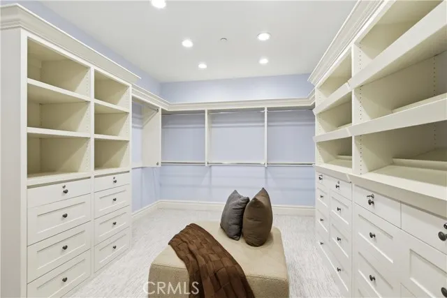
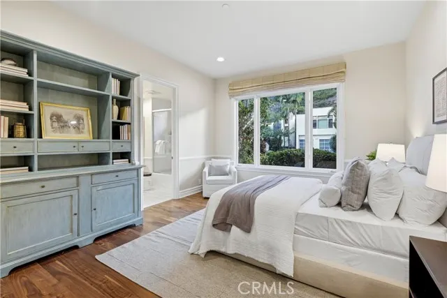
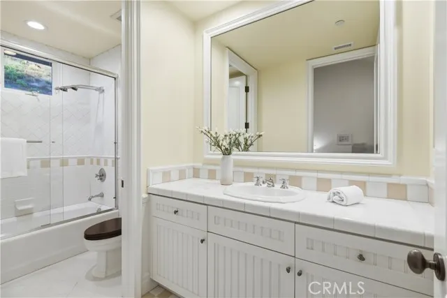
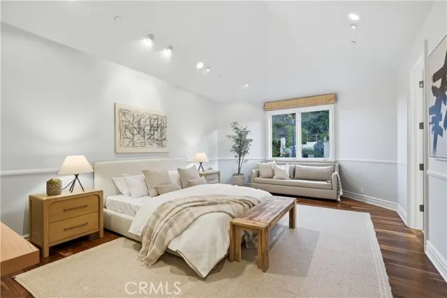
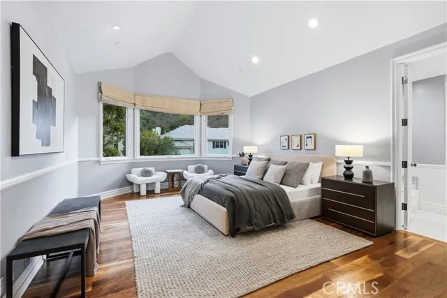
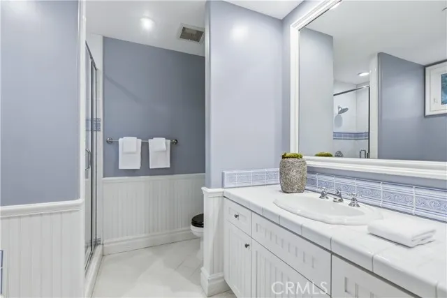
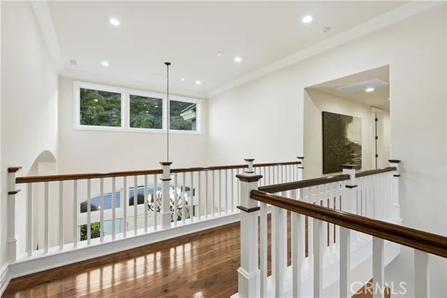
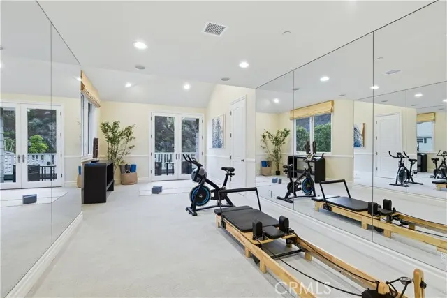
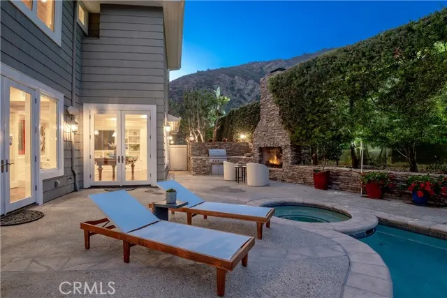
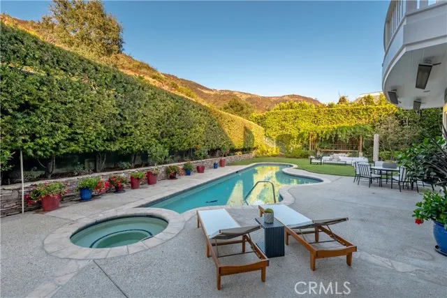
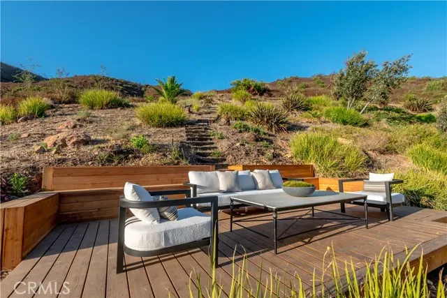
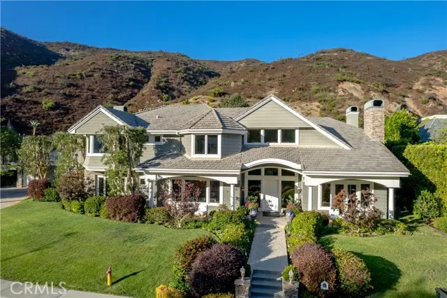
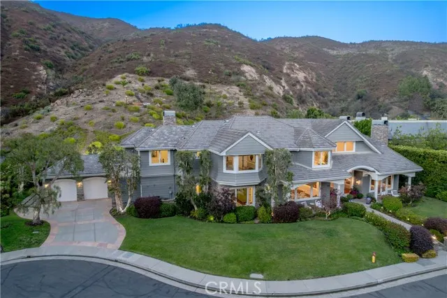
An absolutely extraordinary custom Cape Cod with the premier end-of-cul-de-sac location in guard-gated Ridgeview Country Estates. Recently reimagined throughout, this stunning residence spans approximately 8,978 square feet on nearly three-quarters of an acre with total privacy. Features include 5 bedrooms, 7 bathrooms, a private office, an expansive billiards/game room, and a dedicated gym. A grand two-story entry welcomes you with soaring ceilings, oversized bay windows that flood the interiors with natural light, and custom walnut floors throughout. The first level features a massive formal living room with a fireplace, private office, an impressive formal dining room, and a desirable first-floor en-suite bedroom. The extensively updated center island kitchen is appointed with premium finishes and top-of-the-line appliances, seamlessly connecting to the breakfast area, expansive family room, and billiards/game room. The primary suite offers a separate lounge area, private balcony, spa-inspired bathroom, and oversized dual walk-in closets. The grounds are equally impressive, featuring a custom pool and spa, stacked stone outdoor fireplace, built-in barbecue center, expansive manicured lawns, and a private hillside with scenic walking paths leading to a secluded view deck showcasing breathtaking mountain and ocean views. With timeless design, exceptional privacy, and a premier setting, this is truly a rare opportunity to own in one of Pacific Palisades' most sought-after guard-gated communities, Ridgeview Country Estates.
| Price History | |
|---|---|
| 7/21/2026 | Listed $7,999,950 |
| 8/31/2026 | 7$7,495,000 |
General Features
| Living Area | 8978.00 |
|---|---|
| Sewer | Public Sewer |
| Heating | Central |
| Cooling | Central Air,Zoned |
| Roof | Tile |
| Appliances | 6 Burner Stove,Disposal,Microwave,Built-In Range,Refrigerator,Barbecue,Range Hood,Double Oven,Dishwasher |
| HOA Fee | 1440.00 |
| Garage Spaces | 3.00 |
| Patio/Porch Features | Front Porch,Patio Open |
| Architectural Style | Cape Cod |
| Pool Features | Private |
| Security Features | Gated with Guard |
| Year Built | 2003 |
| View | Mountain(s),Neighborhood |
| Assessments | Unknown |
| Levels | Two |
| Property Subtype | Single Family Residence |
| Community Features | Curbs,Sidewalks |
| Assoc Fee Paid Per | Monthly |
| County | Los Angeles |
| Property Type | Residential |
| Association Amenities | Guard,Controlled Access,Security |
| HOA | Yes |
| Attached Garage | Yes |
| Full Baths | 7 |
| Directions | From PCH,Left on Sunset,Left on Bienveneda,Through the guard gates |
| City | Pacific Palisades |
| Co-Listing Agent | Jordan Cohen - BRE#01103362 |
| Listing Agent | Brandon Coppel - BRE#02128415 |
| Association Name | Ridgeview Country Estates |
| Entry Location | front |
| High School District | Los Angeles Unified |
| Number Of Units Total | 1 |
| MLS Area | C15 - Pacific Palisades |
| Lot Size Units | Square Feet |
| Lot Size Square Feet | 30292.00 |
| Spa Features | Private |
| Attached Structure | Detached |
| Price Per Square Foot | 834.82 |
| Property Condition | Turnkey |
| Assessments Y/N | Yes |
| Structure Type | House |
| Living Area Units | Square Feet |
| Standard Status | Active |
| Year Built Source | Public Records |
| Tax Lot | 11 |
Interior Features
| Interior Amenities | Crown Molding,Built-in Features,Wainscoting,High Ceilings,Recessed Lighting,Open Floorplan,In-Law Floorplan,Coffered Ceiling(s),Granite Counters |
|---|---|
| Flooring | Wood |
| Fireplace Features | Primary Bedroom,Living Room,Family Room |
| Total Stories | 2 |
| Common Walls | No Common Walls |
| Air Conditioning Y/N | Yes |
| Eating Area | In Kitchen |
| Heating Y/N | Yes |
| Laundry Y/N | Yes |
| Window Features | Bay Window(s) |
| Fireplace Y/N | Yes |
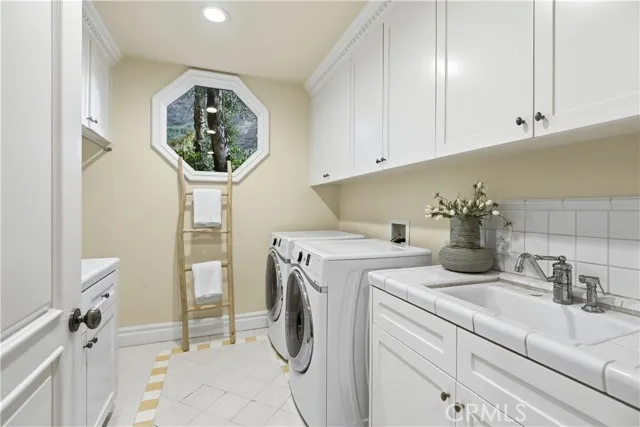
| Laundry Features | Individual Room,Washer Included,Dryer Included |
| Total Bedrooms | 5 |
| Entry Level | 1 |
| Room Type | Formal Entry,Exercise Room,Laundry,Bonus Room,Office,Kitchen,Living Room,Main Floor Bedroom,Family Room,Primary Suite,Den,Game Room |
| Appliances Y/N | Yes |
| Main Level Bedrooms | 1 |
| Main Level Bathrooms | 2 |
| Full + 3/4 Baths | 7 |
| LivingAreaSource | Seller |
| Kitchen Features | Remodeled Kitchen,Kitchen Island,Butler's Pantry,Walk-In Pantry |
| Total Baths | 7 |
Exterior Features
| Exterior Amenities | Lighting |
|---|---|
| Parking Features | Garage - Three Door,Driveway |
| Lot Features | Cul-De-Sac,0-1 Unit/Acre |
| Water Source | Public |
| Total Parking | 3.00 |
| Lot Size Area | 30292.0000 |
| Spa | Yes |
| Parking Y/N | Yes |
| Patio Y/N | Yes |
| Lot Size Acres | 0.6954 |
| Lot Size Source | Assessor |
Amenities
- Foreclosure
- Views
- Short Sale
- New Construction
- Adult 55+
- Lease To Own
- No HOA Fees
- Furnished
- Primary On Main
- Air Conditioning
- Seller Finance
- Green
- Fixer Upper
- Horse
- Golf
- Fireplace
- Deck
- Garage
- Basement
- Pool
Property vs Single Family Average in 90272
Price
Year Built
Visits
 Based on information from CRISNet MLS as of September 21, 2026 11:53 AM UTC All data, including all measurements and calculations of area, is obtained from various sources and has not been, and will not be, verified by broker or MLS. All information should be independently reviewed and verified for accuracy. Properties may or may not be listed by the office/agent presenting the information. The listing broker's offer of compensation is made only to participants of the MLS where the listing is filed.
