






















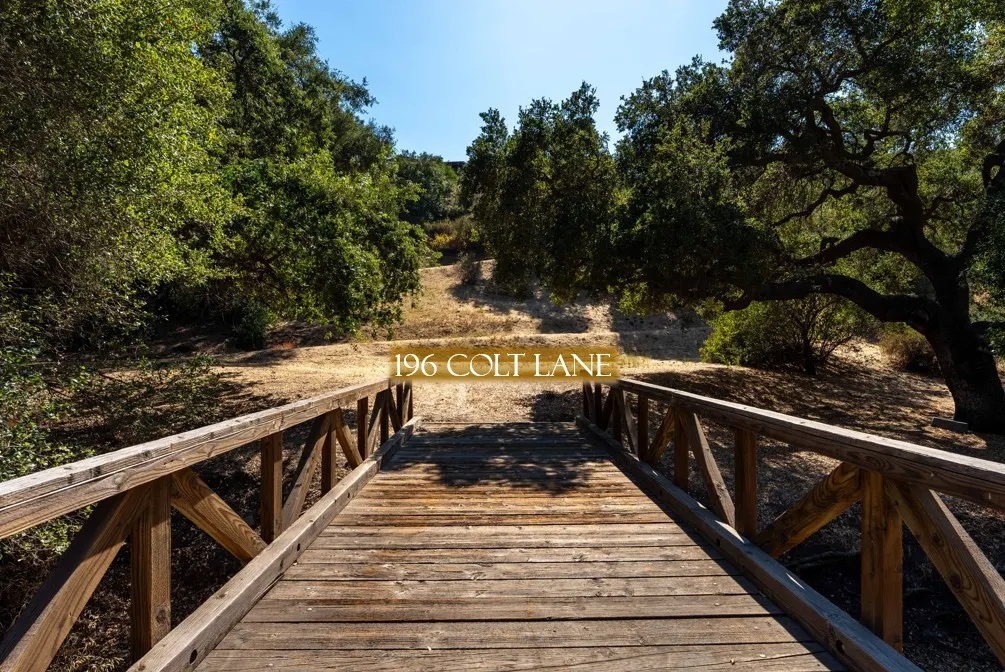
Address
196 Colt Lane, Thousand Oaks, CA
Price
$ 2,675,000
Property Attributes
- MLS#SR26164194
- TypeSingle Family
- Listing Status Active
- CountyVENTURA
- CityThousand Oaks
- AreaThousand Oaks East
- NeighborhoodRolling Oaks
- Zip91361
- StyleContemporary,Ranch
- Year Built1959
- Price$ 2,675,000
- Bedrooms5
- Full Bathrooms3
- Half Bathrooms1
- Sqr Footage3412
- Lot Size3.64 Acres
Data Source:
Crisnet MLS
Property Description
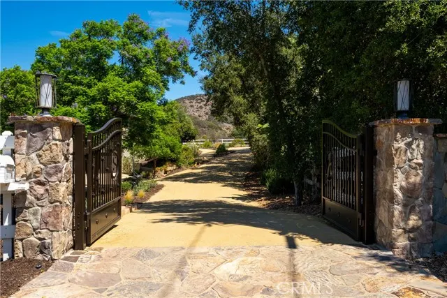
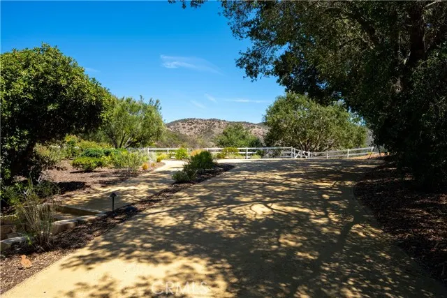
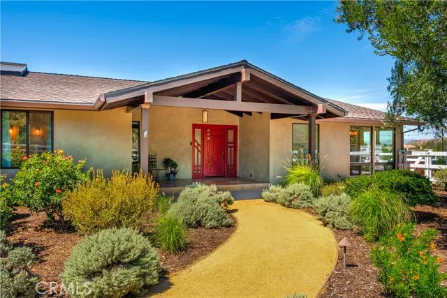
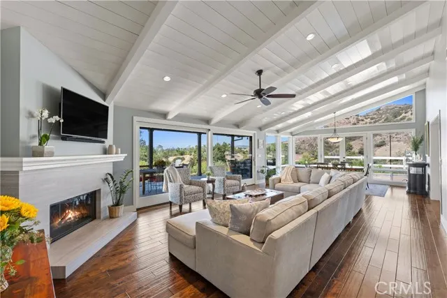
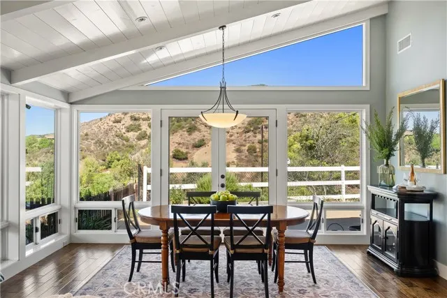
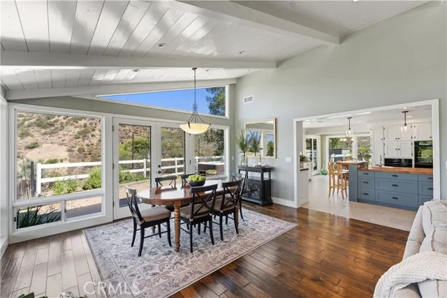
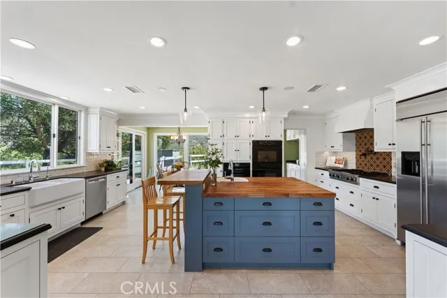
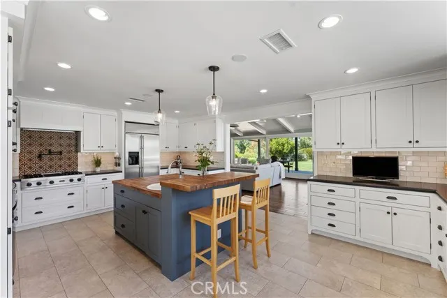
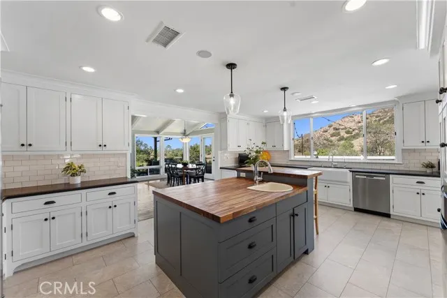
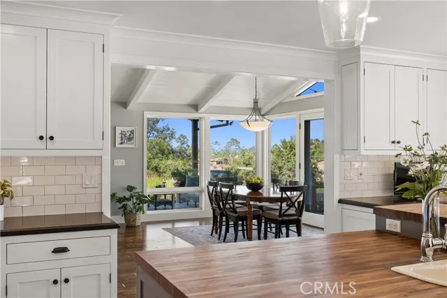
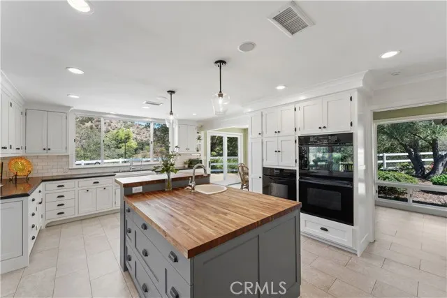
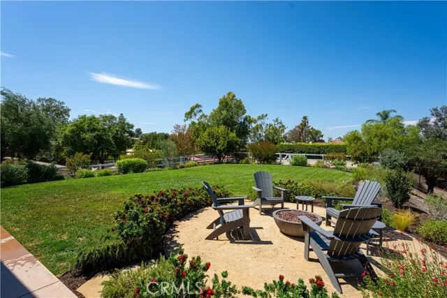
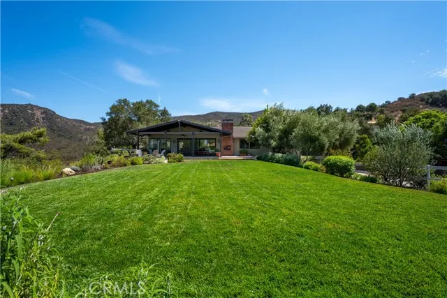
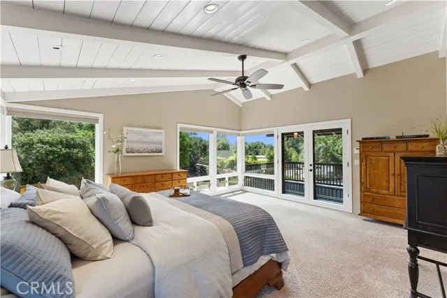
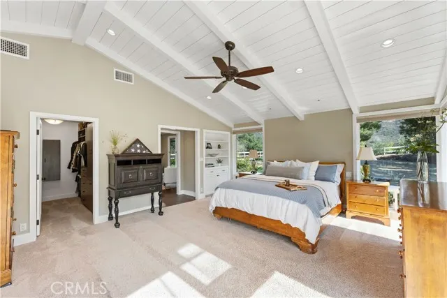
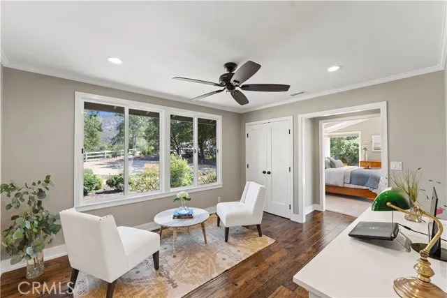
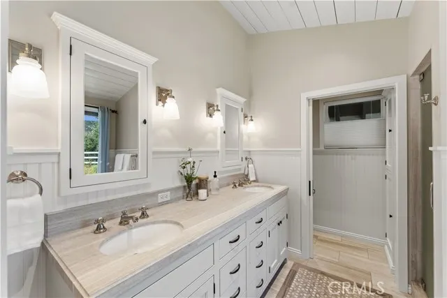
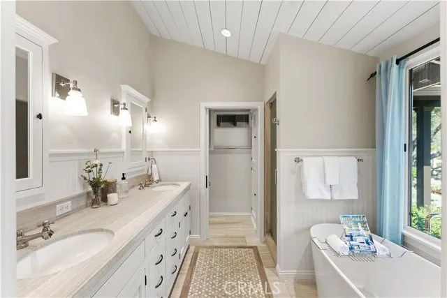
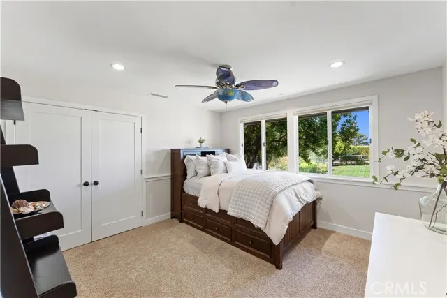
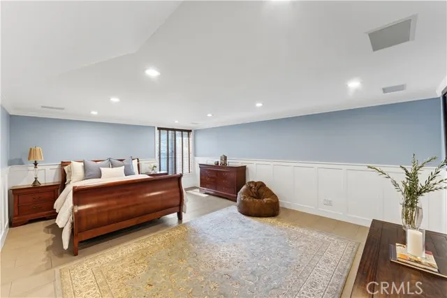
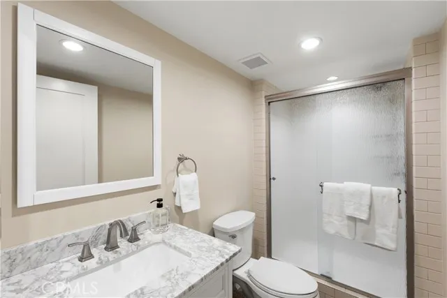
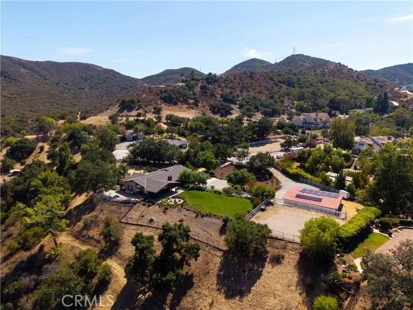
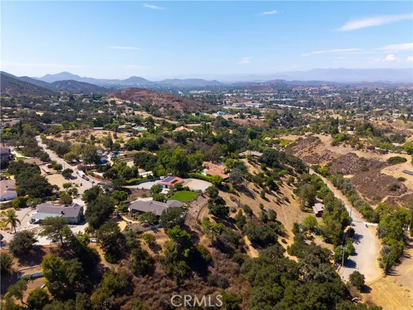
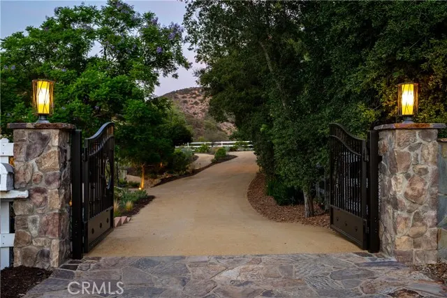
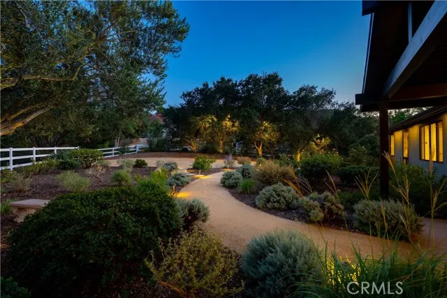
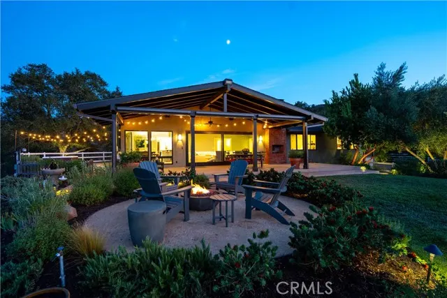
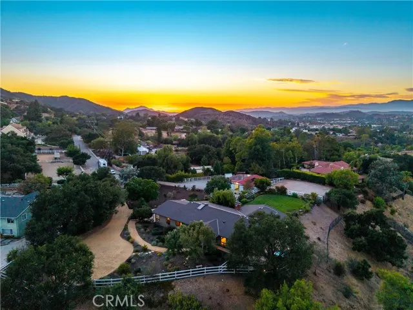
RARE OPPORTUNITY IN ROLLING OAKS ESTATES! Experience the perfect blend of luxury, privacy, and natural beauty on this exceptional 3.6-acre property—one of the few with direct access to scenic riding trails and the Conejo Valley Open Space. Thoughtfully remodeled throughout, this turnkey contemporary ranch boasts five bedrooms and three-and-a-half baths with timeless design and modern comfort. At its heart is a newly remodeled cooks kitchen featuring a Viking range top, farmhouse sink, built-in GE Monogram refrigerator, Bosch dishwasher, three Jenn-Air ovens, a beautiful butcher-block island, and a light-filled morning room. The expansive great room opens through a custom 16-foot lift-and-slide sliding glass door to outdoor living spaces with soaring open-beam ceilings, fireplaces, a patio roller-shade system, and a fire pit—perfect for entertaining against breathtaking sunset mountain views. The primary suite is a private retreat with sitting room, walk-in closet, balcony, and a spa bath featuring a freestanding soaking tub, steam shower, dual vanities, and private water closet. A fifth bedroom with sitting area and private bath ideal for guests completes the living quarters. The enclosed barn currently functions as a professional workshop with a climate controlled office which may be easily converted back to horse stalls. Additional highlights include new electrical systems, copper plumbing, Class A roof with sprinkler system, drought-tolerant landscaping, irrigation, and an energy-efficient solar system that produces more power than the home currently consumes. Properties that combine true mountain adjacency, usable acreage with a seasonal stream, equestrian infrastructure, and a fully updated single-story home are rarely available in Rolling Oaks Estates. 196 Colt Lane has all the privacy and connection to nature many buyers seek, paired with the modern comfort of a remodeled kitchen, custom upgrades throughout and solar powered efficiency - all just minutes from the conveniences of Thousand Oaks and Westlake Village.
| Elementary School | Middle School | High School |
|---|---|---|
| Conejo Elementary School | Colina Middle School | Westlake High School |
| Price History | |
|---|---|
| 9/15/2026 | Listed $2,675,000 |
General Features
| Living Area | 3412.00 |
|---|---|
| Sewer | Septic Type Unknown |
| Heating | Fireplace(s),Propane,Central |
| Cooling | Whole House Fan,Central Air |
| Utilities | Propane,Cable Connected,Electricity Connected,Water Connected |
| Roof | Shingle,Asphalt |
| Appliances | Water Heater,Disposal,Built-In Range,Refrigerator,Propane Range,Electric Oven,Dishwasher |
| Zoning | RO3SRP |
| HOA Fee | 0.00 |
| Garage Spaces | 2.00 |
| Patio/Porch Features | Covered,Front Porch,Concrete,Patio Open,Slab |
| Architectural Style | Contemporary,Ranch |
| Pool Features | None |
| Security Features | Carbon Monoxide Detector(s),Fire and Smoke Detection System,Security Lights,Security System,Smoke Detector(s) |
| Construction Materials | Concrete,Stucco,Drywall Walls |
| Exclusions | Outdoor barbecue,Outdoor pizza oven,Portable generator,Mirror in main dining. Chairs and table around fire pit |
| Year Built | 1959 |
| Electric | 220 Volts in Workshop,Photovoltaics Seller Owned,220 Volts in Garage,220 Volts in Kitchen |
| View | Mountain(s),Trees/Woods,Neighborhood,Hills,Canyon,Panoramic |
| Assessments | Unknown |
| Levels | One |
| Property Subtype | Single Family Residence |
| Community Features | Horse Trails,Rural,Biking,Mountainous |
| Accessibility | 2+ Access Exits |
| County | Ventura |
| Property Type | Residential |
| Attached Garage | Yes |
| Subdivision Name | Rolling Oaks (525) |
| Other Structures | Workshop,Storage,Barn(s) |
| Full Baths | 2 |
| Directions | 101 Fwy. to Rancho Rd.- So. on Rancho Rd. continuing to Rimrock Rd.-Lf. on Colt to the end of the Culdesac |
| High School | Westlake |
| City | Thousand Oaks |
| Listing Agent | Phyllis Ames - BRE#00911953 |
| Disclosures | Easements,Unincorporated |
| Entry Location | ground |
| High School District | Conejo Valley Unified |
| Number Of Units Total | 1 |
| MLS Area | TOE - Thousand Oaks East |
| Lot Size Units | Square Feet |
| Lot Size Square Feet | 158558.00 |
| Spa Features | Heated,Above Ground |
| Elementary School | Conejo |
| Subdivision Name | Rolling Oaks (525) |
| Attached Structure | Detached |
| Price Per Square Foot | 784.00 |
| Middle/Junior High School | Colina |
| Property Condition | Additions/Alterations,Turnkey,Updated/Remodeled |
| High School 2 | WESTLA |
| Assessments Y/N | Yes |
| Structure Type | House |
| Living Area Units | Square Feet |
| Standard Status | Active |
| Year Built Source | Assessor |
| Tax Lot | 29 |
Interior Features
| Interior Amenities | Beamed Ceilings,Built-in Features,High Ceilings,Ceiling Fan(s),Pull Down Stairs to Attic,Recessed Lighting,Storage,Copper Plumbing Full,In-Law Floorplan,Stone Counters,Granite Counters |
|---|---|
| Basement | Finished |
| Flooring | Tile,Carpet,Wood |
| Fireplace Features | Patio,Great Room,Outside |
| Total Stories | 1 |
| Common Walls | No Common Walls |
| Air Conditioning Y/N | Yes |
| Eating Area | Breakfast Counter / Bar,In Living Room,Breakfast Nook |
| Heating Y/N | Yes |
| Laundry Y/N | Yes |
| Window Features | Double Pane Windows,Skylight(s),Blinds |
| Fireplace Y/N | Yes |
| Half Baths | 1 |
| 3/4 Baths | 1 |
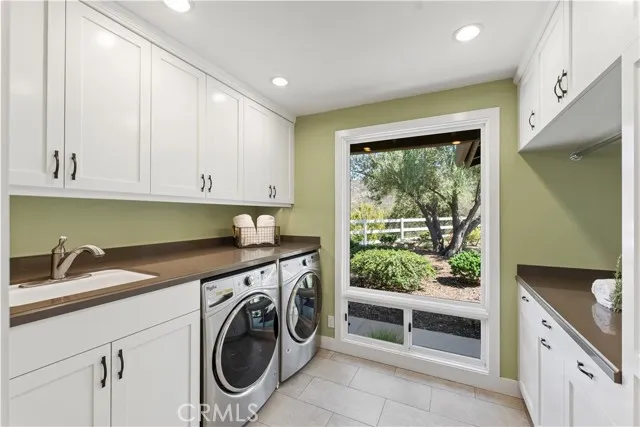
| Laundry Features | Individual Room,Washer Included,Dryer Included |
| Total Bedrooms | 5 |
| Entry Level | 1 |
| Room Type | Formal Entry,Walk-In Closet,Exercise Room,Entry,Laundry,Workshop,Main Floor Primary Bedroom,Center Hall,Kitchen,Great Room,Main Floor Bedroom,Primary Suite,Primary Bathroom |
| Appliances Y/N | Yes |
| Main Level Bedrooms | 4 |
| Main Level Bathrooms | 3 |
| Full + 3/4 Baths | 3 |
| LivingAreaSource | Plans |
| Kitchen Features | Remodeled Kitchen,Self-closing cabinet doors,Kitchen Island,Built-in Trash/Recycling,Self-closing drawers,Granite Counters |
| Total Baths | 4 |
Exterior Features
| Exterior Amenities | Lighting,Stable |
|---|---|
| Fencing | Chain Link,Good Condition,Split Rail |
| Parking Features | Garage,Gated,Driveway - Combination,Circular Driveway,Direct Garage Access,Garage - Single Door,RV Access/Parking,Side by Side,Garage Door Opener,Garage Faces Side |
| Lot Features | Sprinklers Drip System,Sprinklers On Side,Sprinklers Timer,Rolling Slope,Treed Lot,Horse Property,Lawn,Landscaped,Sprinklers In Rear,Near Public Transit,Sprinkler System,Irregular Lot,2-5 Units/Acre, |
| Water Source | Public |
| Total Parking | 2.00 |
| Inclusions | Jacuzzi,Fire pit,Washer and dryer,Security camera system,Potted olive trees,Refrigerator,Lockout generator connection in main panel,Desks in barn office |
| Lot Size Area | 158558.0000 |
| Foundation Details | Pillar/Post/Pier,Concrete Perimeter,Raised,Slab |
| Spa | Yes |
| Fence Y/N | Yes |
| Parking Y/N | Yes |
| Patio Y/N | Yes |
| Lot Size Acres | 3.6400 |
| Road Surface Type | Paved |
| Lot Size Source | Assessor |
| Door Features | French Doors,Sliding Doors |
| Sprinklers Y/N | Yes |
| Road Frontage Type | County Road |
Amenities
- Foreclosure
- Views
- Short Sale
- New Construction
- Adult 55+
- Lease To Own
- No HOA Fees
- Furnished
- Primary On Main
- Air Conditioning
- Seller Finance
- Green
- Fixer Upper
- Horse
- Golf
- Fireplace
- Deck
- Garage
- Basement
- Pool
Property vs Single Family Average in 91361
Price
Year Built
Visits
 Based on information from CRISNet MLS as of September 22, 2026 1:26 PM UTC All data, including all measurements and calculations of area, is obtained from various sources and has not been, and will not be, verified by broker or MLS. All information should be independently reviewed and verified for accuracy. Properties may or may not be listed by the office/agent presenting the information. The listing broker's offer of compensation is made only to participants of the MLS where the listing is filed.
