










Address
14738 Flintstone Drive, Lake Elizabeth, CA
Price
$ 615,000
Property Attributes
- MLS#SR26165859
- TypeSingle Family
- Listing Status Active
- CountyLOS ANGELES
- CityLake Elizabeth
- AreaLake Elizabeth
- Zip93532
- StyleCustom Built
- Year Built1992
- Price$ 615,000
- Bedrooms4
- Full Bathrooms3
- Half Bathrooms0
- Sqr Footage2217
- Lot Size0.7236 Acres
Data Source:
Crisnet MLS
Property Description
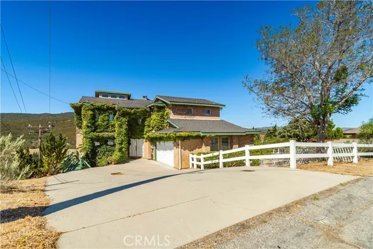
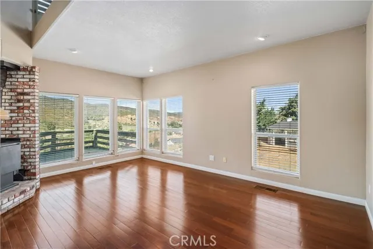
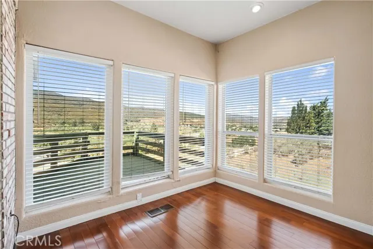
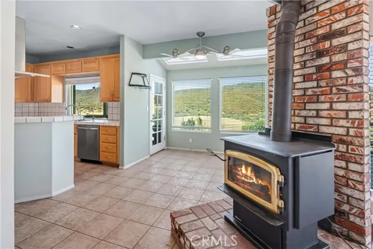
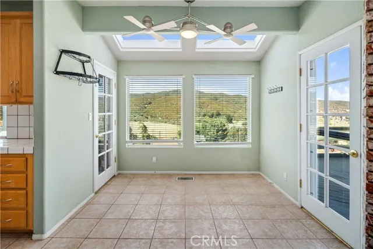
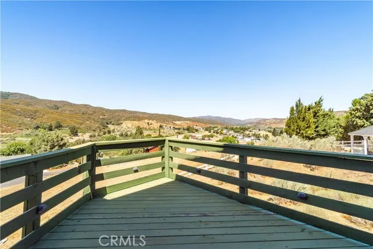
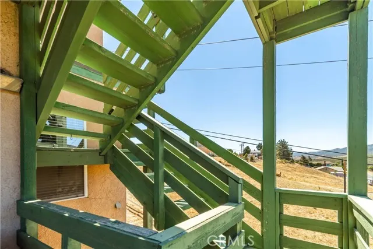
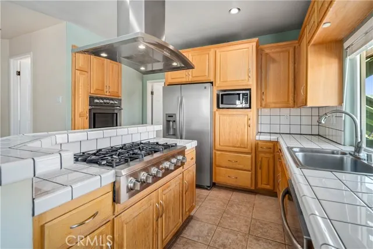
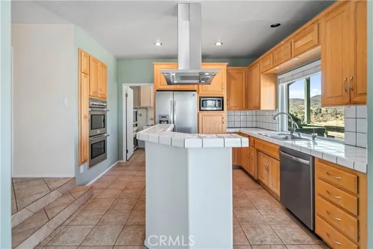
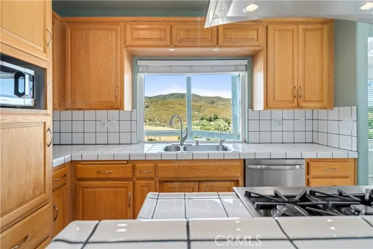
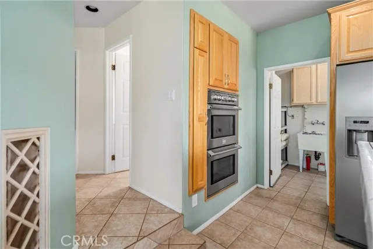
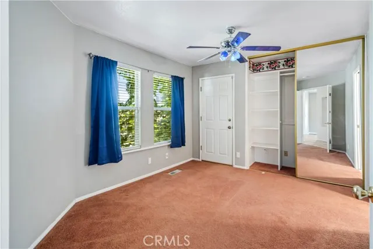
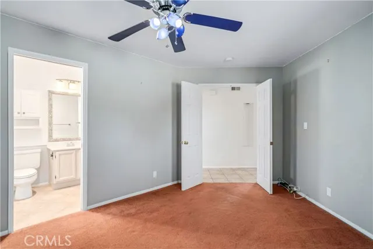
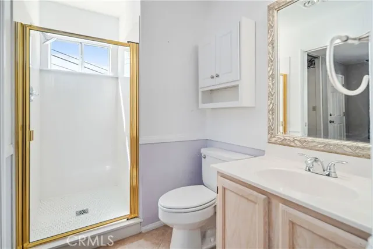
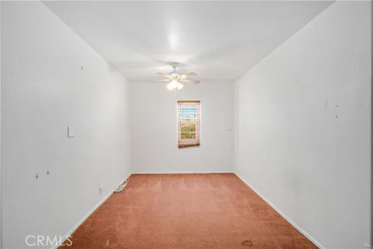
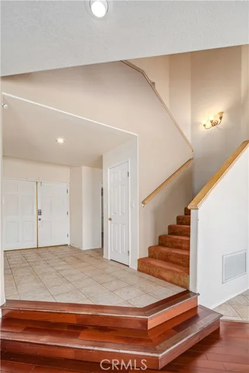
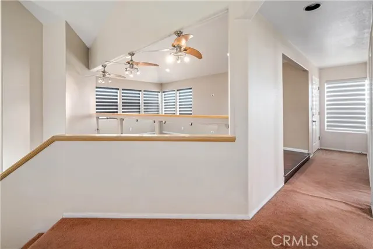
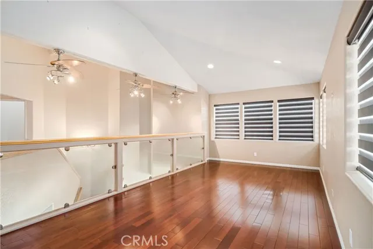
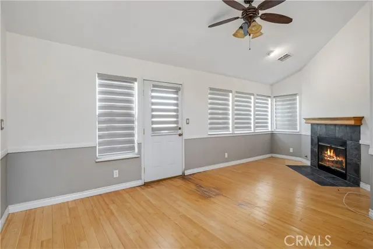
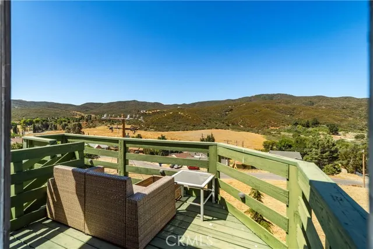
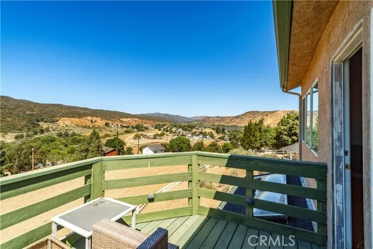
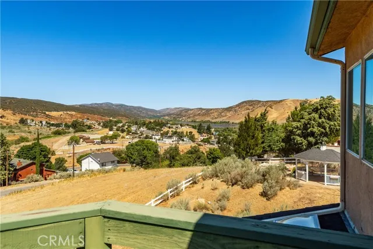
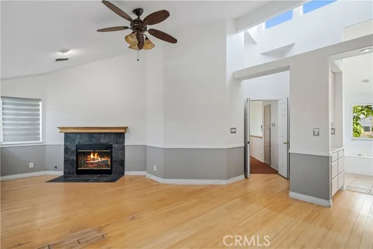
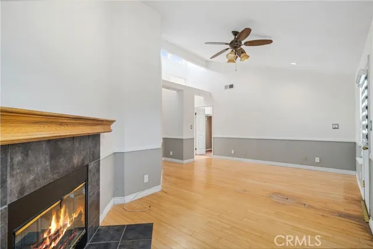
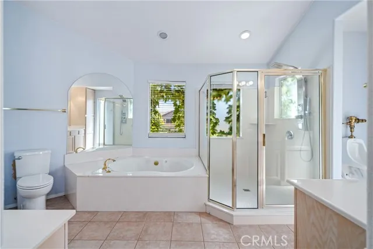
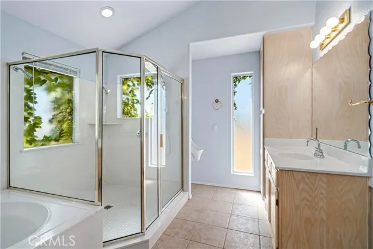
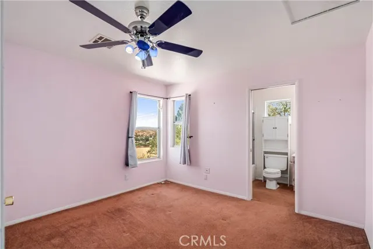
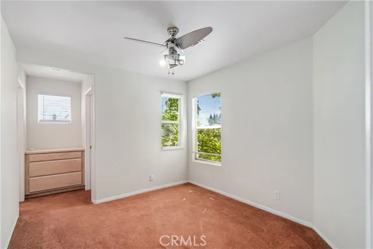
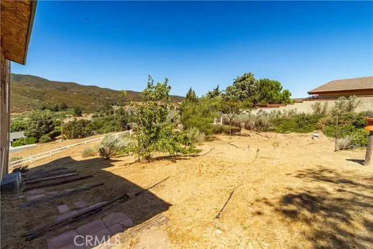
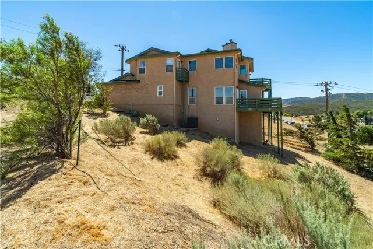
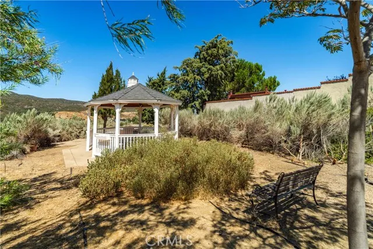
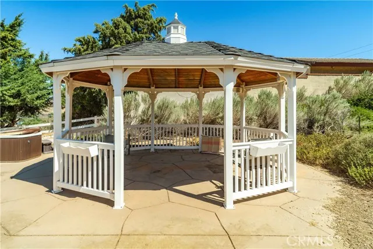
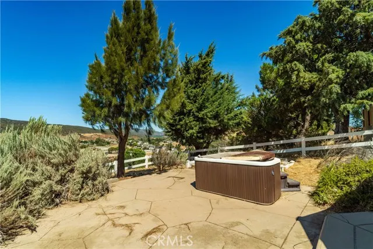
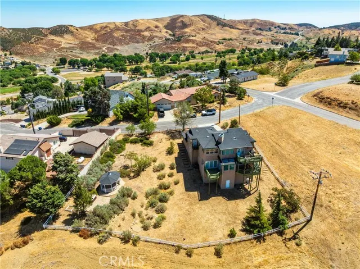
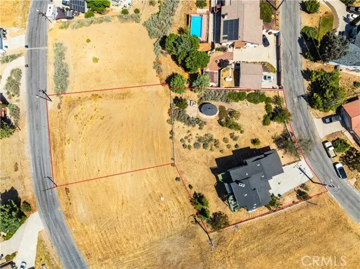
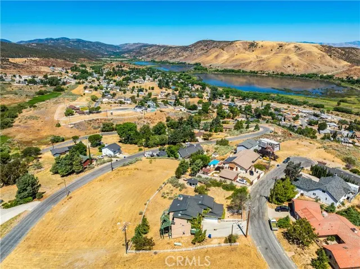
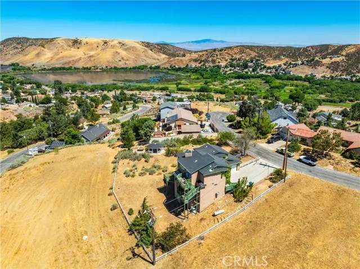
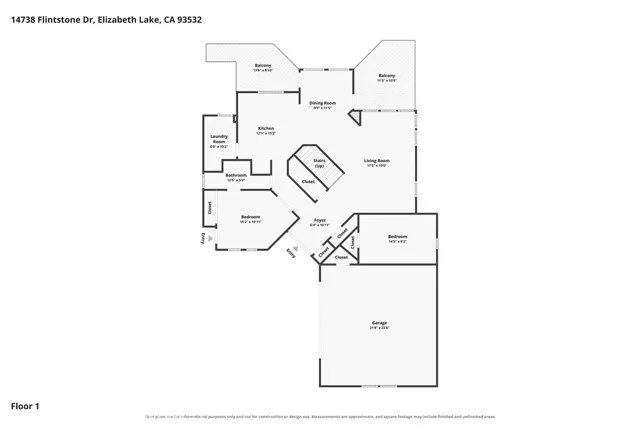
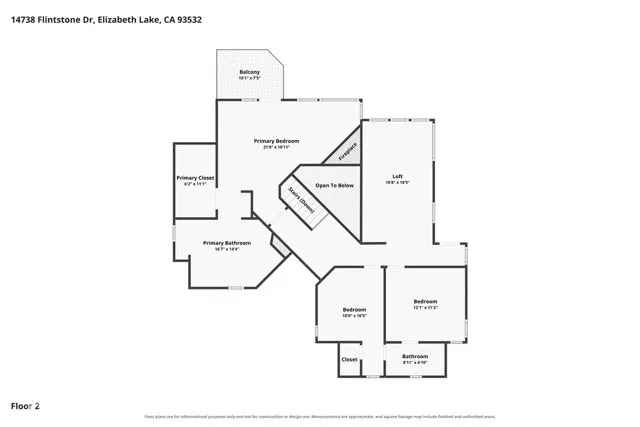
Beautiful Custom Home on Nearly 3/4 of an Acre in Lake Elizabeth! Enjoy breathtaking lake, mountain, and golf course views from this custom home situated on four parcels totaling 31,589 square feet (nearly 3/4 of an acre). This spacious home offers 4 bedrooms, a den/optional 5th bedroom, 3 bathrooms, three expansive view decks, and a versatile floor plan designed for comfortable living and entertaining. The bright living room features high ceilings, a cozy wood-burning stove, and large windows that showcase the spectacular views. The kitchen offers tile countertops and flooring, a breakfast bar, and picturesque views, while the adjoining dining nook opens to two decks, creating seamless indoor-outdoor living. The main level includes a bedroom, full bath, and den/office that can easily serve as a fifth bedroom. Upstairs, the spacious primary suite features vaulted ceilings, a fireplace, private view deck, and an ensuite bath with a soaking tub, oversized shower, and dual vanities. Two additional bedrooms share a Jack-and-Jill bathroom, and the large loft overlooks the living and dining areas, making an ideal game room, family room, or home office. Additional features include an oversized two-car garage, whole-house Generac generator, charming gazebo, and white rail fencing surrounding the home and gazebo parcel. The two rear parcels front Arrowrock Drive, offering additional access possibilities, privacy, and future potential. This is a rare opportunity to own a one-of-a-kind property with panoramic views, nearly 3/4 of an acre, multiple outdoor living spaces, and room to expand or simply enjoy the peaceful surroundings of beautiful Lake Elizabeth.
| Price History | |
|---|---|
| 7/30/2026 | Listed $615,000 |
General Features
| Living Area | 2217.00 |
|---|---|
| Sewer | Conventional Septic |
| Heating | Fireplace(s),Propane,Forced Air,Central,Wood Stove |
| Cooling | Central Air |
| Utilities | Propane,Cable Available,Electricity Connected,Natural Gas Not Available,Sewer Not Available,Water Connected |
| Roof | Composition,Shingle |
| Appliances | Disposal,Built-In Range,Refrigerator,Tankless Water Heater,Propane Cooktop,Double Oven,Dishwasher |
| HOA Fee | 0.00 |
| Garage Spaces | 2.00 |
| Patio/Porch Features | Wood,Deck |
| Architectural Style | Custom Built |
| Pool Features | None |
| Security Features | Carbon Monoxide Detector(s),Smoke Detector(s) |
| Construction Materials | Frame,Stucco |
| Year Built | 1992 |
| Electric | Standard |
| View | Mountain(s),Lake |
| Assessments | Unknown |
| Levels | Two |
| Property Subtype | Single Family Residence |
| Community Features | Rural,Fishing,Mountainous,BLM/National Forest,Lake |
| Additional Parcels Description | 3225040020,3225040031,3225040032 |
| County | Los Angeles |
| Property Type | Residential |
| Attached Garage | Yes |
| Other Structures | Gazebo |
| Full Baths | 2 |
| Directions | Elizabeth Lake Rd to Ranch Club Rd to Montello to Flintstone |
| City | Lake Elizabeth |
| Listing Agent | Teri Gordon - BRE#01216290 |
| Entry Location | First Floor |
| High School District | Other |
| Number Of Units Total | 1 |
| MLS Area | LEL - Lake Elizabeth |
| Lot Size Units | Square Feet |
| Lot Size Square Feet | 31520.00 |
| Spa Features | None |
| Attached Structure | Detached |
| Price Per Square Foot | 277.40 |
| Virtual Tour | https://www.zillow.com/view-imx/525b4ab3-3bd1-46b7-a22b-88bb086534c2?setAttribution=mls&wl=true&initialViewType=pano&utm_source=dashboard |
| Assessments Y/N | Yes |
| Structure Type | House |
| Living Area Units | Square Feet |
| Standard Status | Active |
| Year Built Source | Assessor |
| Tax Lot | 124 |
Interior Features
| Interior Amenities | High Ceilings,Copper Plumbing Full,Tile Counters |
|---|---|
| Flooring | Tile,Carpet,Laminate |
| Fireplace Features | Free Standing,Primary Bedroom,Wood Burning,Heatilator,Living Room |
| Total Stories | 2 |
| Common Walls | No Common Walls |
| Air Conditioning Y/N | Yes |
| Eating Area | Area,Breakfast Nook |
| Heating Y/N | Yes |
| Laundry Y/N | Yes |
| Window Features | Double Pane Windows |
| Fireplace Y/N | Yes |
| 3/4 Baths | 1 |
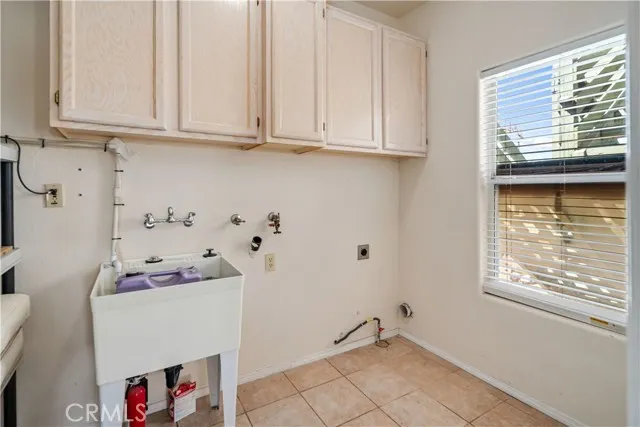
| Laundry Features | Inside,Individual Room,Propane Dryer Hookup,Washer Hookup |
| Total Bedrooms | 4 |
| Entry Level | 1 |
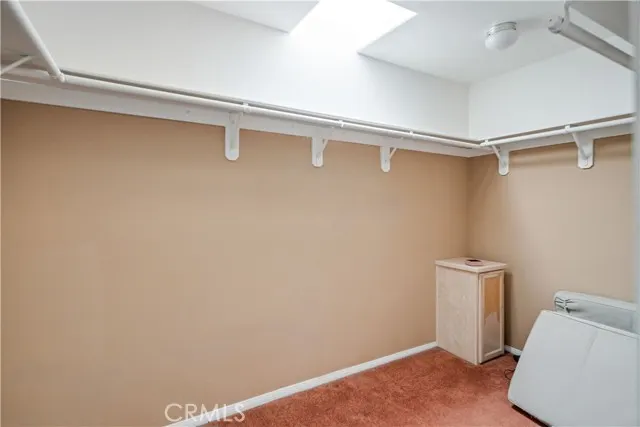
| Room Type | Jack & Jill,Walk-In Closet,Laundry,Office,Kitchen,Living Room,Main Floor Bedroom,Loft,Primary Suite |
| Appliances Y/N | Yes |
| Main Level Bedrooms | 2 |
| Main Level Bathrooms | 1 |
| Full + 3/4 Baths | 3 |
| LivingAreaSource | Assessor |
| Kitchen Features | Tile Counters |
| Total Baths | 3 |
Exterior Features
| Fencing | Vinyl,Partial |
|---|---|
| Parking Features | Garage,Concrete,Direct Garage Access,Garage Door Opener,Garage Faces Side,RV Potential |
| Lot Features | Sloped Down,Irregular Lot,Lot 20000-39999 Sqft |
| Water Source | Public |
| Total Parking | 2.00 |
| Lot Size Area | 31520.0000 |
| Foundation Details | Raised |
| Fence Y/N | Yes |
| Parking Y/N | Yes |
| Patio Y/N | Yes |
| Lot Size Acres | 0.7236 |
| Road Surface Type | Paved |
| Lot Size Source | Assessor |
| Road Frontage Type | County Road |
Amenities
- Foreclosure
- Views
- Short Sale
- New Construction
- Adult 55+
- Lease To Own
- No HOA Fees
- Furnished
- Primary On Main
- Air Conditioning
- Seller Finance
- Green
- Fixer Upper
- Horse
- Golf
- Fireplace
- Deck
- Garage
- Basement
- Pool
Property vs Single Family Average in 93532
Price
Year Built
Visits
 Based on information from CRISNet MLS as of September 21, 2026 11:53 AM UTC All data, including all measurements and calculations of area, is obtained from various sources and has not been, and will not be, verified by broker or MLS. All information should be independently reviewed and verified for accuracy. Properties may or may not be listed by the office/agent presenting the information. The listing broker's offer of compensation is made only to participants of the MLS where the listing is filed.
