
Open House Tue, Sep 22nd 11:00 AM - 02:30 PM








Address
8719 Rosewood Avenue, West Hollywood, CA
Price
$ 4,970,000
Property Attributes
- MLS#SR26169086
- TypeSingle Family
- Listing Status Active
- CountyLOS ANGELES
- CityWest Hollywood
- AreaWest Hollywood Vicinity
- Zip90048
- StyleModern
- Year Built2000
- Price$ 4,970,000
- Bedrooms3
- Full Bathrooms3
- Half Bathrooms1
- Sqr Footage3001
- Lot Size0.1154 Acres
Data Source:
Crisnet MLS
Property Description
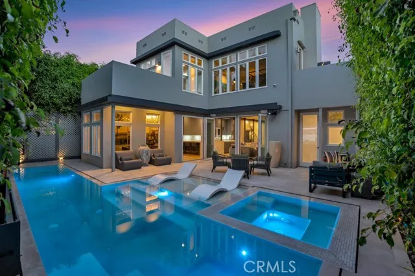
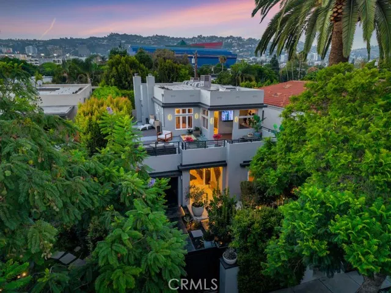
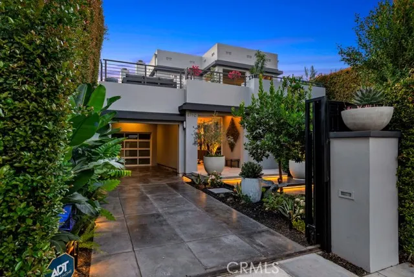
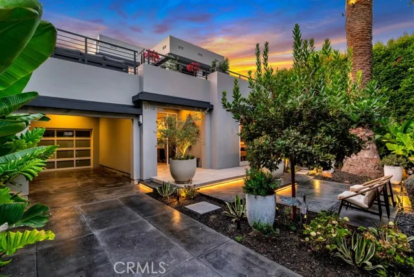
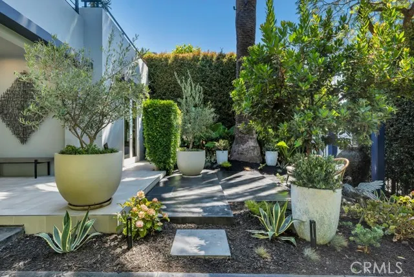
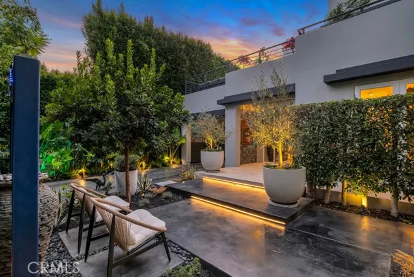
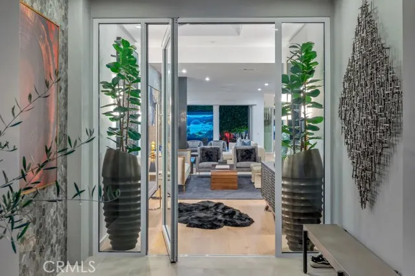
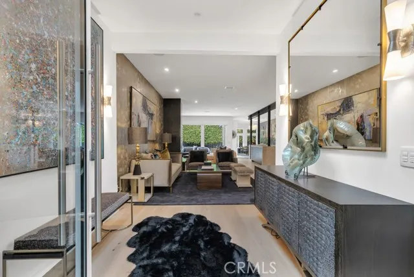
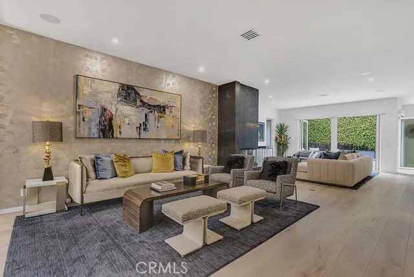
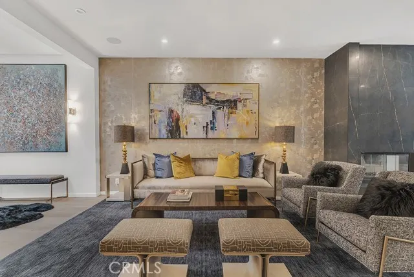
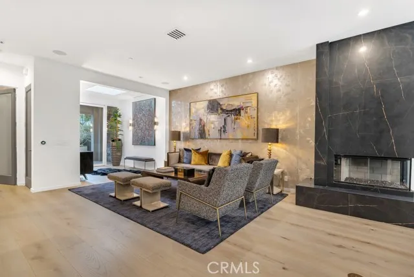
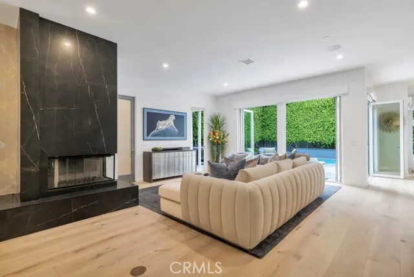
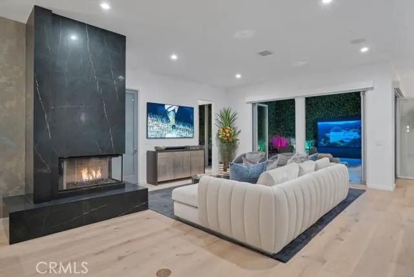
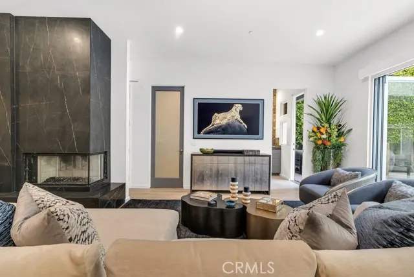
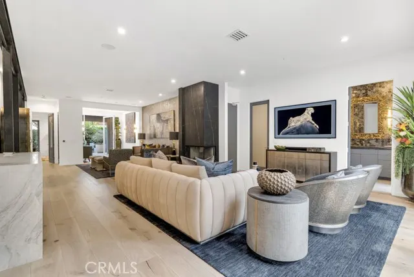
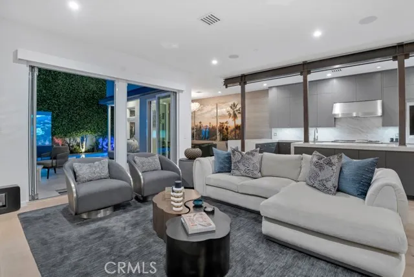
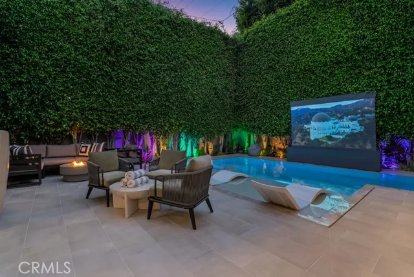
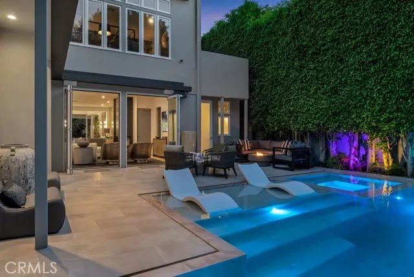
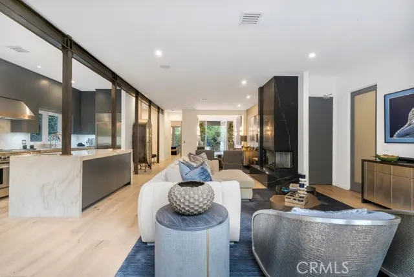
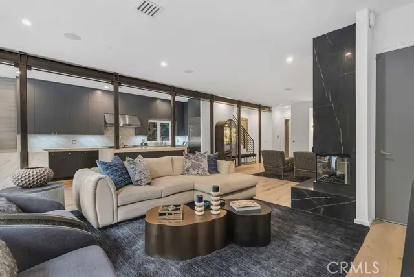
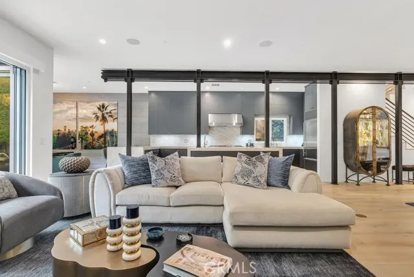
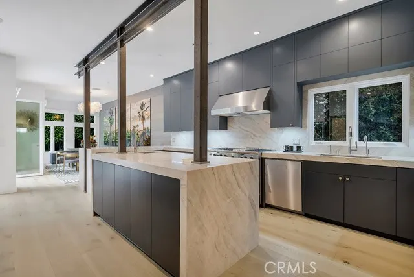
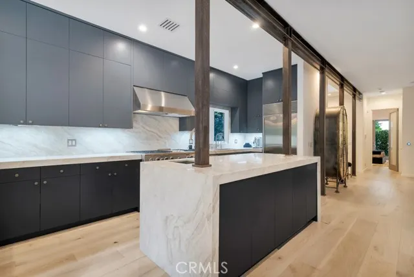
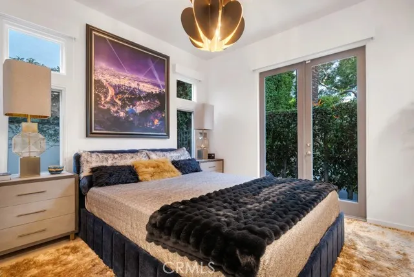
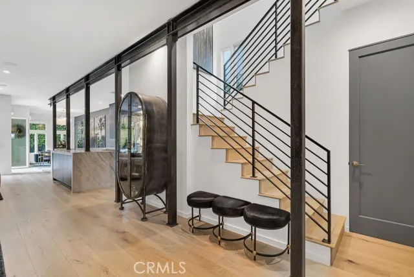
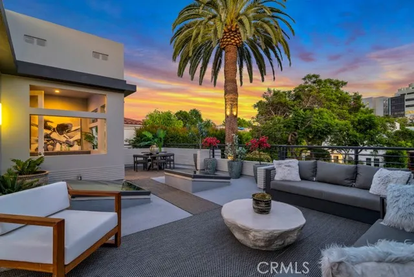
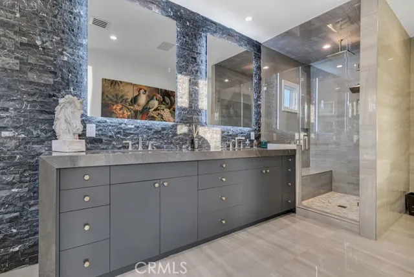
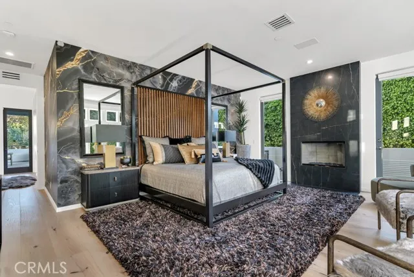
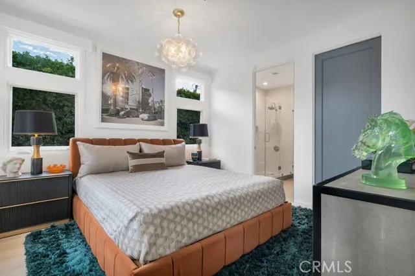
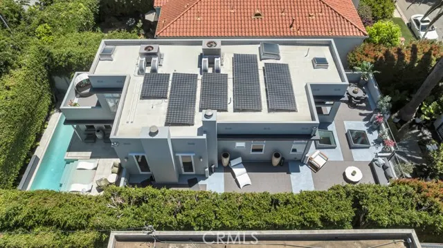
Back on the Market with a Significant Price Improvement, this completely reimagined West Hollywood West residence is a total private gated compound designed by acclaimed interior designer Mike Vallas of Interior Illusions, pairing refined design, exceptional craftsmanship, and effortless indoor-outdoor living. A dramatic skylit entry with a striking marble feature wall and custom pivot door opens to an expansive floor plan with soaring ceilings, custom white oak flooring, designer finishes, custom cabinetry, and gallery-inspired interiors. The living and family rooms are divided by a floor-to-ceiling Italian porcelain fireplace, while the chef’s kitchen is anchored by a substantial center island finished in Taj Mahal stone, a signature material carried throughout the home. The formal dining room extends the living spaces outdoors through custom bifold glass doors that open to the backyard. Three en-suite bedrooms include a luxurious primary retreat with fireplace, dual private terraces, and a spa-inspired bath with freestanding soaking tub, oversized shower, and dual vanities. The resort-style backyard features an infinity-edge pool and spa, premium tile decking, lush landscaping, mature privacy hedges, architectural lighting, integrated Sonos audio, and a 120-inch screen for evenings under the stars. An approximately 1,200-square-foot rooftop deck provides an exceptional setting for entertaining with a wet bar, television, lounge and dining areas, integrated audio, and sweeping tree-lined views. Additional amenities include Control4 smart-home technology, video entry, custom built-in closets, a rare enclosed garage, covered carport, and additional driveway parking. Ideally positioned on a prime street, the residence is moments from the shopping, dining, and nightlife of Santa Monica Boulevard, the Sunset Strip, Melrose Avenue, and the West Hollywood Design District.
| Elementary School | Middle School | High School |
|---|---|---|
| Rosewood Elementary School | John Burroughs Middle School | Fairfax High School |
| Price History | |
|---|---|
| 9/17/2026 | Listed $4,970,000 |
General Features
| Living Area | 3001.00 |
|---|---|
| Sewer | Public Sewer |
| Heating | Fireplace(s),Central |
| Cooling | Dual,Central Air,Zoned |
| Appliances | 6 Burner Stove,Water Heater,Disposal,Microwave,Refrigerator,Range Hood,Gas Range,Water Line to Refrigerator,Double Oven,Gas Oven,Dishwasher |
| HOA Fee | 0.00 |
| Garage Spaces | 1.00 |
| Patio/Porch Features | Covered,Terrace,Front Porch,Concrete,Tile,See Remarks,Patio Open,Patio,Rear Porch,Roof Top,Wrap Around |
| Architectural Style | Modern |
| Pool Features | In Ground,Private,Lap,Heated |
| Security Features | Card/Code Access,Carbon Monoxide Detector(s),Wired for Alarm System,Security System,Smoke Detector(s),Automatic Gate |
| Construction Materials | Frame,Stucco |
| Year Built | 2000 |
| View | Mountain(s),Trees/Woods,City Lights,Neighborhood,See Remarks,Pool |
| Assessments | Unknown |
| Levels | Two |
| Property Subtype | Single Family Residence |
| Community Features | Curbs,Street Lights,Sidewalks |
| County | Los Angeles |
| Property Type | Residential |
| Attached Garage | Yes |
| Full Baths | 1 |
| Directions | S of Santa Monica Blvd,just W of San Vicente Blvd,between Melrose Ave & Beverly Blvd |
| High School | Fairfax |
| City | West Hollywood |
| Listing Agent | Demetra Kalivas-Rees - BRE#01165518 |
| Disclosures | Principal Is RE Licensed |
| Entry Location | Front door |
| High School District | Los Angeles Unified |
| Number Of Units Total | 1 |
| MLS Area | C10 - West Hollywood Vicinity |
| Lot Size Units | Square Feet |
| Lot Size Square Feet | 5028.00 |
| Carport Spaces | 1.00 |
| Spa Features | In Ground,Private,Heated |
| Elementary School | Rosewood |
| Attached Structure | Detached |
| Price Per Square Foot | 1656.11 |
| Middle/Junior High School | John Burroughs |
| Property Condition | Updated/Remodeled |
| High School 2 | FAIRFA |
| Virtual Tour | https://www.hshprodmls2.com/8719rosewoodave |
| Assessments Y/N | Yes |
| Structure Type | House |
| Living Area Units | Square Feet |
| Standard Status | Active |
| Year Built Source | Assessor |
| Tax Lot | 21 |
Interior Features
| Interior Amenities | Wet Bar,High Ceilings,Wired for Sound,Recessed Lighting,Intercom,Stone Counters,Open Floorplan,Bar,Beamed Ceilings,Wired for Data,Balcony,Built-in Features,Two Story Ceilings |
|---|---|
| Flooring | Tile,Stone,Wood |
| Fireplace Features | Gas,Raised Hearth,Primary Bedroom,See Remarks,Living Room |
| Total Stories | 2 |
| Common Walls | No Common Walls |
| Air Conditioning Y/N | Yes |
| Eating Area | Breakfast Counter / Bar,Dining Room |
| Heating Y/N | Yes |
| Laundry Y/N | Yes |
| Window Features | Double Pane Windows,Custom Covering,Skylight(s) |
| Fireplace Y/N | Yes |
| Half Baths | 1 |
| 3/4 Baths | 2 |
| Laundry Features | Inside,Individual Room,Washer Hookup |
| Total Bedrooms | 3 |
| Entry Level | 1 |
| Room Type | Primary Bedroom,Primary Bathroom,Foyer,Primary Suite,Laundry,Main Floor Bedroom,Two Primaries,Living Room,Family Room,Formal Entry,Great Room,Entry,Kitchen,Utility Room,Walk-In Closet |
| Appliances Y/N | Yes |
| Main Level Bedrooms | 1 |
| Main Level Bathrooms | 2 |
| Full + 3/4 Baths | 3 |
| LivingAreaSource | Appraiser |
| Kitchen Features | Kitchen Open to Family Room,Pots & Pan Drawers,Remodeled Kitchen,Stone Counters,Self-closing cabinet doors,Kitchen Island,Utility sink,Self-closing drawers |
| Total Baths | 4 |
Exterior Features
| Exterior Amenities | Lighting |
|---|---|
| Fencing | Block,Wrought Iron |
| Parking Features | Garage,Gated,Attached Carport,Carport,Controlled Entrance,Off Street,Built-In Storage,Private,Auto Driveway Gate,Garage - Single Door,Concrete,Driveway,Direct Garage Access,Garage Faces Front,Garage |
| Lot Features | Landscaped,Rectangular Lot,Park Nearby,Front Yard,Sprinkler System,Back Yard,Yard |
| Water Source | Public |
| Total Parking | 3.00 |
| Lot Size Area | 5028.0000 |
| Spa | Yes |
| Fence Y/N | Yes |
| Parking Y/N | Yes |
| Patio Y/N | Yes |
| Lot Size Acres | 0.1154 |
| Road Surface Type | Paved |
| Lot Size Source | Assessor |
| Uncovered Spaces | 1.00 |
| Sprinklers Y/N | Yes |
| Road Frontage Type | City Street |
Amenities
- Foreclosure
- Views
- Short Sale
- New Construction
- Adult 55+
- Lease To Own
- No HOA Fees
- Furnished
- Primary On Main
- Air Conditioning
- Seller Finance
- Green
- Fixer Upper
- Horse
- Golf
- Fireplace
- Deck
- Garage
- Basement
- Pool
Property vs Single Family Average in 90048
Price
Year Built
 Based on information from CRISNet MLS as of September 21, 2026 11:53 AM UTC All data, including all measurements and calculations of area, is obtained from various sources and has not been, and will not be, verified by broker or MLS. All information should be independently reviewed and verified for accuracy. Properties may or may not be listed by the office/agent presenting the information. The listing broker's offer of compensation is made only to participants of the MLS where the listing is filed.
