

Address
27184 Highlands Lane, Valencia, CA
Price
$ 989,000
Property Attributes
- MLS#SR26169355
- TypeSingle Family
- Listing Status Active
- CountyLOS ANGELES
- CityValencia
- AreaValencia Northbridge
- NeighborhoodIvywood
- Zip91354
- StyleSingle Family Residence
- Year Built1989
- Price$ 989,000
- Bedrooms4
- Full Bathrooms3
- Half Bathrooms0
- Sqr Footage2321
- Lot Size0.1616 Acres
Data Source:
Crisnet MLS
Property Description
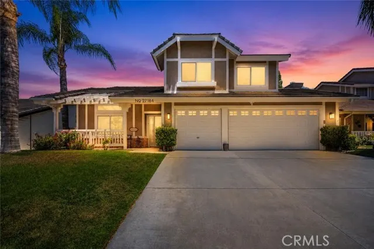
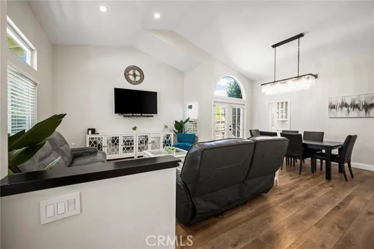
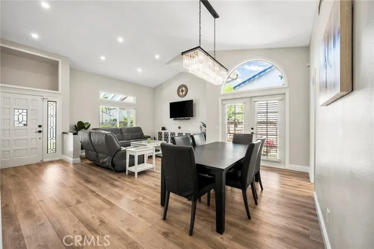
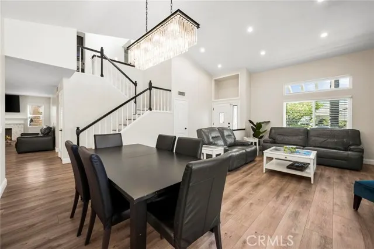
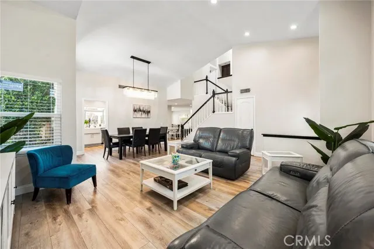
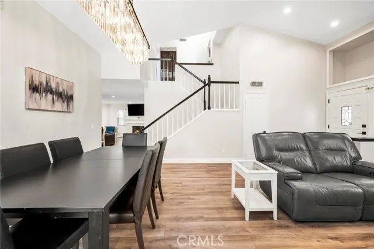
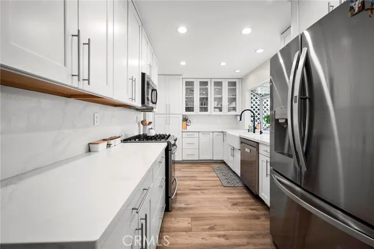
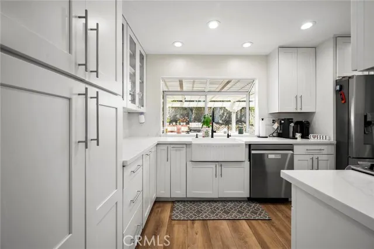
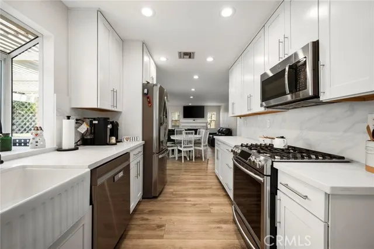
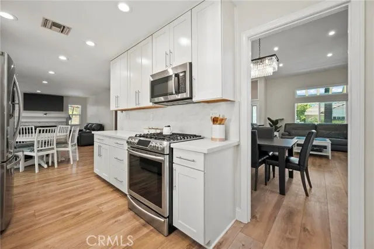
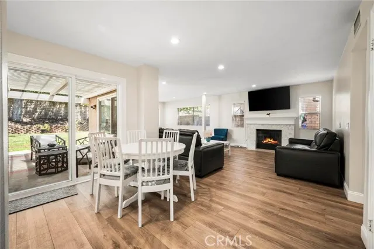
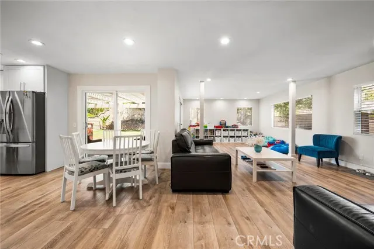
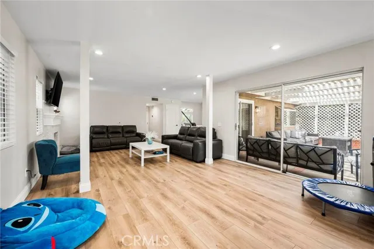
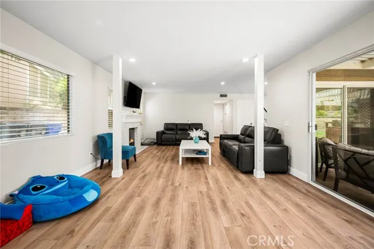
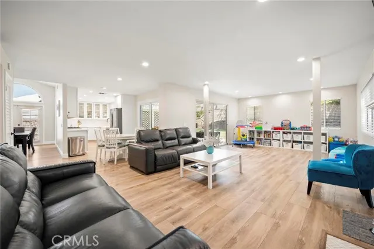
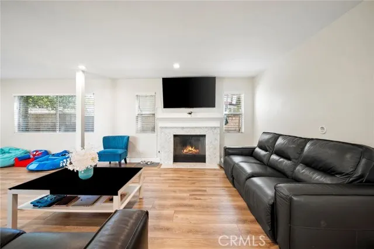
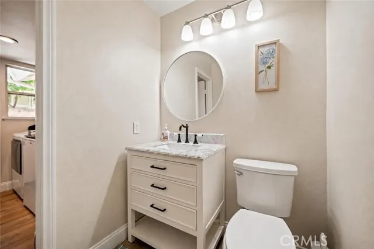
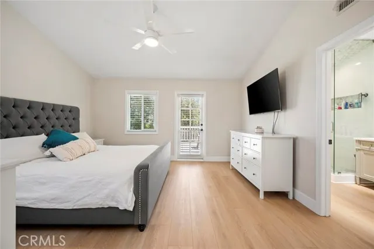
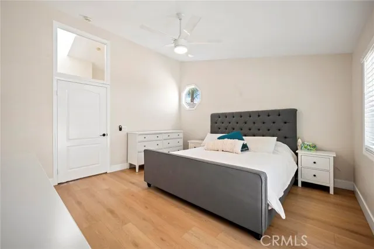
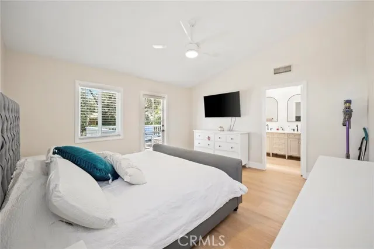
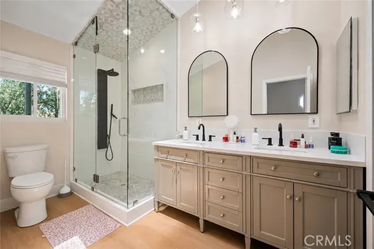
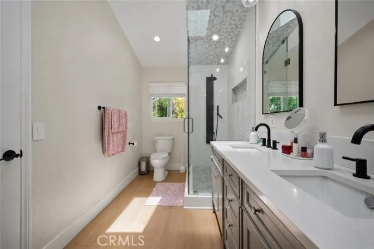
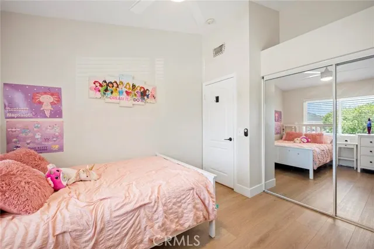
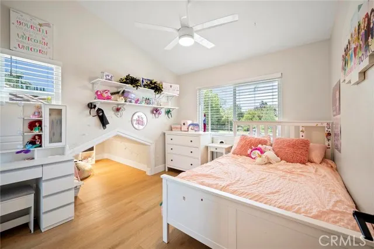
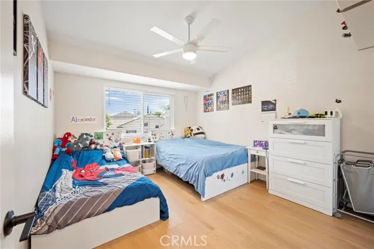
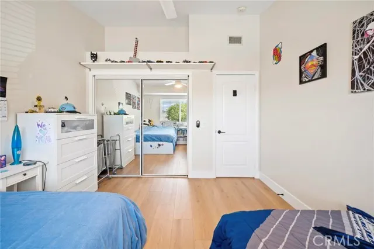
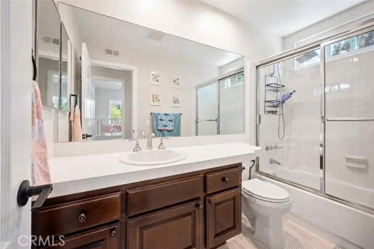
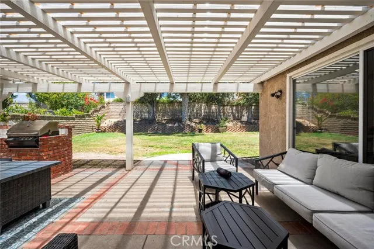
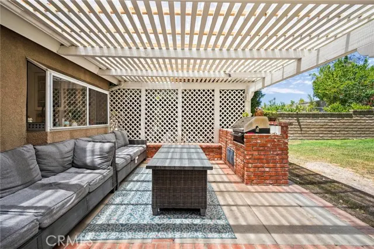
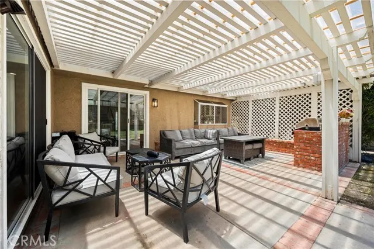
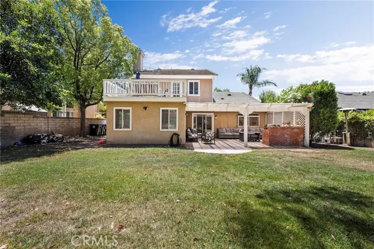
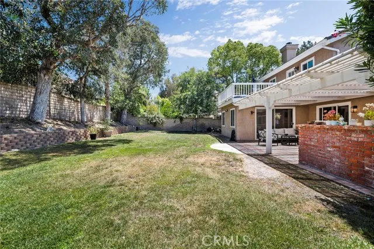
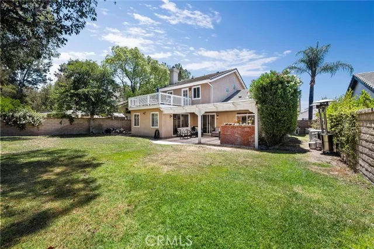
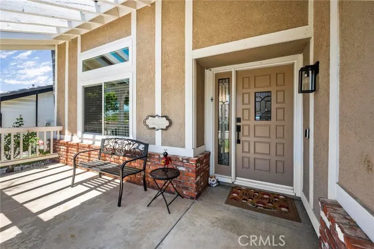
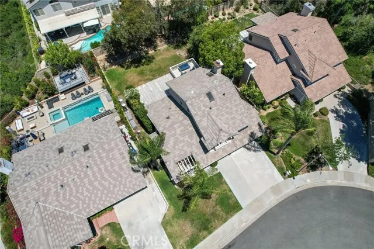
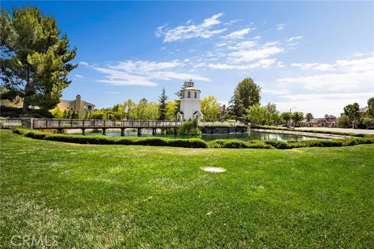
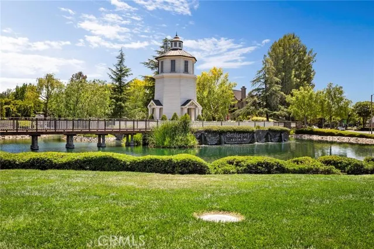
TURNKEY NORTHBRIDGE VALENCIA VIEW HOME! An inviting neighborhood where tree-lined paseos connect you to schools, parks, and everything you need. Imagine morning and evening walks along the pathways while kids ride their bikes to Charles Helmers Elementary or one of the many nearby parks in this sought-after community. This warm and welcoming 3-bedroom, 3-bath home offers 2,321 sq ft of living space on a 7,038 sq ft lot, featuring a 3-car garage and excellent curb appeal. Inside, new paint, updated windows and sliding door, fresh bedroom flooring, and faux wood blinds throughout create a bright, comfortable, and upgraded feel. The remodeled kitchen showcases white shaker cabinets, quartz countertops, stainless steel appliances, and a farmhouse sink, opening seamlessly to spacious living and dining areas ideal for everyday living and entertaining. Upstairs, the primary suite includes an updated bath and a private balcony where you can enjoy Magic Mountain’s Fourth of July fireworks from the comfort of home. The backyard is perfect for gatherings, offering a large covered patio, built-in BBQ, and a grassy area for play. Additional highlights include a Tesla charger, adding modern convenience for electric vehicle owners. Zoned for Charles Helmers Elementary, Rio Norte Junior High, and Valencia High School, and located close to shopping, dining, and the iconic Valencia paseos, this Northbridge home blends lifestyle, comfort, and community in one exceptional opportunity.
| Elementary School |
|---|
| Charles Helmers Elementary School |
| Price History | |
|---|---|
| 8/4/2026 | Listed $989,000 |
General Features
| Living Area | 2321.00 |
|---|---|
| Sewer | Public Sewer |
| Heating | Central |
| Cooling | Central Air |
| Utilities | Water Available,Sewer Available,Phone Available,Natural Gas Available,Cable Available,Electricity Available |
| Roof | Tile |
| Appliances | Gas Cooktop,Microwave,Refrigerator,Free-Standing Range,Gas Range,Gas Oven,Dishwasher |
| HOA Fee | 70.00 |
| Garage Spaces | 3.00 |
| Patio/Porch Features | Front Porch,Concrete,Patio,Deck |
| Pool Features | Association,In Ground |
| Security Features | Smoke Detector(s) |
| Exclusions | Washer,Dryer & Grage Refrigerator |
| Year Built | 1989 |
| View | City Lights,Neighborhood |
| Assessments | Unknown |
| Levels | Two |
| Property Subtype | Single Family Residence |
| Community Features | Valley,Curbs,Street Lights,Storm Drains,Sidewalks,Suburban |
| Assoc Fee Paid Per | Monthly |
| County | Los Angeles |
| Property Type | Residential |
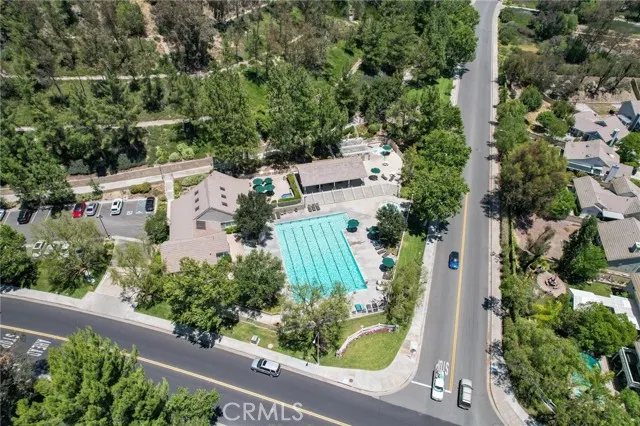
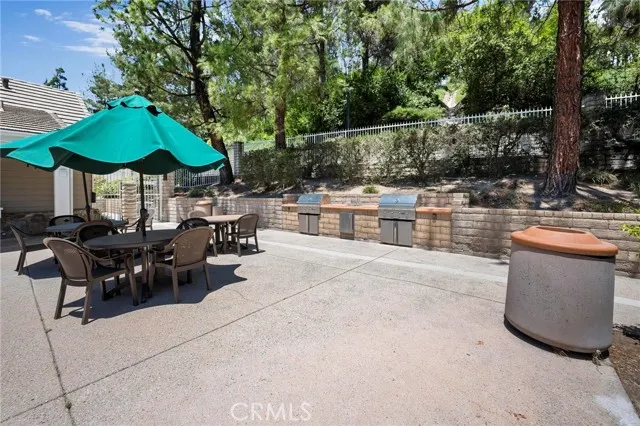
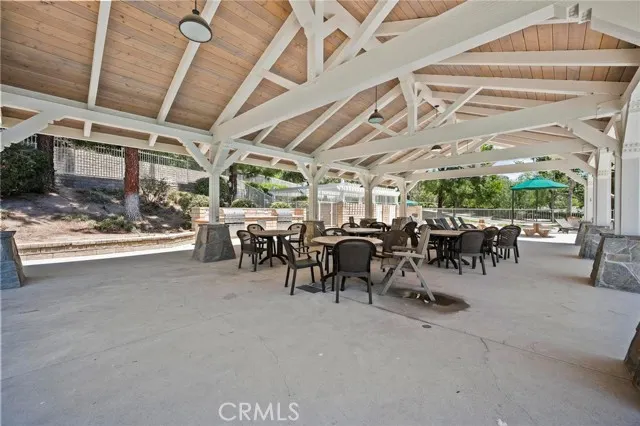
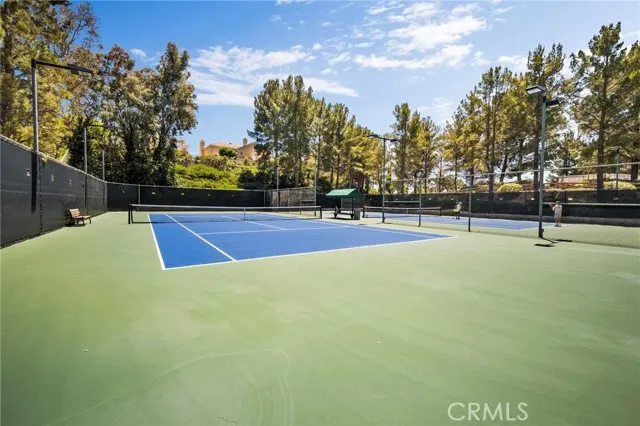
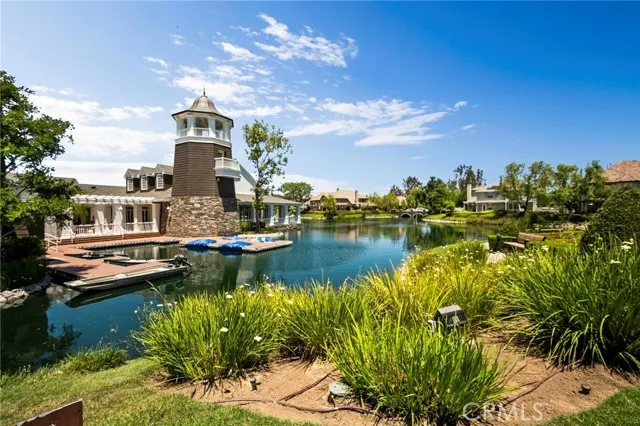
| Association Amenities | Call for Rules,Spa/Hot Tub,Management,Pool,Other Courts,Outdoor Cooking Area,Clubhouse,Maintenance Grounds,Sport Court,Dog Park,Playground |
| HOA | Yes |
| Attached Garage | Yes |
| Subdivision Name | Ivywood (IVYW) |
| Full Baths | 3 |
| Directions | McBean to Hillsborough to Highlands |
| City | Valencia |
| Listing Agent | Sevak Grigor - BRE#02110976 |
| Association Name | Northbridge |
| Entry Location | 1 |
| High School District | William S. Hart Union |
| Number Of Units Total | 1 |
| MLS Area | NBRG - Valencia Northbridge |
| Lot Size Units | Square Feet |
| Lot Size Square Feet | 7038.00 |
| Spa Features | Association,In Ground |
| Subdivision Name | Ivywood (IVYW) |
| Attached Structure | Detached |
| Price Per Square Foot | 426.11 |
| Assessments Y/N | Yes |
| Structure Type | House |
| Living Area Units | Square Feet |
| Standard Status | Active |
| Year Built Source | Assessor |
| Tax Lot | 62 |
Interior Features
| Interior Amenities | High Ceilings,Recessed Lighting |
|---|---|
| Flooring | Wood,Laminate |
| Fireplace Features | Family Room |
| Total Stories | 2 |
| Common Walls | No Common Walls |
| Air Conditioning Y/N | Yes |
| Eating Area | Area,Breakfast Nook |
| Heating Y/N | Yes |
| Laundry Y/N | Yes |
| Window Features | Double Pane Windows |
| Fireplace Y/N | Yes |
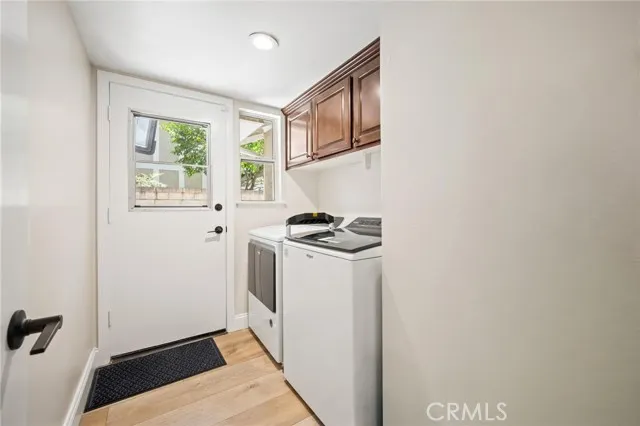
| Laundry Features | Inside,Gas Dryer Hookup,Individual Room,Washer Hookup |
| Total Bedrooms | 4 |
| Entry Level | 1 |
| Room Type | Formal Entry,Primary Bedroom,All Bedrooms Up,Kitchen,Living Room,Family Room,Primary Suite,Primary Bathroom |
| Appliances Y/N | Yes |
| Main Level Bathrooms | 1 |
| Full + 3/4 Baths | 3 |
| LivingAreaSource | Assessor |
| Kitchen Features | Kitchen Open to Family Room,Pots & Pan Drawers,Quartz Counters,Remodeled Kitchen |
| Total Baths | 3 |
Exterior Features
| Exterior Amenities | Barbecue Private |
|---|---|
| Parking Features | Garage,Direct Garage Access,Garage Faces Front,Driveway,Garage Door Opener,Garage - Two Door |
| Lot Features | Level with Street,Landscaped,0-1 Unit/Acre,Front Yard,Sprinkler System,Back Yard,Lawn |
| Water Source | Public |
| Total Parking | 3.00 |
| Lot Size Area | 7038.0000 |
| Foundation Details | Slab |
| Spa | Yes |
| Parking Y/N | Yes |
| Patio Y/N | Yes |
| Lot Size Acres | 0.1616 |
| Lot Size Source | Assessor |
| Door Features | Sliding Doors |
| Sprinklers Y/N | Yes |
Amenities
- Foreclosure
- Views
- Short Sale
- New Construction
- Adult 55+
- Lease To Own
- No HOA Fees
- Furnished
- Primary On Main
- Air Conditioning
- Seller Finance
- Green
- Fixer Upper
- Horse
- Golf
- Fireplace
- Deck
- Garage
- Basement
- Pool
Property vs Single Family Average in 91354
Price
Year Built
Visits
 Based on information from CRISNet MLS as of September 22, 2026 1:26 PM UTC All data, including all measurements and calculations of area, is obtained from various sources and has not been, and will not be, verified by broker or MLS. All information should be independently reviewed and verified for accuracy. Properties may or may not be listed by the office/agent presenting the information. The listing broker's offer of compensation is made only to participants of the MLS where the listing is filed.
