
Address
904 S Hollenbeck Street, West Covina, CA
Price
$ 879,000
Property Attributes
- MLS#SR26170788
- TypeSingle Family
- Listing Status Active
- CountyLOS ANGELES
- CityWest Covina
- AreaWest Covina
- Zip91791
- StyleTraditional
- Year Built1955
- Price$ 879,000
- Bedrooms3
- Full Bathrooms2
- Half Bathrooms0
- Sqr Footage1756
- Lot Size0.2068 Acres
Data Source:
Crisnet MLS
Property Description
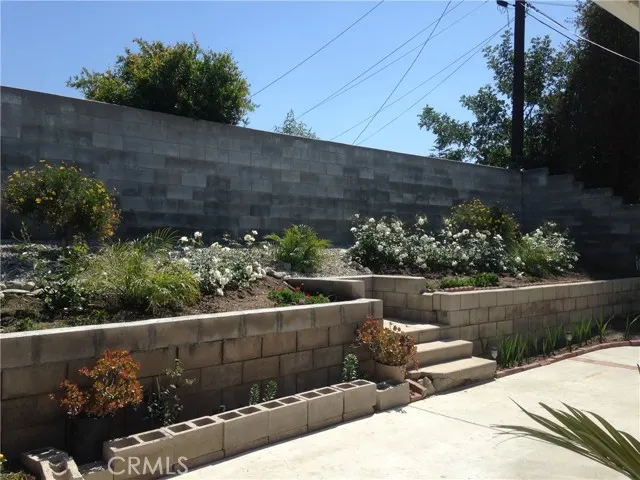
Welcome to this beautifully updated and inviting home that blends timeless character, modern comfort, and exceptional versatility. Offering 3 bedrooms, 2 bathrooms, approximately 1,756 square feet of living space, plus an office/bonus room, this residence provides a functional layout designed to accommodate a variety of lifestyles. Step inside to a bright, open-concept floor plan where the living, dining, and kitchen areas seamlessly flow together. The spacious living room features a cozy fireplace, creating a warm and welcoming setting for relaxing or entertaining. Recent upgrades, including new flooring and fresh interior paint, add a clean, modern feel throughout the home. The well-appointed kitchen offers ample space for meal preparation and gatherings, with the adjacent dining area overlooking the enclosed, private backyard. Outside, the generously sized yard provides plenty of room for entertaining, gardening, outdoor activities, or creating your own personal retreat. The large front yard further enhances the home's curb appeal while providing additional parking or potential RV storage. The generously sized bedrooms offer comfortable retreats, while the primary suite features an en-suite bathroom and ample closet space. An additional office/bonus room provides valuable flexibility for a home office, guest space, playroom, or additional living area. Convenience is enhanced by a 2-car attached garage and a central West Covina location near schools, parks, shopping, dining, and major commuter routes, with easy access to nearby highways. Offering modern updates, versatile living spaces, a private backyard, and a convenient location, 904 S Hollenbeck St presents an excellent opportunity to enjoy comfort, functionality, and lasting value in a well-established West Covina neighborhood.
| Price History | |
|---|---|
| 8/6/2026 | Listed $929,000 |
| 8/26/2026 | 6$879,000 |
General Features
| Living Area | 1756.00 |
|---|---|
| Sewer | Public Sewer |
| Heating | Central |
| Cooling | Central Air |
| Utilities | Natural Gas Connected,Phone Available,Sewer Connected,Cable Available,Electricity Connected,Water Connected |
| Roof | Shingle |
| Appliances | Microwave,Refrigerator,Gas Range,Gas Oven |
| Zoning | WCR1YY |
| HOA Fee | 0.00 |
| Garage Spaces | 2.00 |
| Patio/Porch Features | Front Porch,Porch |
| Architectural Style | Traditional |
| Pool Features | None |
| Security Features | Carbon Monoxide Detector(s),Security Lights,Smoke Detector(s) |
| Construction Materials | Stucco |
| Year Built | 1955 |
| Electric | Standard,Electricity - On Property |
| View | Neighborhood |
| Assessments | Unknown |
| Levels | One |
| Property Subtype | Single Family Residence |
| Community Features | Gutters,Curbs,Biking,Street Lights,Storm Drains,Sidewalks,Suburban |
| Accessibility | Parking |
| County | Los Angeles |
| Property Type | Residential |
| Attached Garage | Yes |
| Full Baths | 2 |
| Directions | East of Azusa Ave,North of Vine Ave,South of Cameron Ave,West of Shasta St |
| City | West Covina |
| Listing Agent | Phuong Lynn Tran - BRE#02059032 |
| Entry Location | front |
| High School District | West Covina |
| Number Of Units Total | 1 |
| MLS Area | 669 - West Covina |
| Lot Size Units | Square Feet |
| Lot Size Square Feet | 9010.00 |
| Attached Structure | Detached |
| Price Per Square Foot | 500.57 |
| Assessments Y/N | Yes |
| Structure Type | House |
| Living Area Units | Square Feet |
| Standard Status | Active |
| Year Built Source | Assessor |
| Tax Lot | 30 |
Interior Features
| Interior Amenities | Ceiling Fan(s),Open Floorplan,Storage |
|---|---|
| Fireplace Features | Living Room |
| Total Stories | 1 |
| Common Walls | No Common Walls |
| Air Conditioning Y/N | Yes |
| Eating Area | Dining Room,Area |
| Heating Y/N | Yes |
| Laundry Y/N | Yes |
| Fireplace Y/N | Yes |
| Laundry Features | Inside |
| Total Bedrooms | 3 |
| Entry Level | 1 |
| Room Type | Primary Bedroom,Bonus Room,Office,Main Floor Primary Bedroom,See Remarks,Kitchen,Living Room,Main Floor Bedroom,Family Room,Primary Bathroom |
| Appliances Y/N | Yes |
| Main Level Bedrooms | 3 |
| Main Level Bathrooms | 2 |
| Full + 3/4 Baths | 2 |
| LivingAreaSource | Assessor |
| Kitchen Features | Kitchen Open to Family Room |
| Total Baths | 2 |
Exterior Features
| Exterior Amenities | Rain Gutters,Lighting |
|---|---|
| Fencing | Stucco Wall |
| Parking Features | Garage,Concrete,Driveway,Garage Faces Side,RV Potential |
| Lot Features | Landscaped,0-1 Unit/Acre,Level,Front Yard,Back Yard,Lawn,Yard |
| Water Source | Public |
| Total Parking | 2.00 |
| Lot Size Area | 9010.0000 |
| Fence Y/N | Yes |
| Parking Y/N | Yes |
| Patio Y/N | Yes |
| Lot Size Acres | 0.2068 |
| Road Surface Type | Paved |
| Lot Size Source | Assessor |
| Door Features | Sliding Doors |
| Road Frontage Type | City Street |
Amenities
- Foreclosure
- Views
- Short Sale
- New Construction
- Adult 55+
- Lease To Own
- No HOA Fees
- Furnished
- Primary On Main
- Air Conditioning
- Seller Finance
- Green
- Fixer Upper
- Horse
- Golf
- Fireplace
- Deck
- Garage
- Basement
- Pool
Property vs Single Family Average in 91791
Price
Year Built
Visits
 Based on information from CRISNet MLS as of September 21, 2026 11:53 AM UTC All data, including all measurements and calculations of area, is obtained from various sources and has not been, and will not be, verified by broker or MLS. All information should be independently reviewed and verified for accuracy. Properties may or may not be listed by the office/agent presenting the information. The listing broker's offer of compensation is made only to participants of the MLS where the listing is filed.
