










Address
1433 N Neptune, Wilmington, CA
Price
$ 749,950
Property Attributes
- MLS#SR26177910
- TypeSingle Family
- Listing Status Active
- CountyLOS ANGELES
- CityWilmington
- AreaWest Wilmington
- Zip90744
- StyleCottage
- Year Built1927
- Price$ 749,950
- Bedrooms2
- Full Bathrooms1
- Half Bathrooms0
- Sqr Footage920
- Lot Size0.1526 Acres
Data Source:
Crisnet MLS
Property Description
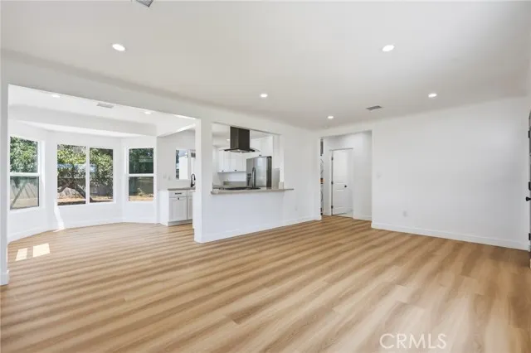
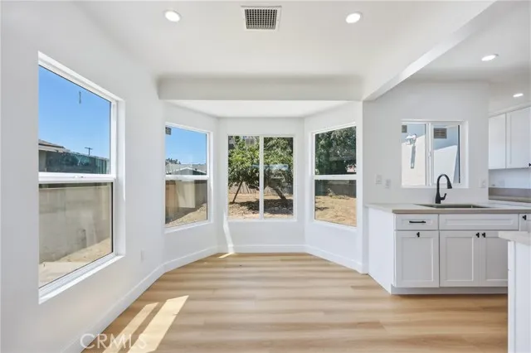
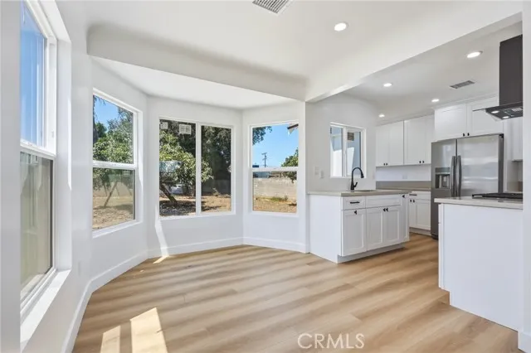
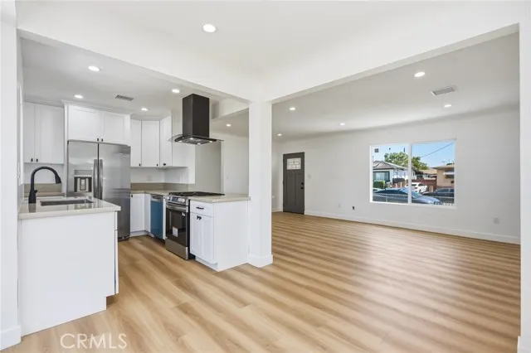
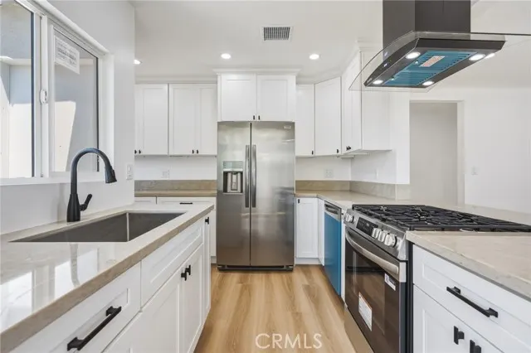
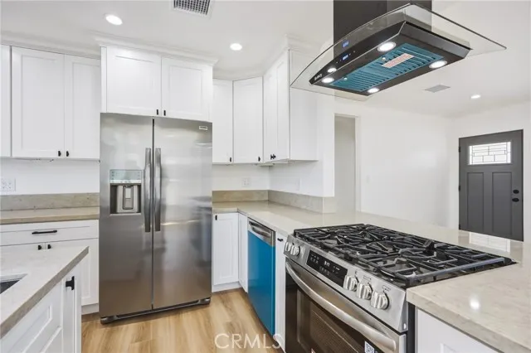
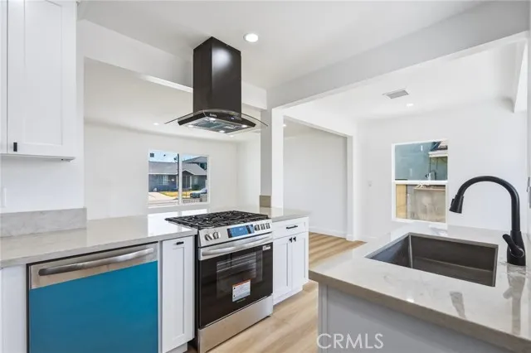
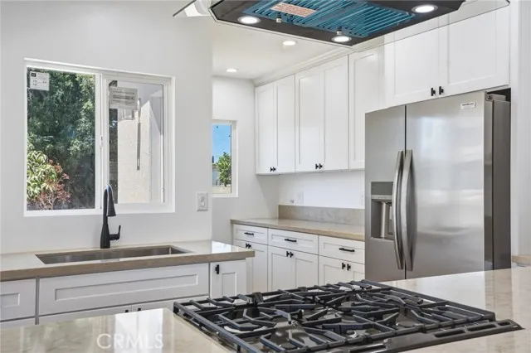
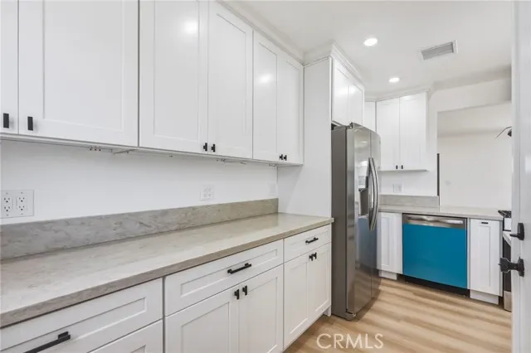
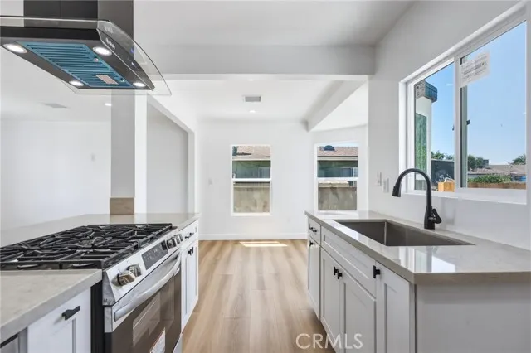
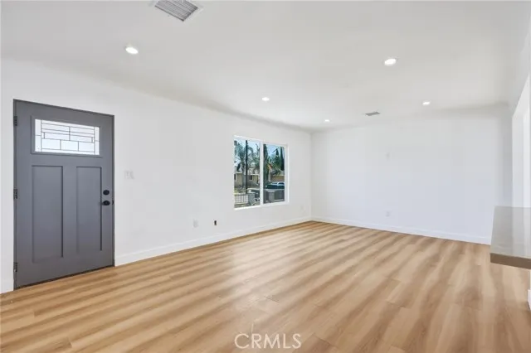
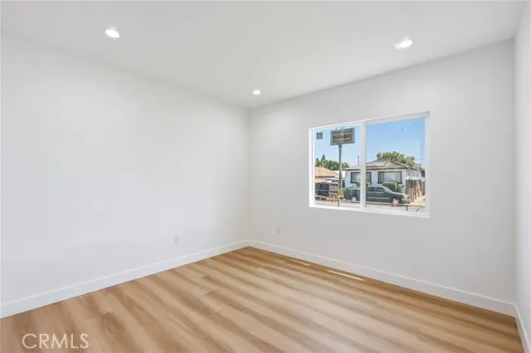
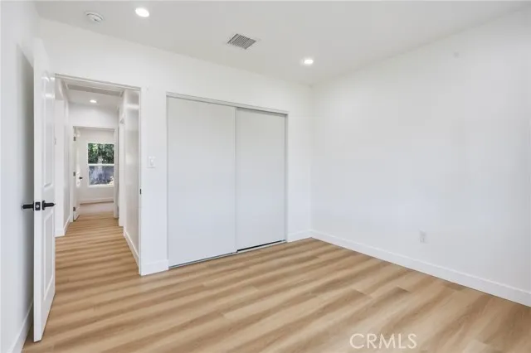
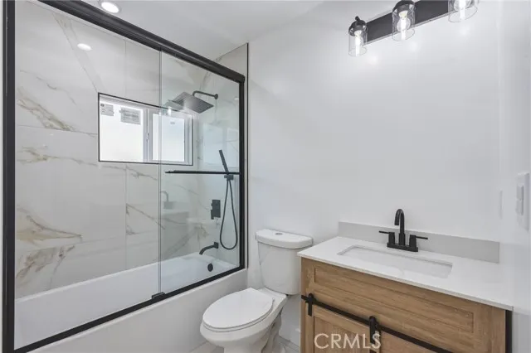
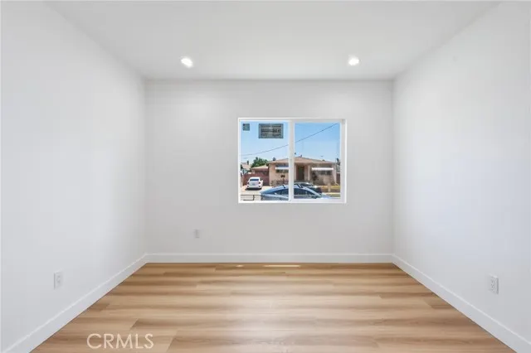
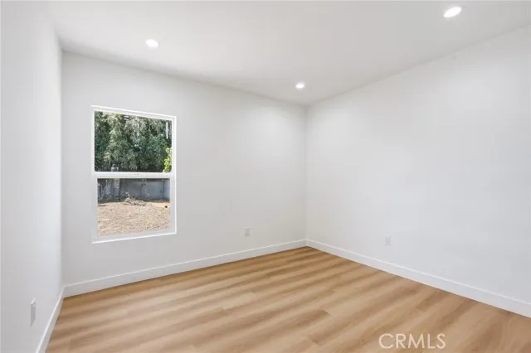
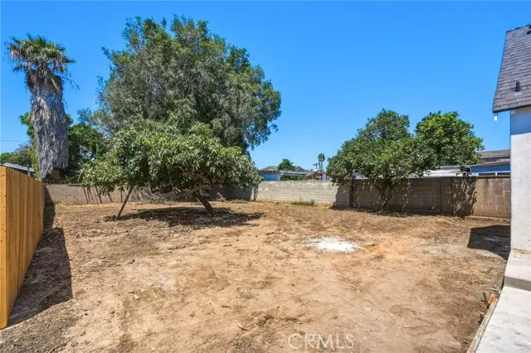
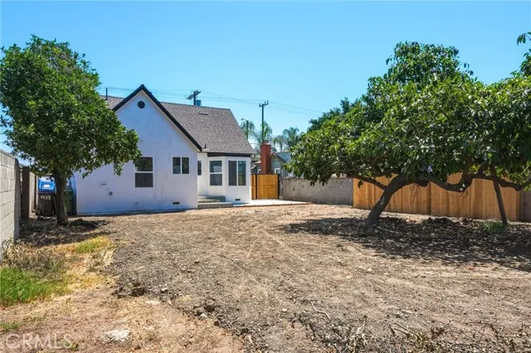
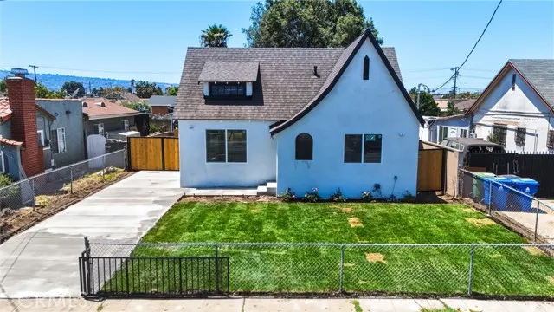
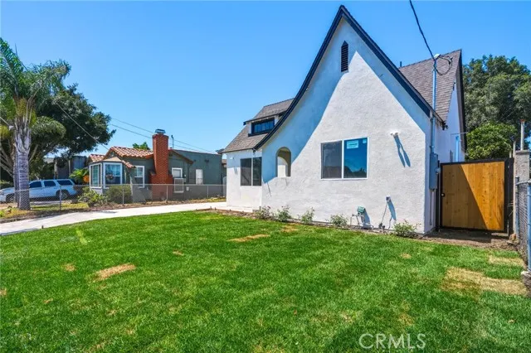
Welcome to 1433 N Neptune Ave, a fully permitted, top-to-bottom renovated gem in Wilmington! This turnkey 2-bedroom, 1-bathroom home features 920 sq. ft. of thoughtfully updated living space on an expansive 6,648 sq. ft. lot. Every major detail has been addressed, boasting a brand-new roof, central HVAC, new plumbing, an updated electrical panel with rewiring, double-pane windows, and a fresh concrete driveway. Inside, you'll find new luxury vinyl flooring throughout, a beautifully remodeled kitchen complete with brand-new appliances, and a stylishly updated bathroom. The vast lot offers exceptional future value with available plans for both a home expansion and an ADU—perfect for investors or buyers seeking growth potential. Completely move-in ready with total peace of mind!
| Price History | |
|---|---|
| 8/14/2026 | Listed $749,950 |
General Features
| Living Area | 920.00 |
|---|---|
| Sewer | Public Sewer |
| Heating | Central |
| Cooling | Central Air |
| Roof | Shingle |
| Appliances | Refrigerator,Gas Range,Dishwasher |
| HOA Fee | 0.00 |
| Garage Spaces | 0.00 |
| Architectural Style | Cottage |
| Pool Features | None |
| Year Built | 1927 |
| View | None |
| Assessments | Unknown |
| Levels | One |
| Property Subtype | Single Family Residence |
| Community Features | Curbs |
| County | Los Angeles |
| Property Type | Residential |
| Full Baths | 1 |
| Directions | North of Pacific Coast HWY and East of Wilmington BLVD |
| City | Wilmington |
| Listing Agent | Danny Umana - BRE#01927654 |
| Entry Location | 1 |
| High School District | Los Angeles Unified |
| Number Of Units Total | 1 |
| MLS Area | 195 - West Wilmington |
| Lot Size Units | Square Feet |
| Lot Size Square Feet | 6648.00 |
| Spa Features | None |
| Attached Structure | Detached |
| Price Per Square Foot | 815.16 |
| Virtual Tour | https://my.matterport.com/show/?m=T6JhG5xYsth&mls=1 |
| Assessments Y/N | Yes |
| Structure Type | House |
| Living Area Units | Square Feet |
| Standard Status | Active |
| Year Built Source | Assessor |
| Tax Lot | 7 |
| Virtual Tour | https://my.matterport.com/show/?m=T6JhG5xYsth |
Interior Features
| Flooring | Vinyl |
|---|---|
| Fireplace Features | None |
| Total Stories | 1 |
| Common Walls | No Common Walls |
| Air Conditioning Y/N | Yes |
| Eating Area | In Kitchen |
| Heating Y/N | Yes |
| Laundry Y/N | Yes |
| Window Features | Double Pane Windows |
| Laundry Features | Inside |
| Total Bedrooms | 2 |
| Entry Level | 1 |
| Room Type | All Bedrooms Down |
| Appliances Y/N | Yes |
| Main Level Bedrooms | 2 |
| Main Level Bathrooms | 1 |
| Full + 3/4 Baths | 1 |
| LivingAreaSource | Assessor |
| Kitchen Features | Quartz Counters |
| Total Baths | 1 |
Exterior Features
| Fencing | Wire |
|---|---|
| Parking Features | Driveway |
| Lot Features | Front Yard |
| Water Source | Public |
| Total Parking | 0.00 |
| Lot Size Area | 6648.0000 |
| Fence Y/N | Yes |
| Parking Y/N | Yes |
| Lot Size Acres | 0.1526 |
| Lot Size Source | Assessor |
| Road Frontage Type | City Street |
Amenities
- Foreclosure
- Views
- Short Sale
- New Construction
- Adult 55+
- Lease To Own
- No HOA Fees
- Furnished
- Primary On Main
- Air Conditioning
- Seller Finance
- Green
- Fixer Upper
- Horse
- Golf
- Fireplace
- Deck
- Garage
- Basement
- Pool
Property vs Single Family Average in 90744
Price
Year Built
Visits
 Based on information from CRISNet MLS as of September 22, 2026 1:26 PM UTC All data, including all measurements and calculations of area, is obtained from various sources and has not been, and will not be, verified by broker or MLS. All information should be independently reviewed and verified for accuracy. Properties may or may not be listed by the office/agent presenting the information. The listing broker's offer of compensation is made only to participants of the MLS where the listing is filed.
