








Address
3023 Glendon, Los Angeles, CA
Price
$ 1,549,500
Property Attributes
- MLS#SR26179445
- TypeSingle Family
- Listing Status Active
- CountyLOS ANGELES
- CityLos Angeles
- AreaPalms - Mar Vista
- Zip90034
- StyleModern
- Year Built1941
- Price$ 1,549,500
- Bedrooms3
- Full Bathrooms3
- Half Bathrooms0
- Sqr Footage1386
- Lot Size0.122 Acres
Data Source:
Crisnet MLS
Property Description
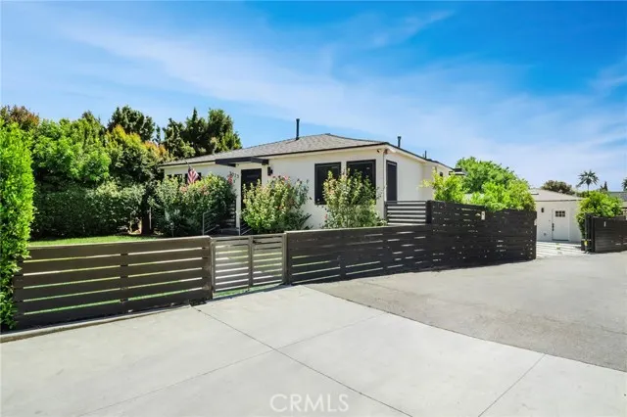
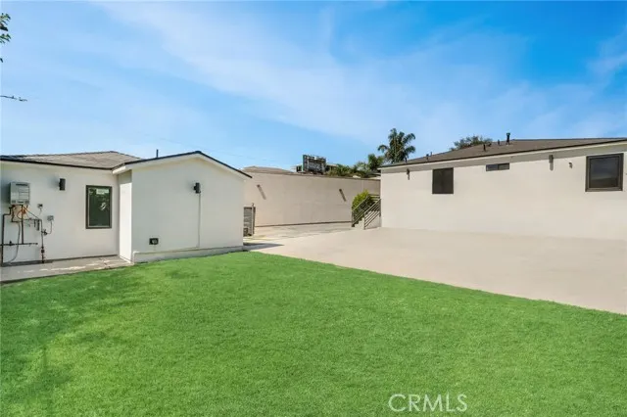
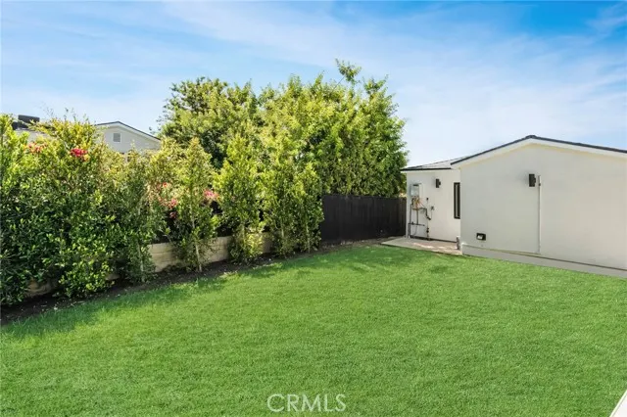
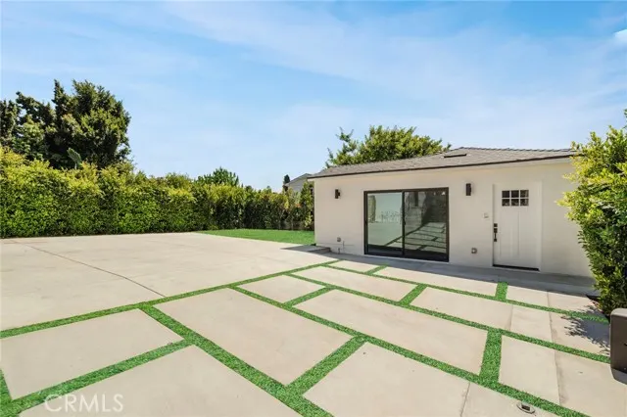
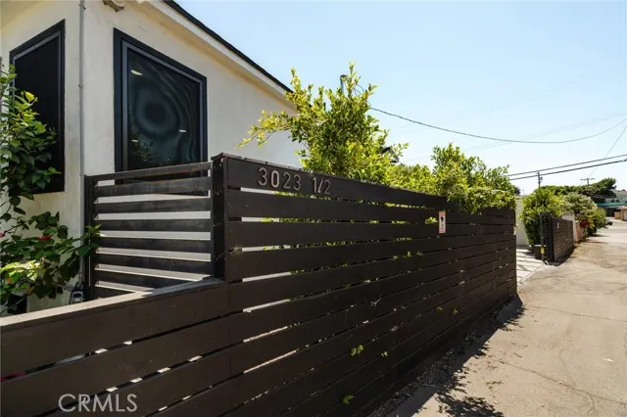
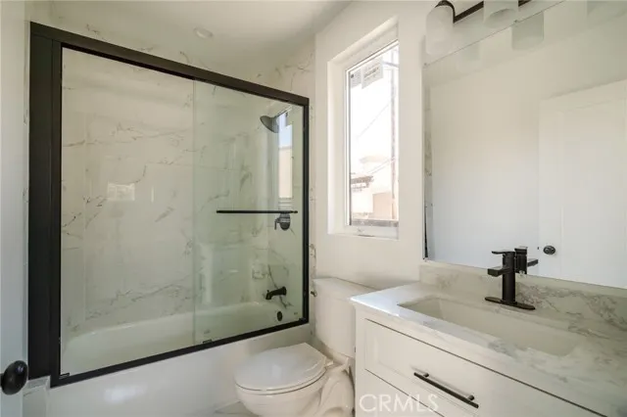
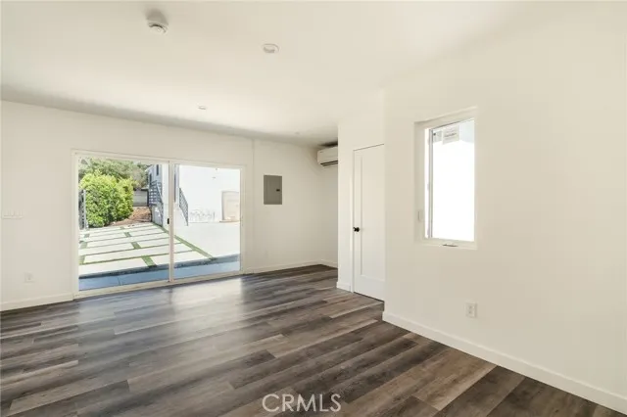
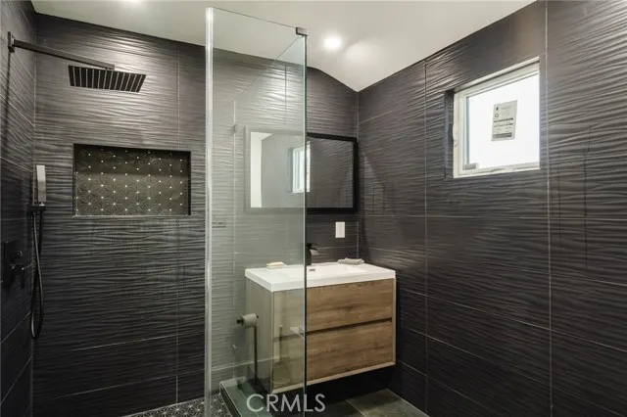
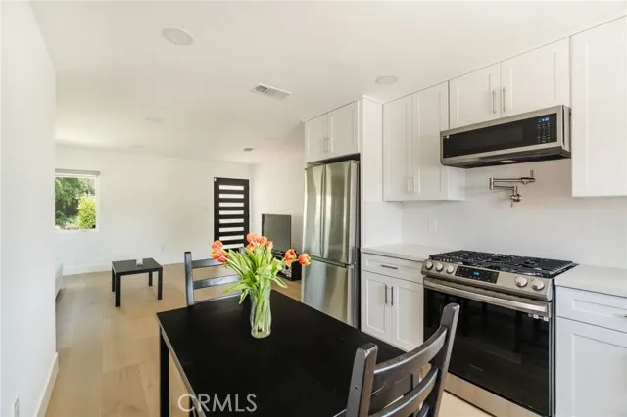
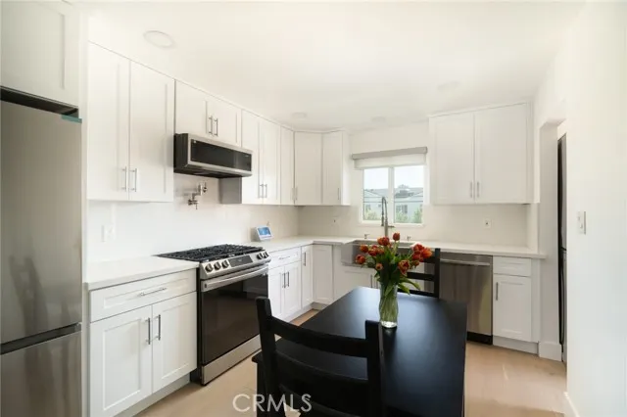
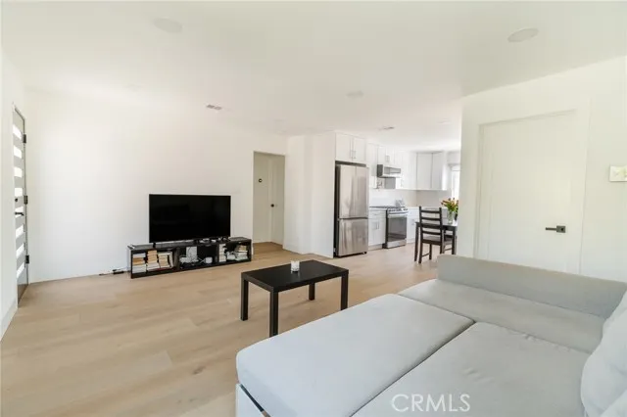
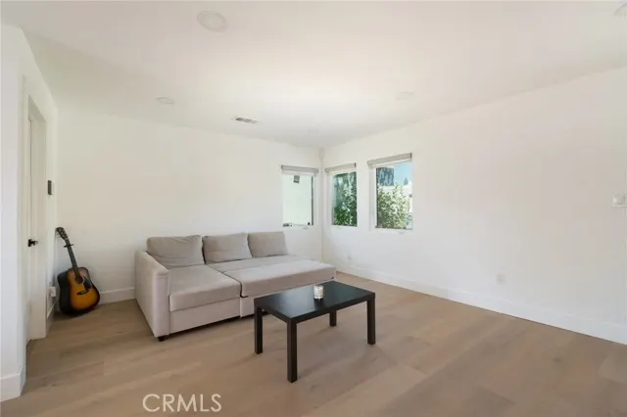
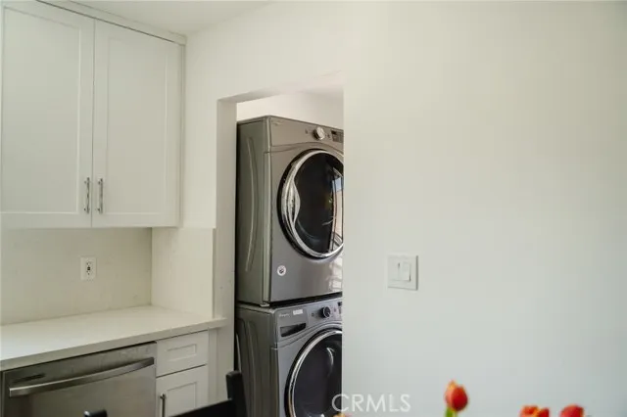
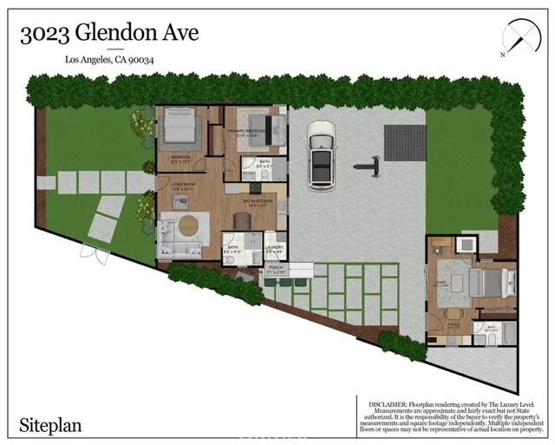
Welcome to this beautifully updated Westside Village property offering the perfect combination of comfortable owner-user living and built-in income potential. The single-story main residence features 2 bedrooms, 2 full bathrooms and approximately 985 square feet of thoughtfully designed living space. The bright and open floor plan is complemented by modern upgrades throughout, including engineered hardwood flooring, dual-pane windows and an updated kitchen with stainless-steel appliances, sleek cabinetry and quartz countertops. The spacious and private backyard provides plenty of room for outdoor dining, entertaining and play, creating a seamless extension of the home's living spaces. Adding significant value and versatility is the permitted detached ADU, located at 3023 1/2 Glendon Avenue. The approximately 401-square-foot studio-style ADU is complete with its own kitchen, full bathroom, in-unit laundry, air conditioning and stainless-steel appliances. Currently rented for $2,250 per month, on a month-to-month contract lease, the ADU provides immediate income potential for an owner-user while also offering future flexibility as a guest house, home office, creative studio or separate living space. Together, the main residence and detached ADU offer approximately 1,386 square feet of living space, with a total of 3 bedrooms/studio spaces and 3 full bathrooms across the property. Conveniently located near shopping, restaurants, coffee shops, parks, major freeways, the Expo Line and Clover Elementary, this is a unique opportunity to own a Westside home offering both lifestyle appeal and income-producing potential. Conveniently located near shopping, restaurants, coffee shops, parks, major freeways, the Expo Line and Clover Elementary, this is a unique opportunity to own a Westside home offering both lifestyle appeal and income-producing potential.
| Price History | |
|---|---|
| 8/17/2026 | Listed $1,649,000 |
| 9/10/2026 | 7$1,549,500 |
General Features
| Living Area | 1386.00 |
|---|---|
| Sewer | Public Sewer |
| Heating | Central |
| Cooling | Central Air |
| Appliances | Gas Cooktop,Microwave,Freezer,Dishwasher |
| HOA Fee | 0.00 |
| Garage Spaces | 0.00 |
| Patio/Porch Features | Front Porch |
| Architectural Style | Modern |
| Pool Features | None |
| Year Built | 1941 |
| View | None |
| Assessments | None |
| Levels | One |
| Property Subtype | Single Family Residence |
| Community Features | Curbs,Biking,Sidewalks |
| County | Los Angeles |
| Property Type | Residential |
| Other Structures | Guest House Detached |
| Full Baths | 3 |
| Directions | South of National Blvd |
| City | Los Angeles |
| Co-Listing Agent | Tatiana Batmanian - BRE#01986103 |
| Listing Agent | Levon Arzumanyan - BRE#01836944 |
| Entry Location | front door |
| High School District | Los Angeles Unified |
| Number Of Units Total | 2 |
| MLS Area | C13 - Palms - Mar Vista |
| Lot Size Units | Square Feet |
| Lot Size Square Feet | 5316.00 |
| Spa Features | None |
| Property Attached Y/N | Yes |
| Attached Structure | Attached |
| Price Per Square Foot | 1117.97 |
| Property Condition | Turnkey,Updated/Remodeled |
| Structure Type | House |
| Living Area Units | Square Feet |
| Standard Status | Active |
| Year Built Source | Public Records |
| Tax Lot | 44 |
Interior Features
| Interior Amenities | Quartz Counters,Recessed Lighting |
|---|---|
| Fireplace Features | None |
| Total Stories | 1 |
| Common Walls | 1 Common Wall |
| Air Conditioning Y/N | Yes |
| Eating Area | In Living Room |
| Heating Y/N | Yes |
| Laundry Y/N | Yes |
| Laundry Features | Electric Dryer Hookup,In Kitchen,Washer Hookup |
| Total Bedrooms | 3 |
| Entry Level | 1 |
| Room Type | Laundry,Main Floor Primary Bedroom,Kitchen,Living Room,Main Floor Bedroom,Family Room,Primary Bathroom |
| Appliances Y/N | Yes |
| Main Level Bedrooms | 3 |
| Main Level Bathrooms | 3 |
| Full + 3/4 Baths | 3 |
| LivingAreaSource | Assessor |
| Kitchen Features | Kitchen Open to Family Room,Quartz Counters,Remodeled Kitchen |
| Total Baths | 3 |
Exterior Features
| Parking Features | Auto Driveway Gate |
|---|---|
| Lot Features | 0-1 Unit/Acre |
| Water Source | Public |
| Total Parking | 0.00 |
| Lot Size Area | 5316.0000 |
| Parking Y/N | Yes |
| Patio Y/N | Yes |
| Lot Size Acres | 0.1220 |
| Lot Size Source | Assessor |
Amenities
- Foreclosure
- Views
- Short Sale
- New Construction
- Adult 55+
- Lease To Own
- No HOA Fees
- Furnished
- Primary On Main
- Air Conditioning
- Seller Finance
- Green
- Fixer Upper
- Horse
- Golf
- Fireplace
- Deck
- Garage
- Basement
- Pool
Property vs Single Family Average in 90034
Price
Year Built
Visits
 Based on information from CRISNet MLS as of September 21, 2026 11:53 AM UTC All data, including all measurements and calculations of area, is obtained from various sources and has not been, and will not be, verified by broker or MLS. All information should be independently reviewed and verified for accuracy. Properties may or may not be listed by the office/agent presenting the information. The listing broker's offer of compensation is made only to participants of the MLS where the listing is filed.
