


Address
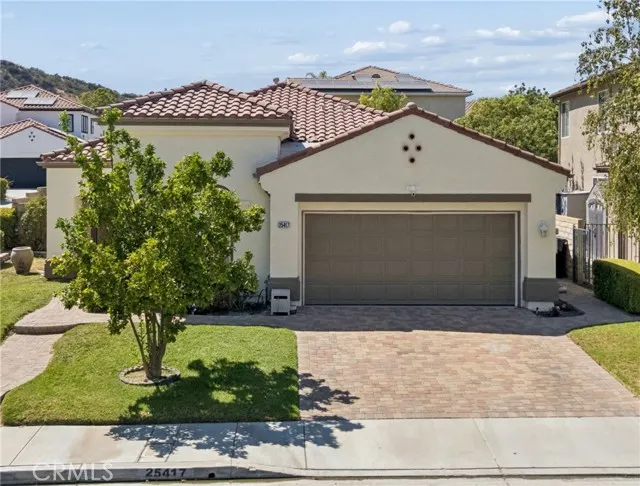
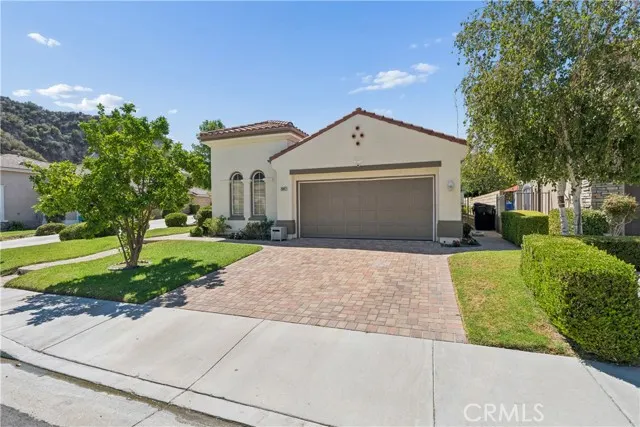
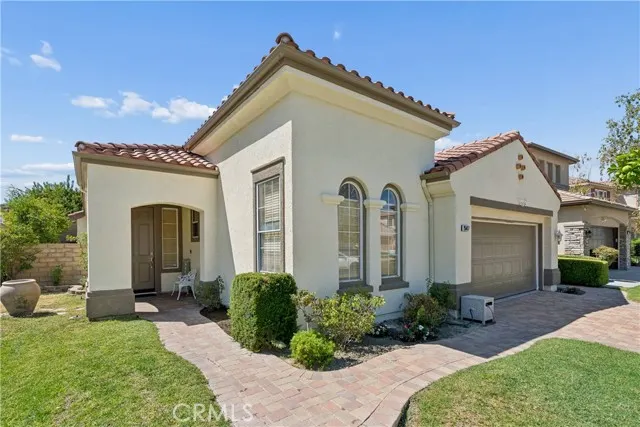
25417 Hopkins Place, Stevenson Ranch, CA
Price
$ 1,030,000
Property Attributes
- MLS#SR26183917
- TypeSingle Family
- Listing Status Active
- CountyLOS ANGELES
- CityStevenson Ranch
- AreaStevenson Ranch
- NeighborhoodAtessa
- Zip91381
- StyleSingle Family Residence
- Year Built1999
- Price$ 1,030,000
- Bedrooms3
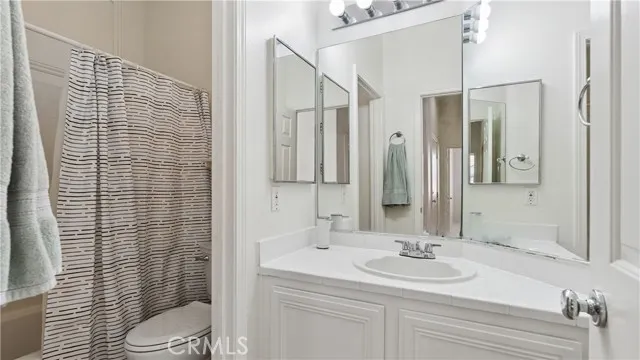
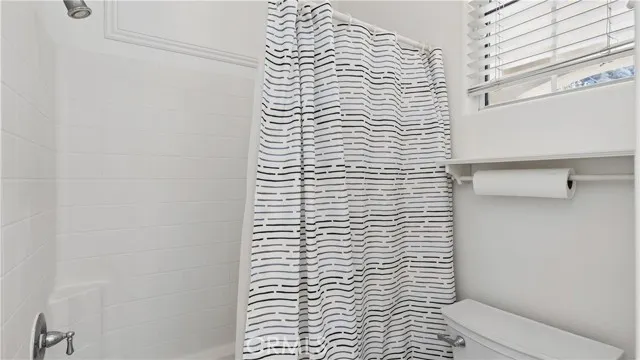
- Full Bathrooms2
- Half Bathrooms0
- Sqr Footage2031
- Lot Size0.1448 Acres
Data Source:
Crisnet MLS
Property Description
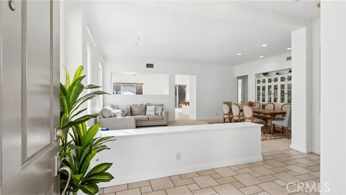
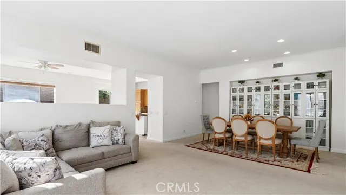
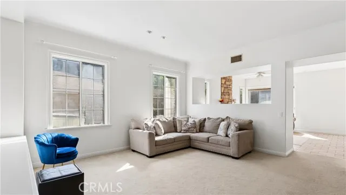
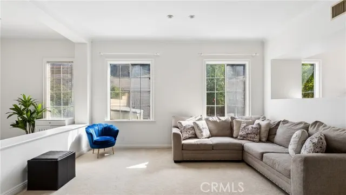
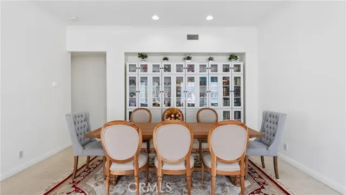
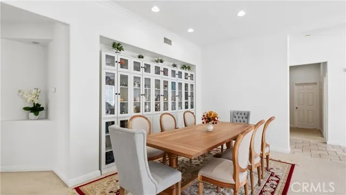
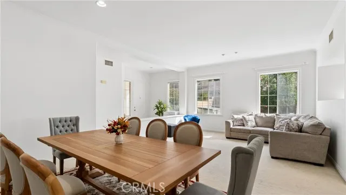
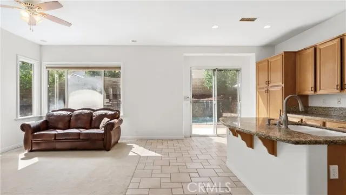
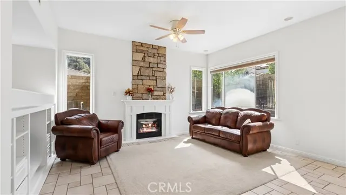
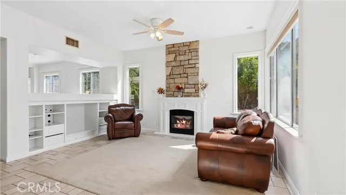
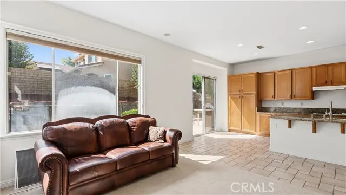
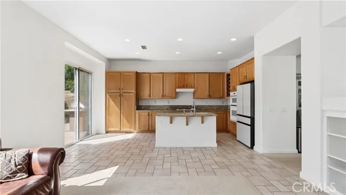
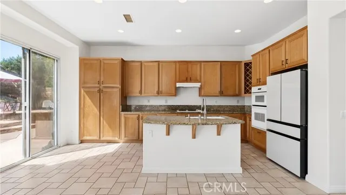
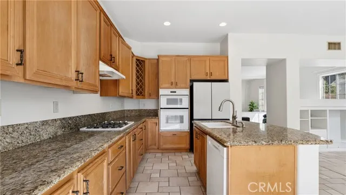
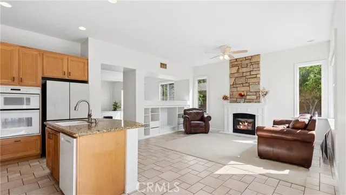
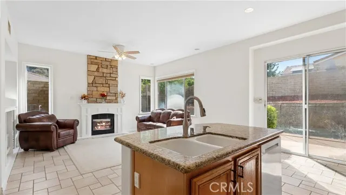
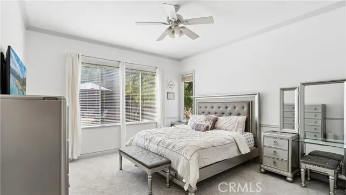
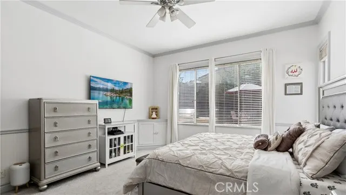
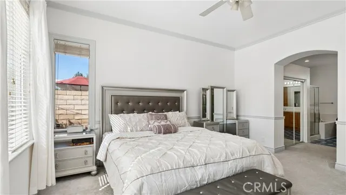
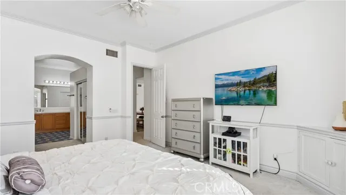
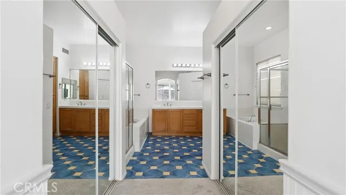
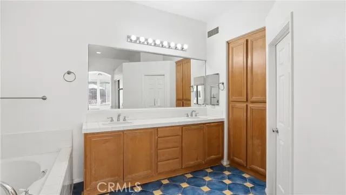
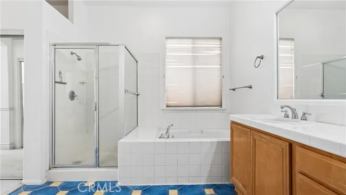
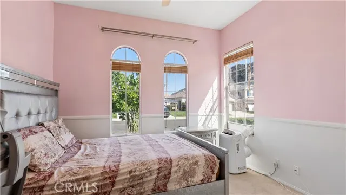
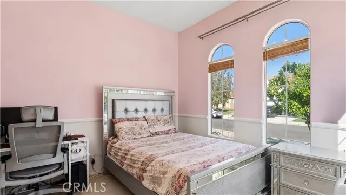
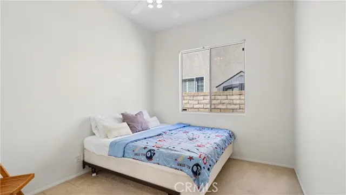
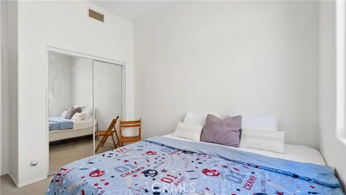
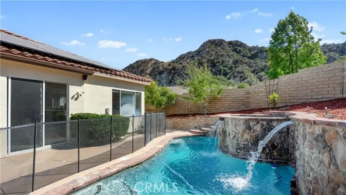
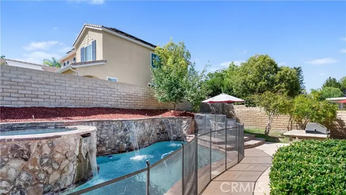
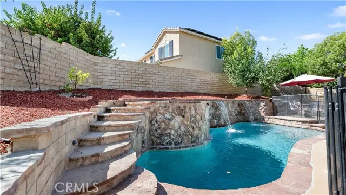
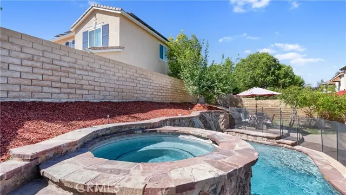
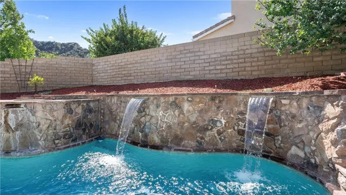
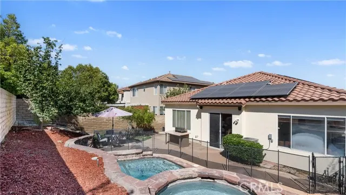
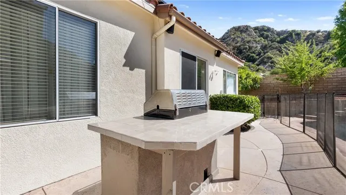
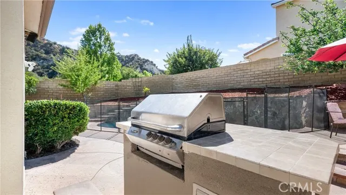
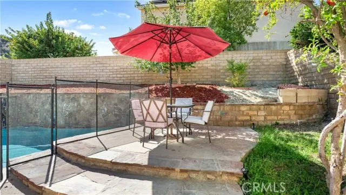
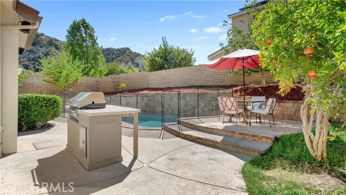
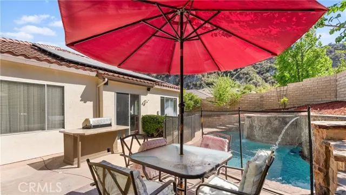
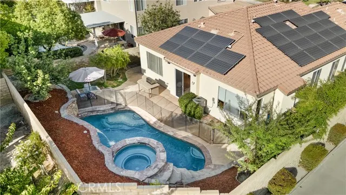
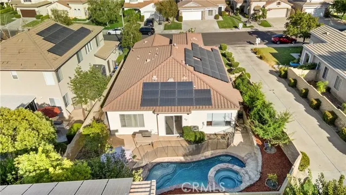
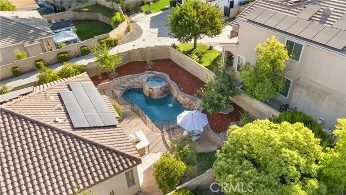
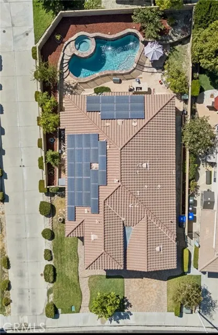
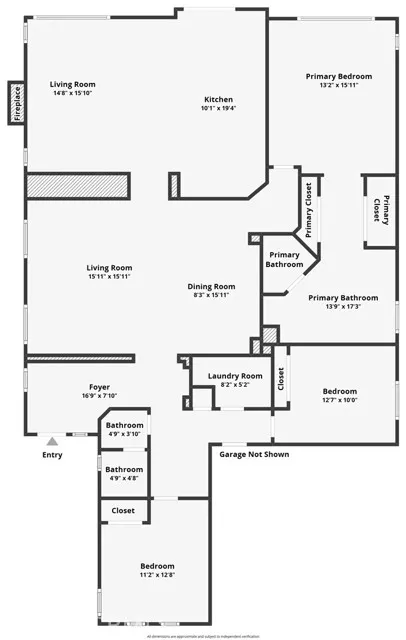
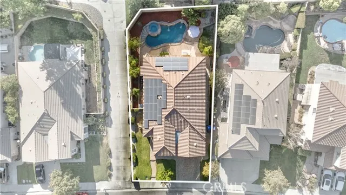
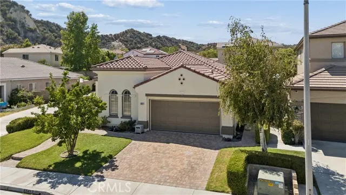
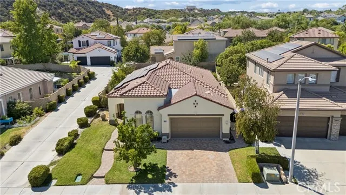
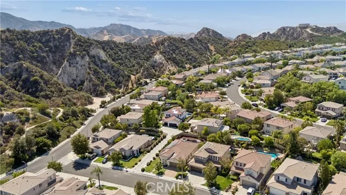
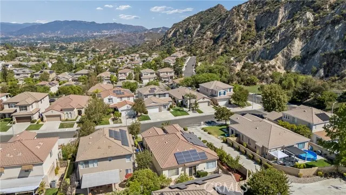
Step inside to an open, light-filled floor plan with no stairs to navigate. The living and dining areas flow naturally toward the kitchen and out to the backyard, making everyday life easy and entertaining effortless. The primary suite offers a comfortable retreat with an ensuite bath, while two additional bedrooms provide flexibility for family, guests, or a dedicated home office. Outside is where this home really sets itself apart. A sparkling pool and spa anchor the backyard, with patio space for summer evenings, weekend gatherings, or quiet mornings with coffee. The lot offers privacy without the upkeep of oversized grounds. Additional highlights include central air and heat, an attached garage, and true single-story living — a floor plan that works just as well for growing families as it does for anyone looking to simplify. Located in the award-winning William S. Hart Union School District, with no Mello-Roos and low HOA dues, this home offers exceptional value in a community known for its parks, trails, and easy freeway access to the 5 and beyond. Single-story homes with a pool rarely come available in Stevenson Ranch. This one is ready for its next chapter.
| High School |
|---|
| West Ranch High School |
| Price History | |
|---|---|
| 8/22/2026 | Listed $1,030,000 |
General Features
| Living Area | 2031.00 |
|---|---|
| Sewer | Public Sewer |
| Heating | Central |
| Cooling | Central Air |
| Utilities | Natural Gas Connected,Phone Available,Sewer Connected,Cable Available,Electricity Connected,Water Connected |
| Roof | Spanish Tile |
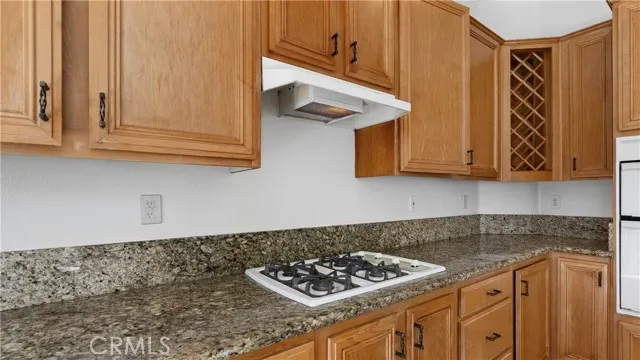
| Appliances | Microwave,Gas Range,Gas Oven,Dishwasher |
| HOA Fee | 39.00 |
| Garage Spaces | 2.00 |
| Pool Features | In Ground,Private,Gas Heat |
| Construction Materials | Stucco,Drywall Walls |
| Year Built | 1999 |
| Electric | Photovoltaics Seller Owned |
| View | None |
| Assessments | None |
| Levels | One |
| Property Subtype | Single Family Residence |
| Community Features | Street Lights,Storm Drains,Sidewalks,Suburban |
| Assoc Fee Paid Per | Monthly |
| County | Los Angeles |
| Property Type | Residential |
| Association Amenities | Management,Maintenance Grounds |
| HOA | Yes |
| Attached Garage | Yes |
| Subdivision Name | Atessa (ATES) |
| Green Energy Generation | Solar |
| Full Baths | 2 |
| Directions | Poe Pkwy to Thoreau Way,turn onto Shakespeare Ln,then turn right onto Hopkins Pl. |
| High School | West Ranch |
| City | Stevenson Ranch |
| Co-Listing Agent | Carie Gonzalez - BRE#01929961 |
| Listing Agent | Heber Gonzalez - BRE#01755454 |
| Disclosures | CC And R's,Homeowners Association |
| Association Name | Stevenson Ranch Master HOA |
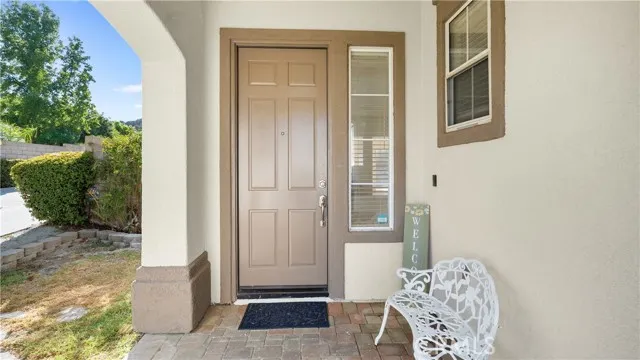
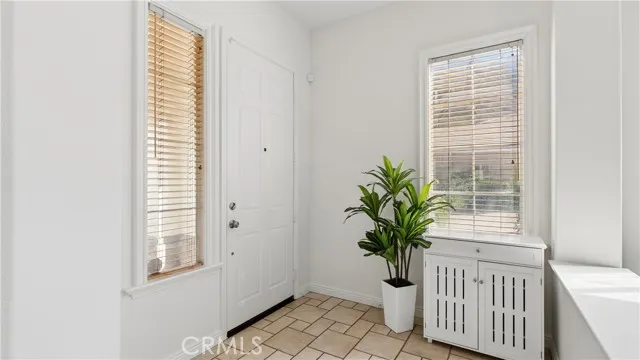
| Entry Location | Main Level / Front Door |
| High School District | William S. Hart Union |
| Number Of Units Total | 1 |
| MLS Area | STEV - Stevenson Ranch |
| Lot Size Units | Square Feet |
| Lot Size Square Feet | 6309.00 |
| Spa Features | In Ground,Private |
| Subdivision Name | Atessa (ATES) |
| Attached Structure | Detached |
| Price Per Square Foot | 507.14 |
| Property Condition | Turnkey |
| High School 2 | WESRAN |
| Virtual Tour | https://www.zillow.com/view-imx/c8e6421d-57a4-47ae-9af5-62f0be22227a?setAttribution=mls&wl=true&initialViewType=pano&utm_source=dashboard |
| Structure Type | House |
| Living Area Units | Square Feet |
| Standard Status | Active |
| Year Built Source | Assessor |
| Tax Lot | 216 |
| Virtual Tour | https://www.zillow.com/view-imx/c8e6421d-57a4-47ae-9af5-62f0be22227a?setAttribution=mls&wl=true&initialViewType=pano&utm_source=dashboard |
Interior Features
| Interior Amenities | Recessed Lighting,Granite Counters |
|---|---|
| Flooring | Tile,Carpet |
| Fireplace Features | Family Room |
| Total Stories | 2 |
| Common Walls | No Common Walls |
| Air Conditioning Y/N | Yes |
| Eating Area | Dining Room |
| Heating Y/N | Yes |
| Laundry Y/N | Yes |
| Fireplace Y/N | Yes |
| Laundry Features | Gas Dryer Hookup,Individual Room,Washer Hookup |
| Total Bedrooms | 3 |
| Entry Level | 1 |
| Room Type | All Bedrooms Down |
| Appliances Y/N | Yes |
| Main Level Bedrooms | 3 |
| Main Level Bathrooms | 2 |
| Full + 3/4 Baths | 2 |
| LivingAreaSource | Assessor |
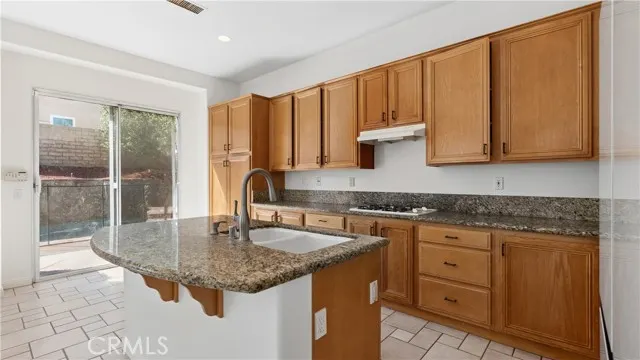
| Kitchen Features | Granite Counters |
| Total Baths | 2 |
Exterior Features
| Fencing | Block |
|---|---|
| Lot Features | 0-1 Unit/Acre |
| Water Source | Public |
| Total Parking | 4.00 |
| Lot Size Area | 6309.0000 |
| Foundation Details | Slab |
| Spa | Yes |
| Fence Y/N | Yes |
| Lot Size Acres | 0.1448 |
| Road Surface Type | Paved |
| Lot Size Source | Assessor |
| Uncovered Spaces | 2.00 |
| Road Frontage Type | City Street |
Amenities
- Foreclosure
- Views
- Short Sale
- New Construction
- Adult 55+
- Lease To Own
- No HOA Fees
- Furnished
- Primary On Main
- Air Conditioning
- Seller Finance
- Green
- Fixer Upper
- Horse
- Golf
- Fireplace
- Deck
- Garage
- Basement
- Pool
Property vs Single Family Average in 91381
Price
Year Built
Visits
 Based on information from CRISNet MLS as of September 22, 2026 1:26 PM UTC All data, including all measurements and calculations of area, is obtained from various sources and has not been, and will not be, verified by broker or MLS. All information should be independently reviewed and verified for accuracy. Properties may or may not be listed by the office/agent presenting the information. The listing broker's offer of compensation is made only to participants of the MLS where the listing is filed.
