













Address
13179 View Mesa Street, Moorpark, CA
Price
$ 998,000
Property Attributes
- MLS#SR26197645
- TypeSingle Family
- Listing Status Active
- CountyVENTURA
- CityMoorpark
- AreaSouth Moorpark
- NeighborhoodFox Wood
- Zip93021
- StyleSingle Family Residence
- Year Built1987
- Price$ 998,000
- Bedrooms3
- Full Bathrooms2
- Half Bathrooms1
- Sqr Footage1770
- Lot Size0.17 Acres
Data Source:
Crisnet MLS
Property Description
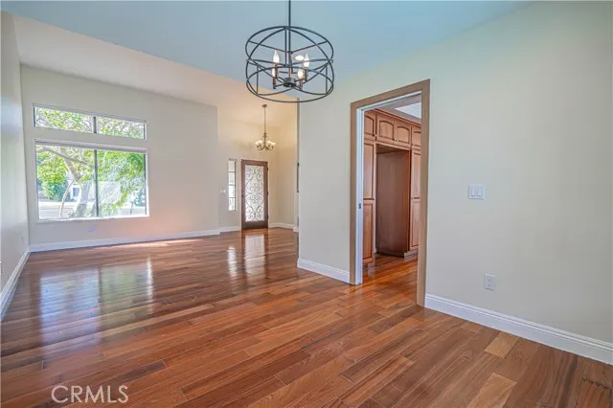
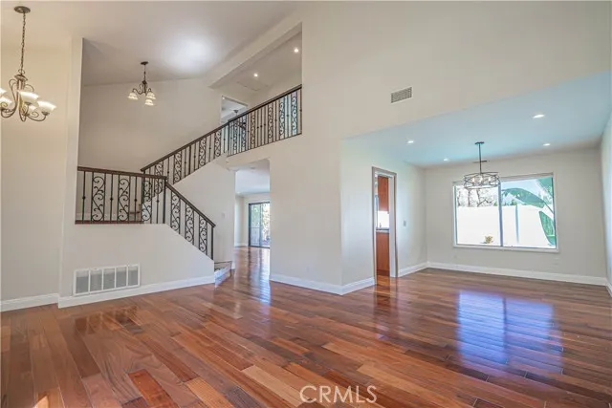
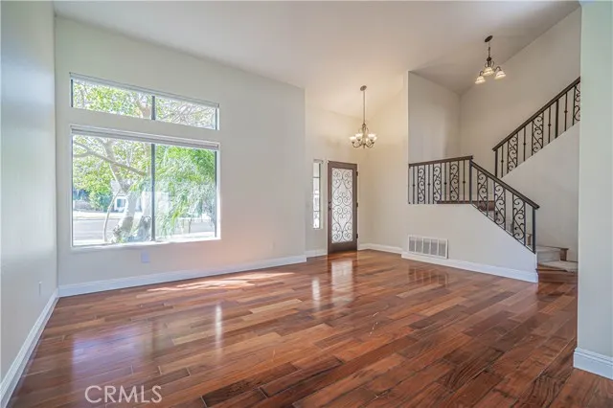
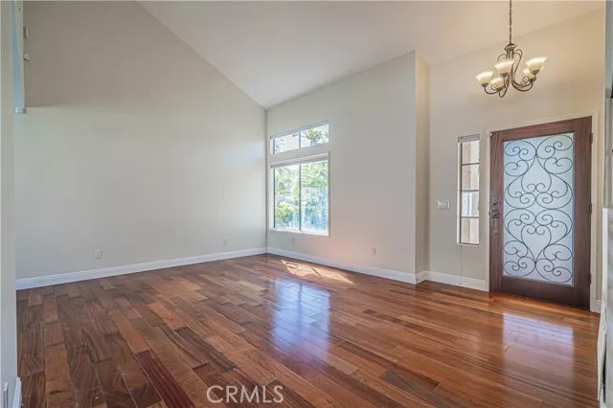
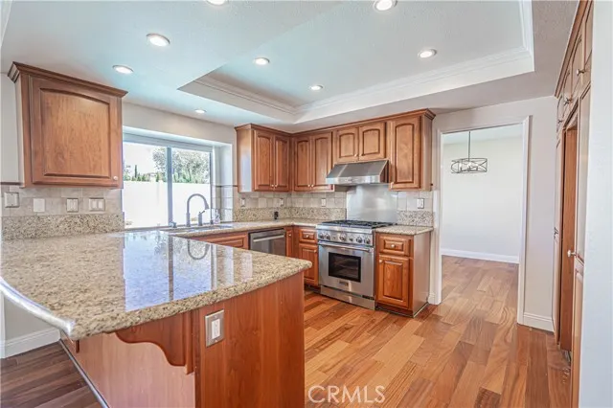
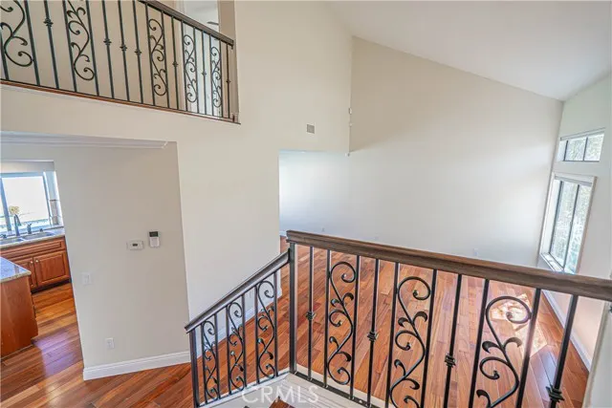
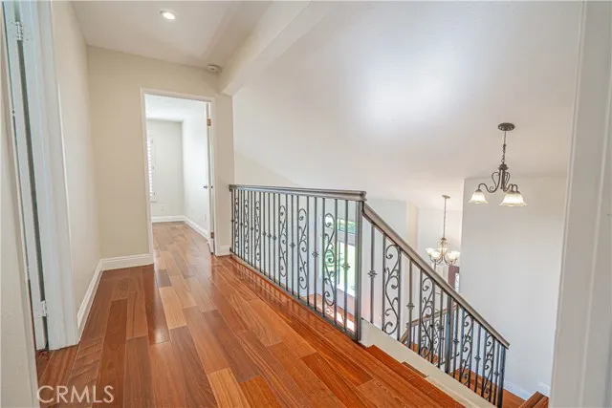
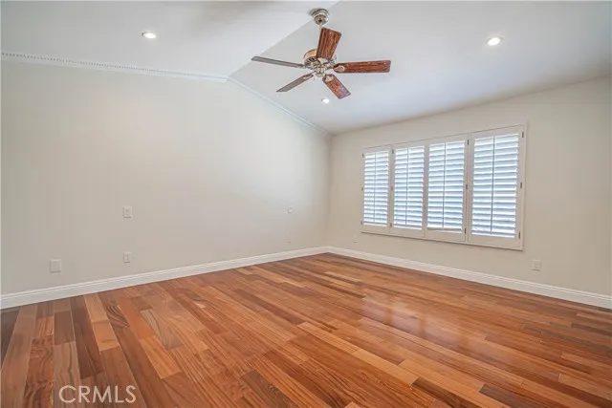
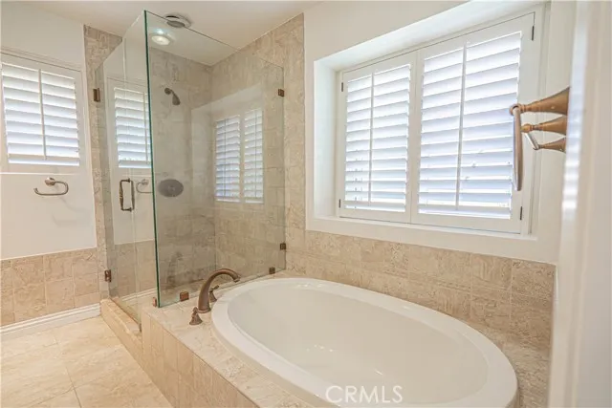
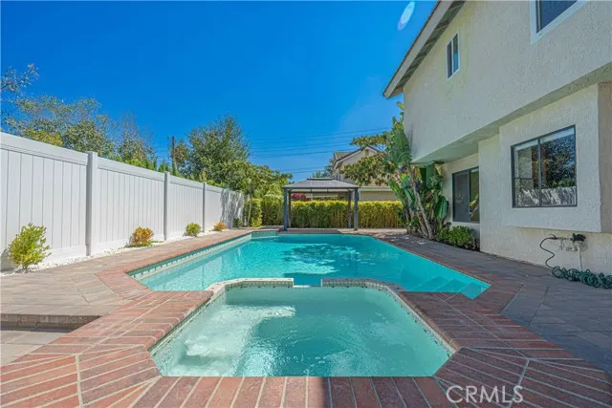
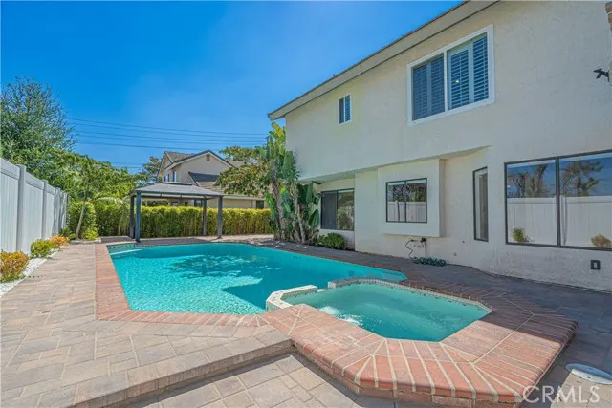
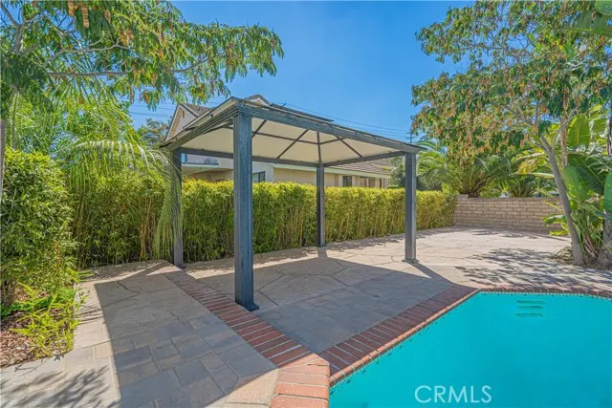
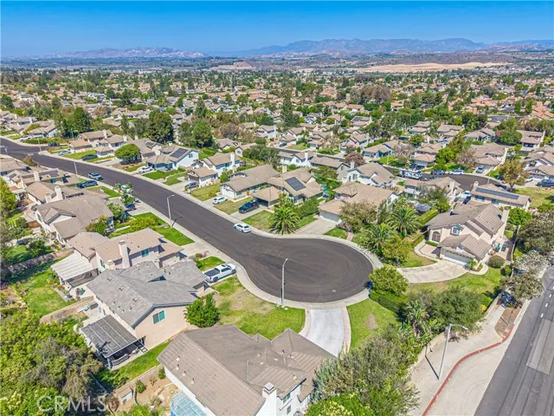
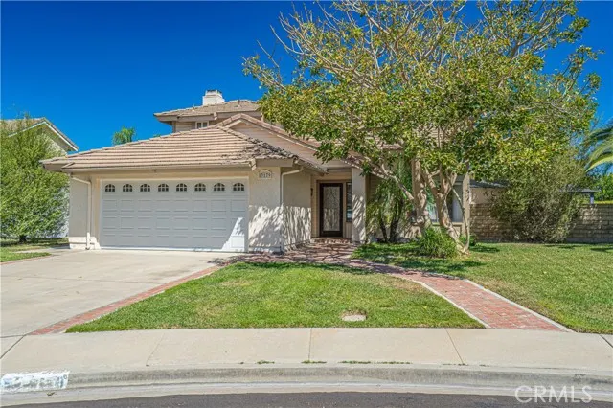
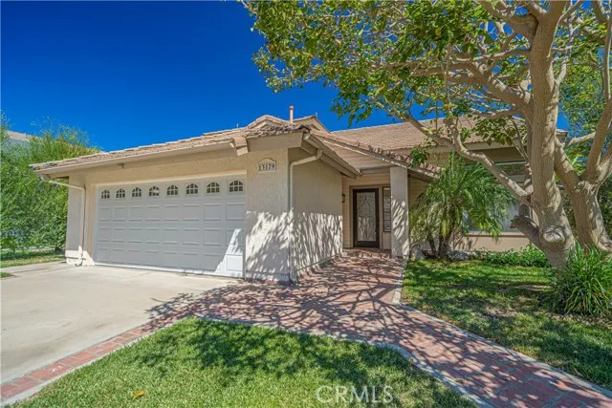
Welcome to this beautifully maintained two-story home located on a quiet cul-de-sac in the desirable Foxwood neighborhood of Moorpark. Positioned on the view side of the street, the home enjoys elevated views from almost every bedroom, including the upstairs primary suite, along with a great vantage point for local fireworks displays. The neighborhood also features underground utilities, helping maintain a clean and open streetscape. A spacious grassy front yard and charming brick walkway lead to a warm and inviting interior with vaulted ceilings and abundant natural light. The formal living room flows into a separate dining area, while the kitchen features granite countertops, stainless steel appliances, a breakfast bar, and pendant lighting. Just off the kitchen, the family room offers a comfortable gathering space centered around a cozy fireplace. Upstairs, the spacious primary suite enjoys views of Moorpark. Two additional bedrooms share a conveniently designed Jack-and-Jill bathroom. The backyard is made for Southern California living with a private pool and spa, covered patio, and additional side yard space ideal for pets or outdoor storage. Additional improvements include a newer water heater and newer garage door. Foxwood residents enjoy access to neighborhood amenities including a community pool, park, playground, and BBQ areas, all with a low HOA. Conveniently located near schools, parks, shopping, dining, and everything Moorpark has to offer, this home combines a desirable cul-de-sac setting, private pool, and established neighborhood amenities in one inviting package.
| Price History | |
|---|---|
| 9/9/2026 | Listed $1,025,000 |
| 9/18/2026 | 3$998,000 |
General Features
| Living Area | 1770.00 |
|---|---|
| Sewer | Public Sewer |
| Heating | Central |
| Cooling | Central Air |
| Appliances | 6 Burner Stove,Microwave,Dishwasher |
| HOA Fee | 74.00 |
| Garage Spaces | 2.00 |
| Pool Features | In Ground,Private |
| Year Built | 1987 |
| View | None |
| Assessments | Unknown |
| Levels | Two |
| Property Subtype | Single Family Residence |
| Community Features | Street Lights,Suburban,Park |
| Assoc Fee Paid Per | Monthly |
| County | Ventura |
| Property Type | Residential |
| Association Amenities | Playground,Pool,Spa/Hot Tub |
| HOA | Yes |
| Attached Garage | Yes |
| Subdivision Name | Fox Wood (168) |
| Full Baths | 2 |
| Directions | Tierra Rejada Rd to Peach Hill Rd,north on Peach Hill,left on Silver Creek Rd,then right on View Mesa St to 13179 View Mesa St |
| City | Moorpark |
| Co-Listing Agent | Garrett Butcher - BRE#02099353 |
| Listing Agent | Nathan Butcher - BRE#01275767 |
| Association Name | Fox Shadow Homeowners Association |
| Entry Location | 1 |
| High School District | Moorpark Unified |
| Number Of Units Total | 1 |
| MLS Area | SMP - South Moorpark |
| Lot Size Units | Square Feet |
| Lot Size Square Feet | 7405.00 |
| Spa Features | In Ground,Private |
| Subdivision Name | Fox Wood (168) |
| Attached Structure | Detached |
| Price Per Square Foot | 563.84 |
| Assessments Y/N | Yes |
| Structure Type | House |
| Living Area Units | Square Feet |
| Standard Status | Active |
| Year Built Source | Assessor |
| Tax Lot | 45 |
Interior Features
| Interior Amenities | High Ceilings,Ceiling Fan(s),Recessed Lighting |
|---|---|
| Fireplace Features | Kitchen,Living Room,Family Room |
| Total Stories | 2 |
| Common Walls | No Common Walls |
| Air Conditioning Y/N | Yes |
| Heating Y/N | Yes |
| Laundry Y/N | Yes |
| Fireplace Y/N | Yes |
| Half Baths | 1 |
| Laundry Features | Individual Room |
| Total Bedrooms | 3 |
| Entry Level | 1 |
| Room Type | Primary Bedroom,Laundry,Kitchen,Family Room,Primary Bathroom |
| Appliances Y/N | Yes |
| Main Level Bathrooms | 1 |
| Full + 3/4 Baths | 2 |
| LivingAreaSource | Assessor |
| Kitchen Features | Kitchen Open to Family Room |
| Total Baths | 3 |
Exterior Features
| Parking Features | Garage |
|---|---|
| Lot Features | Back Yard |
| Water Source | Public |
| Total Parking | 2.00 |
| Lot Size Area | 7405.0000 |
| Spa | Yes |
| Parking Y/N | Yes |
| Lot Size Acres | 0.1700 |
| Lot Size Source | Assessor |
Amenities
- Foreclosure
- Views
- Short Sale
- New Construction
- Adult 55+
- Lease To Own
- No HOA Fees
- Furnished
- Primary On Main
- Air Conditioning
- Seller Finance
- Green
- Fixer Upper
- Horse
- Golf
- Fireplace
- Deck
- Garage
- Basement
- Pool
Property vs Single Family Average in 93021
Price
Year Built
Visits
 Based on information from CRISNet MLS as of September 21, 2026 11:53 AM UTC All data, including all measurements and calculations of area, is obtained from various sources and has not been, and will not be, verified by broker or MLS. All information should be independently reviewed and verified for accuracy. Properties may or may not be listed by the office/agent presenting the information. The listing broker's offer of compensation is made only to participants of the MLS where the listing is filed.
