



















Address
7357 Anatola Avenue, Lake Balboa, CA
Price
$ 729,000
Property Attributes
- MLS#SR26200086
- TypeSingle Family
- Listing Status Active
- CountyLOS ANGELES
- CityLake Balboa
- AreaLake Balboa
- Zip91406
- StyleRanch
- Year Built1950
- Price$ 729,000
- Bedrooms2
- Full Bathrooms1
- Half Bathrooms0
- Sqr Footage1144
- Lot Size0.136 Acres
Data Source:
Crisnet MLS
Property Description
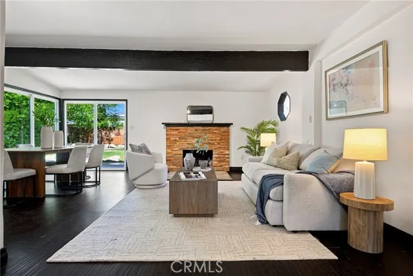
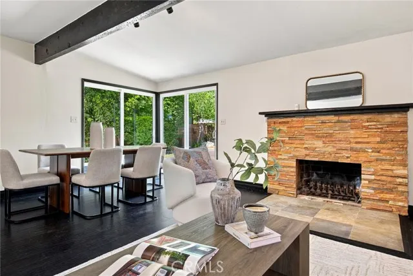
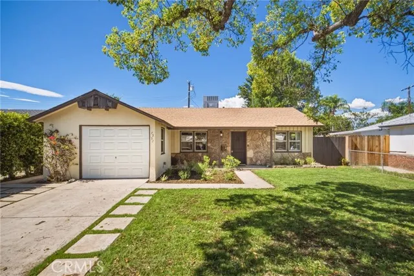
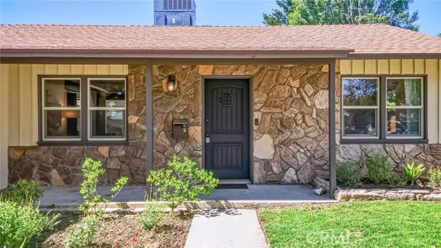
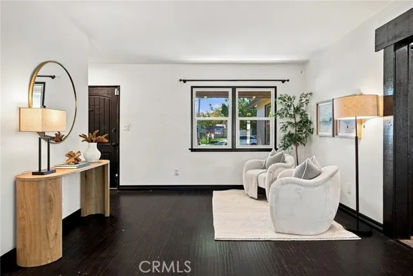
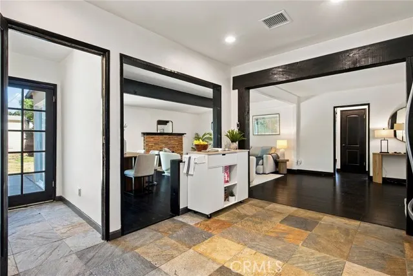
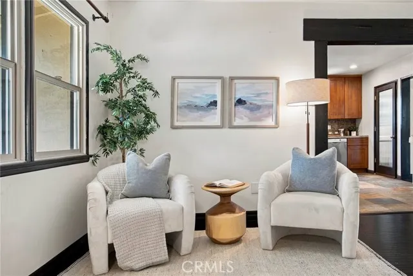
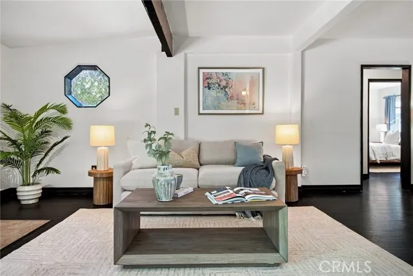
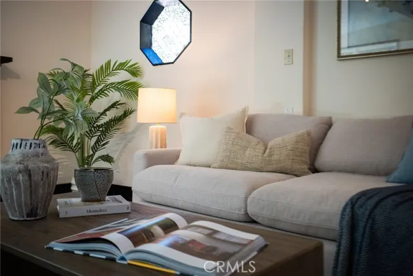
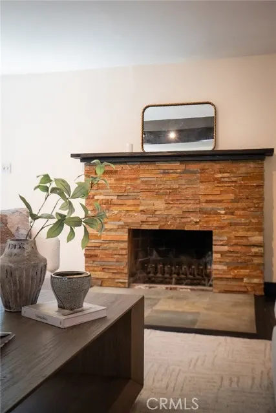
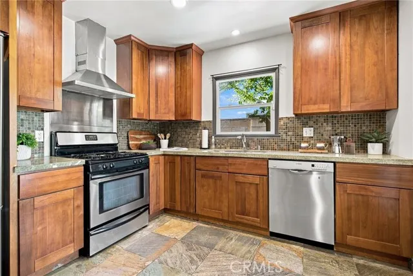
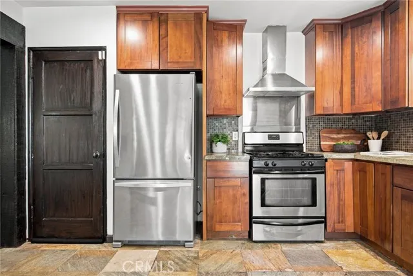
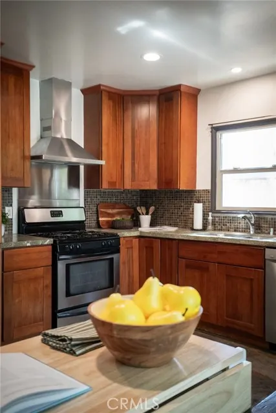
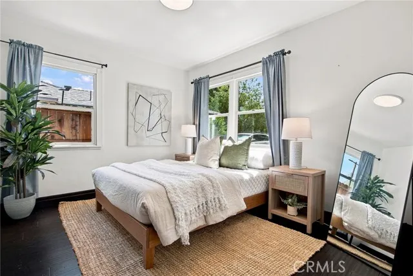
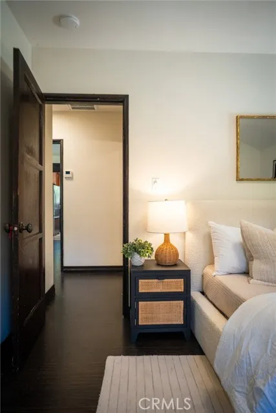
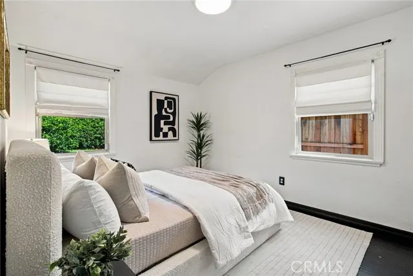
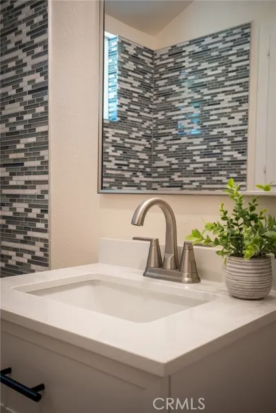
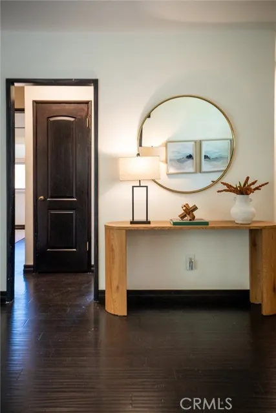
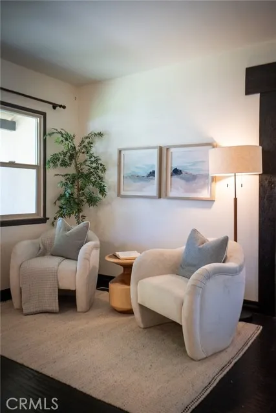
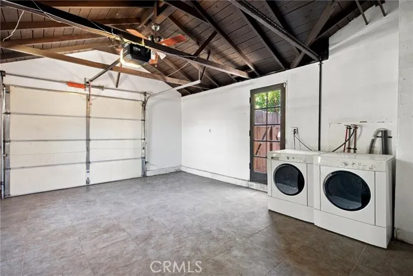
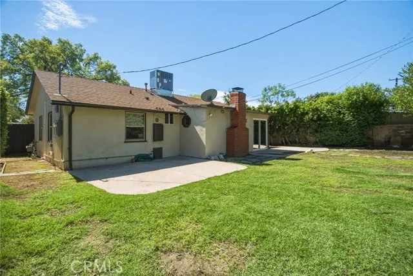
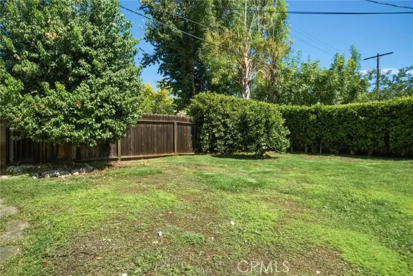
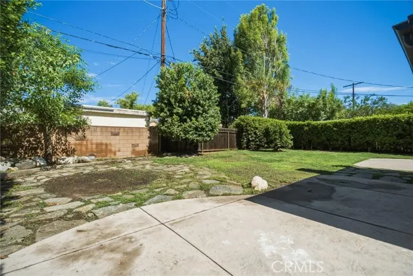
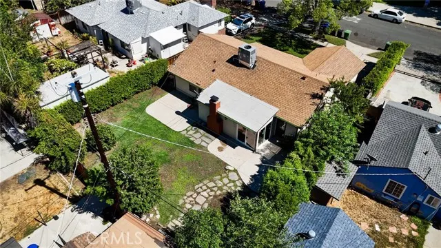
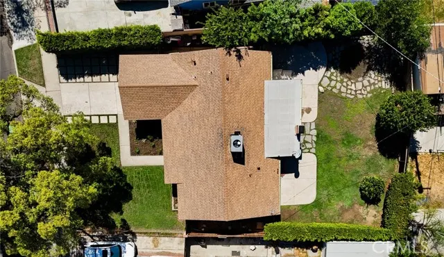
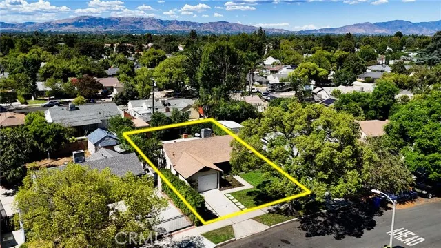
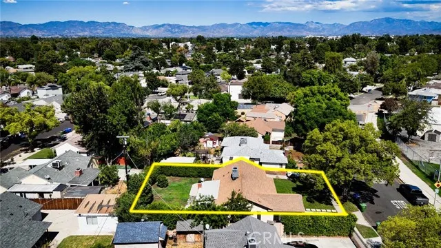
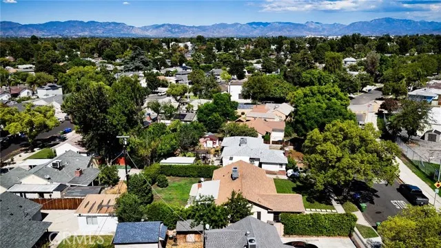
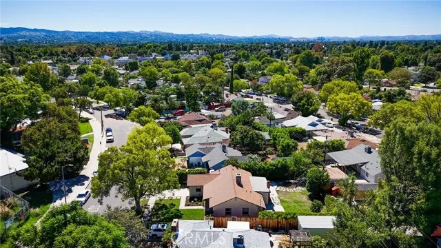
Welcome home to 7357 Anatola Avenue, a detached Lake Balboa gem in the 91406 corridor of the San Fernando Valley, offered at $729,000. This 2-bedroom, 1-bath home delivers 1,144 sq. ft. of light-filled living with your own walls and your own yard: no HOA, no shared walls. The floor plan flows easily between a formal living room, dining area, and family room anchored by a beamed ceiling and stone fireplace. The kitchen brings character with warm wood cabinetry, slate flooring, stainless appliances, a gas range, and a mosaic backsplash, plus direct access to the attached garage. The updated bath features a tiled tub/shower surround and coordinated vanity finishes. Sliding doors open to a spacious backyard with concrete paved areas, lawn, and mature trees and hedges that wrap the property for privacy and room to expand. New HVAC, garage laundry hookups, and a side-entry mudroom round out the practical upgrades. Qualified buyers may access a loan program offering 0% down, no monthly mortgage insurance, and up to $6,500 in lender credit. Eligibility, program terms and lender approval apply; this is not a commitment to lend. Come see why owning your own yard, your own walls, and your own quiet in Lake Balboa is a rare find in this price range.
| Price History | |
|---|---|
| 9/12/2026 | Listed $729,000 |
General Features
| Living Area | 1144.00 |
|---|---|
| Sewer | Public Sewer |
| Heating | Central |
| Cooling | Electric,Central Air,Heat Pump,High Efficiency |
| Utilities | Natural Gas Connected,Sewer Connected,Cable Connected,Phone Connected,Electricity Connected,Water Connected |
| Roof | Composition |
| Appliances | Disposal,Refrigerator,Range Hood,Gas Range,Gas Oven,Dishwasher |
| HOA Fee | 0.00 |
| Garage Spaces | 1.00 |
| Patio/Porch Features | Front Porch |
| Architectural Style | Ranch |
| Pool Features | None |
| Security Features | Carbon Monoxide Detector(s),Smoke Detector(s) |
| Construction Materials | Stucco |
| Year Built | 1950 |
| Electric | Standard,220 Volts in Garage |
| View | Neighborhood |
| Assessments | None |
| Levels | One |
| Property Subtype | Single Family Residence |
| Community Features | Valley,Gutters,Curbs,Biking,Dog Park,Street Lights,Storm Drains,Sidewalks,Suburban |
| County | Los Angeles |
| Property Type | Residential |
| Attached Garage | Yes |
| Full Baths | 1 |
| Directions | See maps |
| City | Lake Balboa |
| Listing Agent | Justin Bonney - BRE#01338897 |
| Disclosures | Home Warranty |
| Entry Location | Front door |
| High School District | Los Angeles Unified |
| Number Of Units Total | 1 |
| MLS Area | LKBL - Lake Balboa |
| Lot Size Units | Square Feet |
| Lot Size Square Feet | 5926.00 |
| Spa Features | None |
| Attached Structure | Detached |
| Price Per Square Foot | 637.24 |
| Virtual Tour | https://zillow.com/view-imx/34febf54-bfb1-4618-9978-758a4504cab7?initialViewType=pano&setAttribution=mls&utm_source=dashboard&wl=1 |
| Structure Type | House |
| Living Area Units | Square Feet |
| Standard Status | Active |
| Year Built Source | Assessor |
| Tax Lot | 332 |
Interior Features
| Interior Amenities | Open Floorplan,Granite Counters |
|---|---|
| Flooring | Tile,Stone,Wood |
| Fireplace Features | See Remarks,Living Room,Den |
| Total Stories | 1 |
| Common Walls | No Common Walls |
| Air Conditioning Y/N | Yes |
| Eating Area | In Living Room,Separated,Area |
| Heating Y/N | Yes |
| Laundry Y/N | Yes |
| Window Features | Double Pane Windows |
| Fireplace Y/N | Yes |
| Laundry Features | Gas Dryer Hookup,In Garage,Washer Hookup,Washer Included |
| Total Bedrooms | 2 |
| Entry Level | 1 |
| Room Type | Foyer,Kitchen,Living Room,Family Room,Den |
| Appliances Y/N | Yes |
| Main Level Bedrooms | 2 |
| Main Level Bathrooms | 1 |
| Full + 3/4 Baths | 1 |
| LivingAreaSource | Assessor |
| Kitchen Features | Kitchen Open to Family Room,Granite Counters |
| Total Baths | 1 |
Exterior Features
| Exterior Amenities | Rain Gutters |
|---|---|
| Parking Features | Garage,Concrete,Off Street,Paved,Direct Garage Access,Garage - Single Door,Garage Faces Front,Driveway |
| Lot Features | Sprinklers In Front,0-1 Unit/Acre,Near Public Transit,Sprinklers Timer,Park Nearby,Front Yard,Sprinkler System,Sprinklers In Rear,Lawn,Yard |
| Water Source | Public |
| Total Parking | 1.00 |
| Inclusions | Refrigerator,Washer & Dryer |
| Lot Size Area | 5926.0000 |
| Foundation Details | Slab |
| Parking Y/N | Yes |
| Patio Y/N | Yes |
| Lot Size Acres | 0.1360 |
| Road Surface Type | Paved |
| Lot Size Source | Assessor |
| Door Features | Sliding Doors |
| Sprinklers Y/N | Yes |
| Road Frontage Type | City Street |
Amenities
- Foreclosure
- Views
- Short Sale
- New Construction
- Adult 55+
- Lease To Own
- No HOA Fees
- Furnished
- Primary On Main
- Air Conditioning
- Seller Finance
- Green
- Fixer Upper
- Horse
- Golf
- Fireplace
- Deck
- Garage
- Basement
- Pool
Property vs Single Family Average in 91406
Price
Year Built
Visits
 Based on information from CRISNet MLS as of September 21, 2026 11:53 AM UTC All data, including all measurements and calculations of area, is obtained from various sources and has not been, and will not be, verified by broker or MLS. All information should be independently reviewed and verified for accuracy. Properties may or may not be listed by the office/agent presenting the information. The listing broker's offer of compensation is made only to participants of the MLS where the listing is filed.
