
Open House Sat, Sep 26th 01:00 PM - 04:00 PM






Address
3111 W 178th Street, Torrance, CA
Price
$ 1,175,000
Property Attributes
- MLS#SR26200856
- TypeSingle Family
- Listing Status Active
- CountyLOS ANGELES
- CityTorrance
- AreaN Torrance - West
- Zip90504
- StyleTraditional
- Year Built1955
- Price$ 1,175,000
- Bedrooms3
- Full Bathrooms2
- Half Bathrooms0
- Sqr Footage1716
- Lot Size0.1188 Acres
Data Source:
Crisnet MLS
Property Description
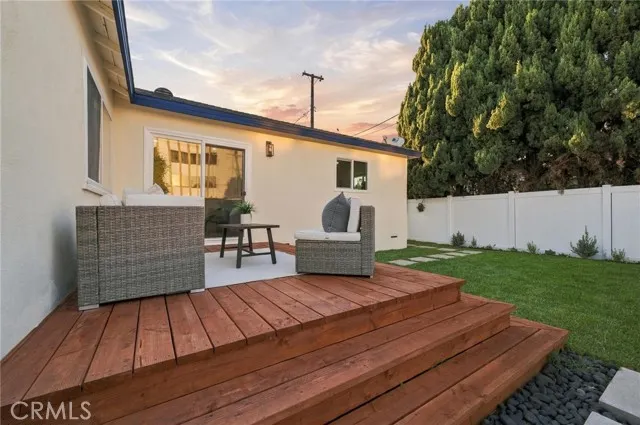
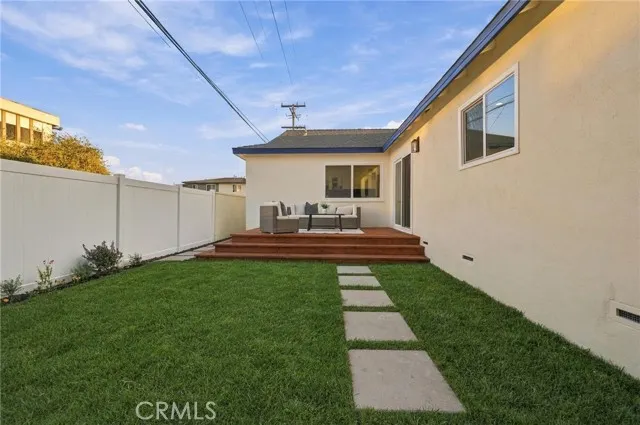
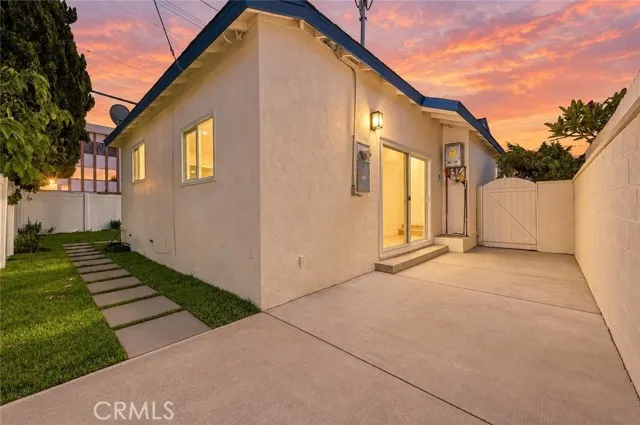
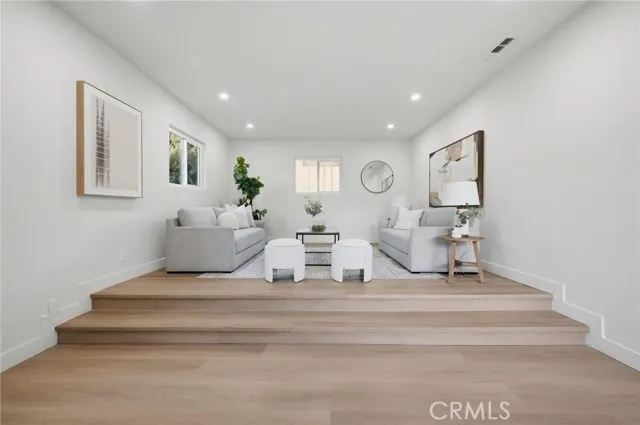
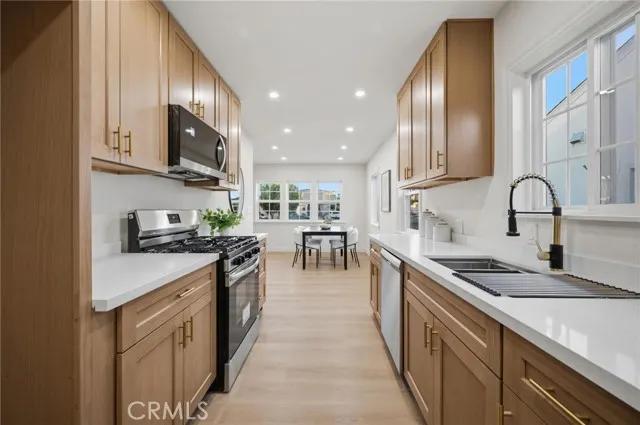
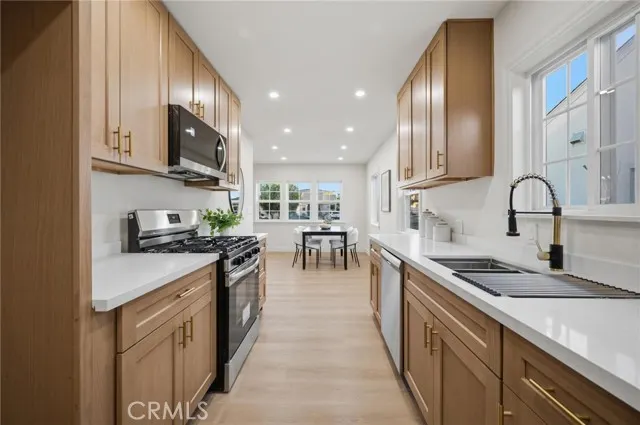
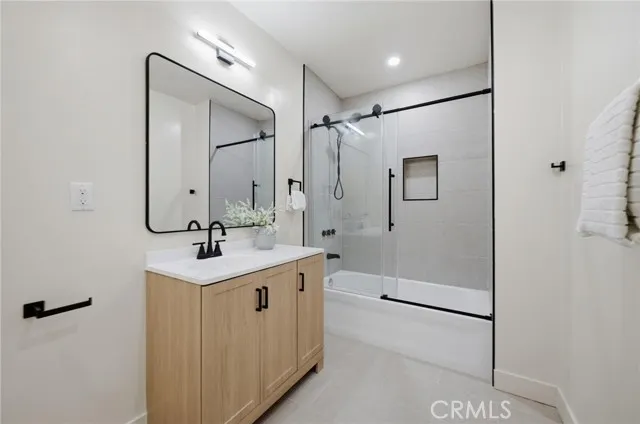
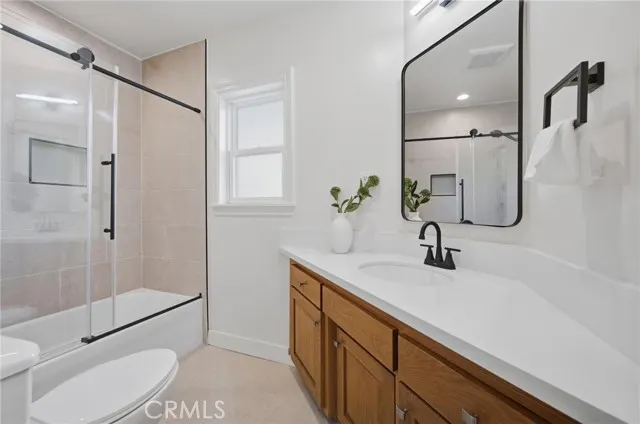
Welcome to this beautifully renovated home in a prime Torrance location! This move-in ready property has been thoughtfully upgraded from top to bottom, blending classic character with modern finishes throughout. The exterior showcases a fresh stucco and brick facade with a covered front porch and a spacious concrete driveway leading to the attached garage. Inside, the light-filled living room features a charming white brick fireplace with a mantel, wide-plank wood flooring, and recessed lighting throughout. The updated galley kitchen is a chef's dream, showcasing sleek quartz countertops, custom two-tone cabinetry with gold hardware, a bran new stainless steel dishwasher, range, and microwave, combining fresh style with everyday function. The home offers generous bedroom space, including a serene primary suite with soft neutral tones, an ensuite bathroom, and abundant natural light, plus an additional bedroom featuring a picturesque window view. Both bathrooms have been tastefully updated with quartz countertops, modern black fixtures, and sleek glass-enclosed shower/tub combinations. Step outside to a private backyard retreat featuring a newly built wood deck, a paver walkway through lush new sod, and a vinyl fence for added privacy, the perfect setting for outdoor entertaining or relaxation. This turnkey Torrance home is ideally located near shopping, dining, parks, and easy freeway access, a must-see for buyers seeking style, comfort, and quality upgrades throughout!
| Elementary School | High School |
|---|---|
| Yukon Elementary School | North High School |
| Price History | |
|---|---|
| 9/22/2026 | Listed $1,175,000 |
General Features
| Living Area | 1716.00 |
|---|---|
| Sewer | Public Sewer |
| Heating | Central |
| Cooling | Central Air |
| Utilities | Water Available,Cable Not Available,Sewer Available,Phone Available,Natural Gas Available,Cable Available |
| Appliances | Gas Cooktop,Microwave,Gas Range,Gas Oven,Dishwasher |
| HOA Fee | 0.00 |
| Garage Spaces | 2.00 |
| Patio/Porch Features | Front Porch,Wood,Patio,Deck |
| Architectural Style | Traditional |
| Pool Features | None |
| Security Features | Smoke Detector(s) |
| Year Built | 1955 |
| View | Neighborhood |
| Assessments | Unknown |
| Levels | One |
| Property Subtype | Single Family Residence |
| Community Features | Curbs,Street Lights,Sidewalks |
| County | Los Angeles |
| Property Type | Residential |
| Attached Garage | Yes |
| Full Baths | 2 |
| Directions | Crenshaw Blvd. & W. 178th. |
| High School | North |
| City | Torrance |
| Co-Listing Agent | Courtney Magana - BRE#02005458 |
| Listing Agent | Eric Delgado - BRE#01831579 |
| Entry Location | 1 |
| High School District | Torrance Unified |
| Number Of Units Total | 1 |
| MLS Area | 132 - N Torrance - West |
| Lot Size Units | Square Feet |
| Lot Size Square Feet | 5173.00 |
| Spa Features | None |
| Elementary School | Yukon |
| Attached Structure | Detached |
| Price Per Square Foot | 684.73 |
| Property Condition | Turnkey,Updated/Remodeled |
| High School 2 | NORTH |
| Assessments Y/N | Yes |
| Structure Type | House |
| Living Area Units | Square Feet |
| Standard Status | Active |
| Year Built Source | Public Records |
| Tax Lot | 1 |
Interior Features
| Interior Amenities | Crown Molding,Recessed Lighting |
|---|---|
| Flooring | Wood |
| Fireplace Features | Living Room |
| Total Stories | 1 |
| Common Walls | No Common Walls |
| Air Conditioning Y/N | Yes |
| Eating Area | In Kitchen,Area |
| Heating Y/N | Yes |
| Laundry Y/N | Yes |
| Window Features | Double Pane Windows |
| Fireplace Y/N | Yes |
| Laundry Features | Inside,Gas Dryer Hookup,Washer Hookup |
| Total Bedrooms | 3 |
| Entry Level | 1 |
| Room Type | Primary Bedroom,Laundry,Bonus Room,All Bedrooms Down,Main Floor Primary Bedroom,Kitchen,Living Room,Main Floor Bedroom,Primary Suite,Primary Bathroom |
| Appliances Y/N | Yes |
| Main Level Bedrooms | 3 |
| Main Level Bathrooms | 2 |
| Full + 3/4 Baths | 2 |
| LivingAreaSource | Assessor |
| Kitchen Features | Pots & Pan Drawers,Quartz Counters |
| Total Baths | 2 |
Exterior Features
| Fencing | Vinyl,New Condition |
|---|---|
| Parking Features | Garage,Garage - Single Door,Garage Faces Front,Driveway |
| Lot Features | 0-1 Unit/Acre,Front Yard,Back Yard |
| Water Source | Public |
| Total Parking | 2.00 |
| Lot Size Area | 5173.0000 |
| Fence Y/N | Yes |
| Parking Y/N | Yes |
| Patio Y/N | Yes |
| Lot Size Acres | 0.1188 |
| Lot Size Source | Assessor |
| Door Features | Sliding Doors |
Amenities
- Foreclosure
- Views
- Short Sale
- New Construction
- Adult 55+
- Lease To Own
- No HOA Fees
- Furnished
- Primary On Main
- Air Conditioning
- Seller Finance
- Green
- Fixer Upper
- Horse
- Golf
- Fireplace
- Deck
- Garage
- Basement
- Pool
Property vs Single Family Average in 90504
Price
Year Built
 Based on information from CRISNet MLS as of September 22, 2026 1:26 PM UTC All data, including all measurements and calculations of area, is obtained from various sources and has not been, and will not be, verified by broker or MLS. All information should be independently reviewed and verified for accuracy. Properties may or may not be listed by the office/agent presenting the information. The listing broker's offer of compensation is made only to participants of the MLS where the listing is filed.
