
Just Listed













Address
40202 Calle El Clavelito, Green Valley, CA
Price
$ 449,000
Property Attributes
- MLS#SR26201550
- TypeSingle Family
- Listing Status Active
- CountyLOS ANGELES
- CityGreen Valley
- AreaLake Elizabeth
- Zip91390
- StyleCottage
- Year Built1951
- Price$ 449,000
- Bedrooms2
- Full Bathrooms2
- Half Bathrooms0
- Sqr Footage1218
- Lot Size0.3439 Acres
Data Source:
Crisnet MLS
Property Description
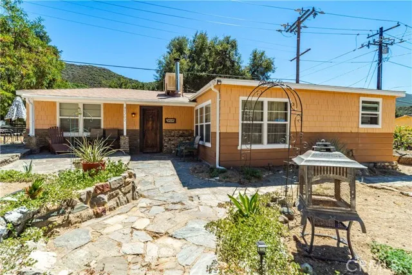
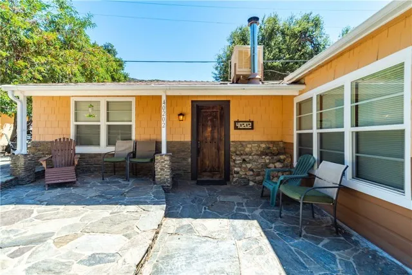
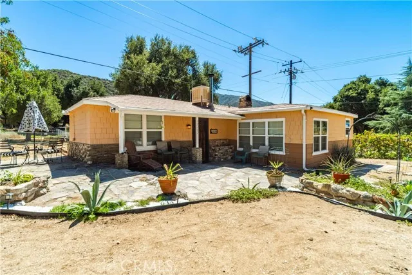
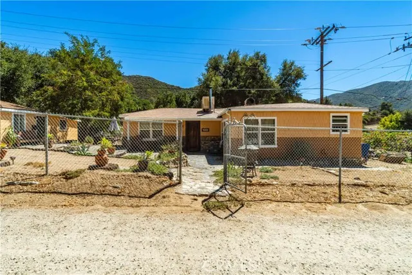
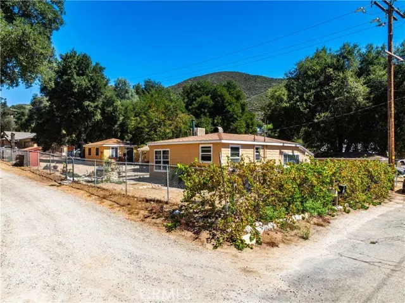
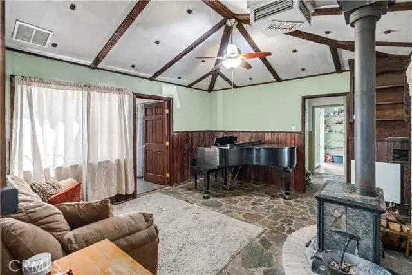
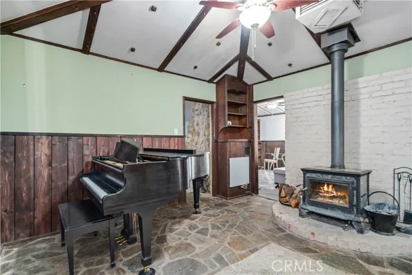
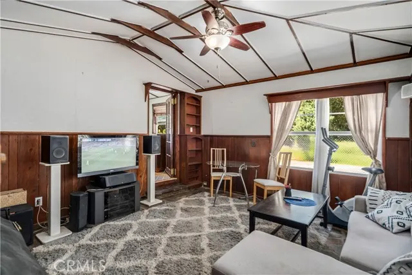
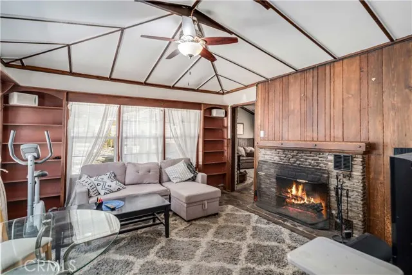
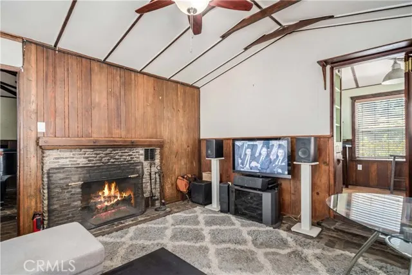
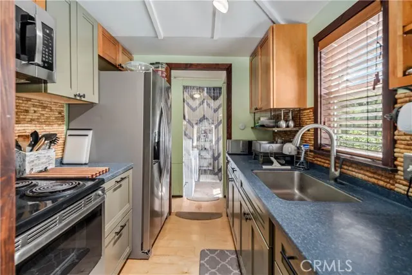
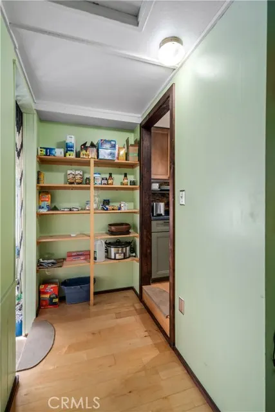
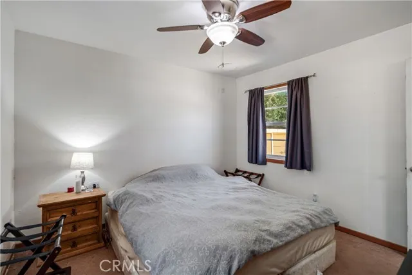
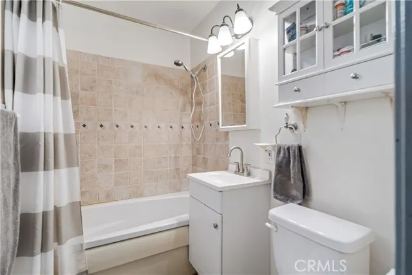
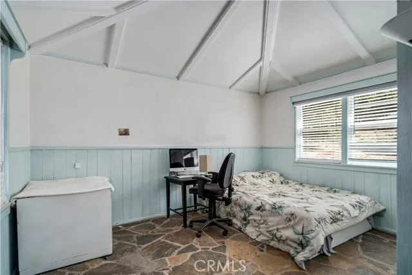
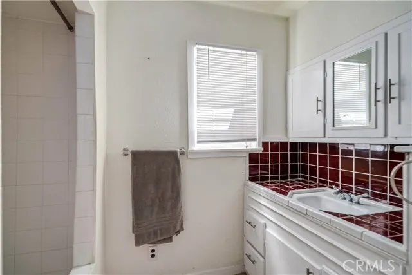
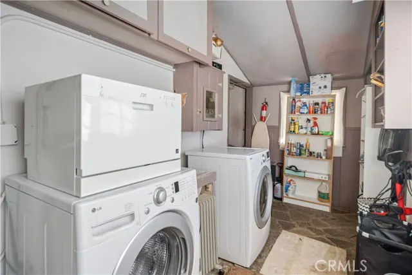
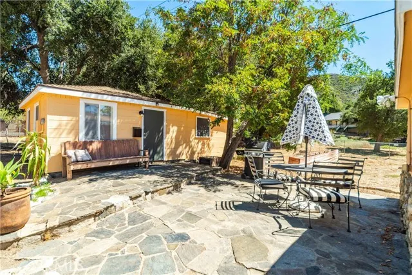
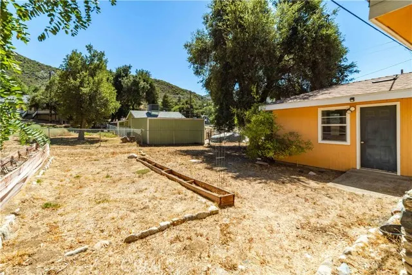
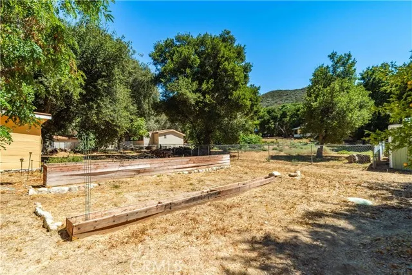
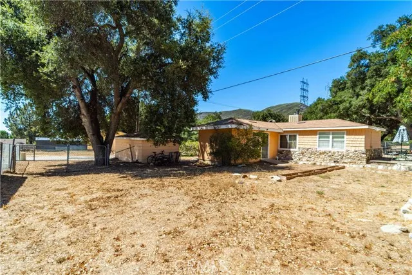
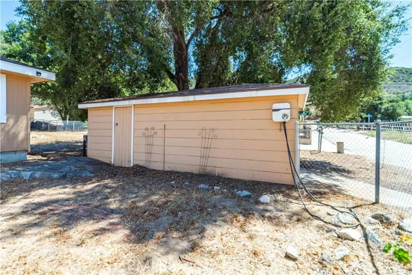
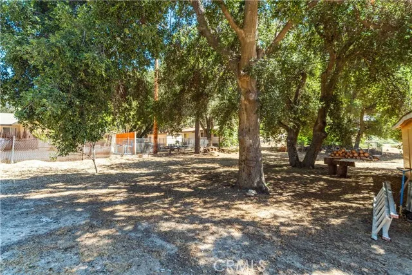
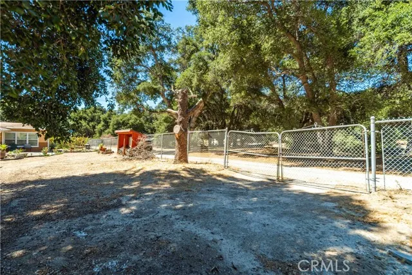
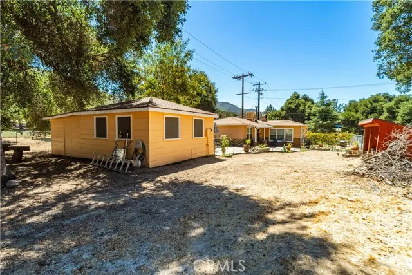
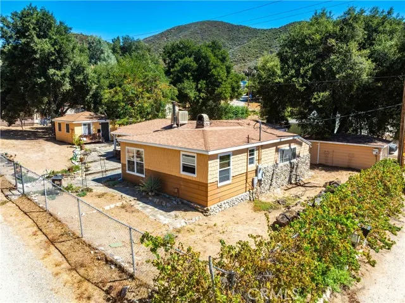
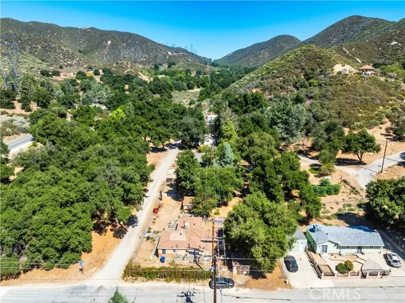
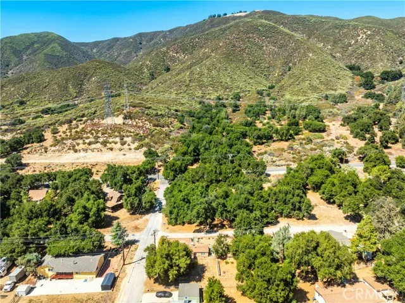
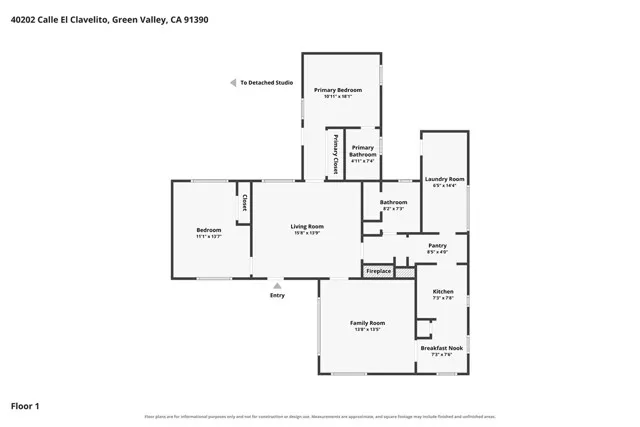
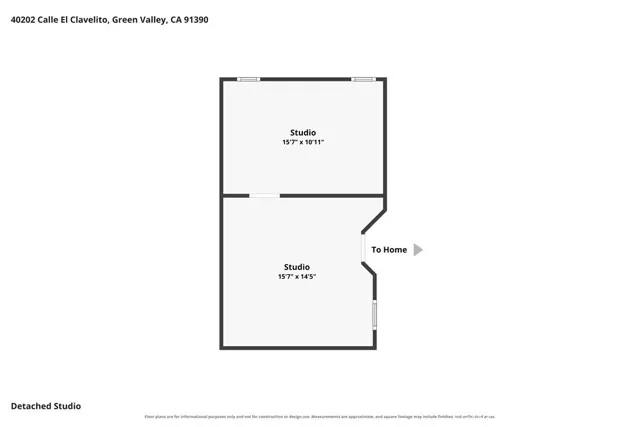
Awesome country hideaway in the heart of Green Valley! This eclectic, artsy 1950s home is full of character and rustic charm, featuring 2 bedrooms, 2 baths, and inviting living spaces throughout. The family room is highlighted by a huge rock fireplace, rustic wood paneling, and built-in bookshelves, while the informal living area features vaulted ceilings, another built-in bookcase, and a soapstone wood stove. Original Bouquet Canyon slate flooring runs throughout much of the home, adding to its one-of-a-kind appeal. The cozy kitchen features hardwood floors, solid-surface countertops, newer cabinets, and a small breakfast area. An open pantry located between the kitchen and laundry/utility room provides great additional storage. Other improvements include a newer composition roof with gutters (approximately 2 years old), dual-pane windows, an electrical panel approximately 10 years old, and a septic system with an approximately 10-year-old poly tank and newer drain lines. Outside, the home's wood and stone exterior blends beautifully with its country setting. The fully fenced property includes three lots, a detached garage, several stone patios perfect for outdoor entertaining, and an approximately 400 sq. ft. detached two-room art studio/rec room/office offering plenty of possibilities. With its distinctive architecture, warm rustic details, flexible bonus space, and wonderful outdoor areas, this home is a true Green Valley gem!
| Price History | |
|---|---|
| 9/17/2026 | Listed $449,000 |
General Features
| Living Area | 1218.00 |
|---|---|
| Sewer | Conventional Septic |
| Heating | Fireplace(s),Wood Stove |
| Cooling | Evaporative Cooling |
| Utilities | Phone Available,Cable Available,Electricity Connected,Sewer Not Available,Water Connected |
| Roof | Composition,Shingle |
| Appliances | Water Heater,Microwave,Electric Range |
| HOA Fee | 0.00 |
| Garage Spaces | 1.00 |
| Patio/Porch Features | Stone,Patio |
| Architectural Style | Cottage |
| Pool Features | None |
| Construction Materials | Wood Siding,Frame,Stone |
| Year Built | 1951 |
| Electric | Standard |
| View | Trees/Woods |
| Assessments | None |
| Levels | One |
| Property Subtype | Single Family Residence |
| Community Features | Rural,Biking,Hiking,Mountainous,BLM/National Forest |
| Additional Parcels Description | 3227009025 |
| County | Los Angeles |
| Property Type | Residential |
| Other Structures | Storage,Outbuilding |
| Full Baths | 2 |
| Directions | San Francisquito Canyon Rd to Calle Manzanita to Calle El Clavelito |
| City | Green Valley |
| Listing Agent | Teri Gordon - BRE#01216290 |
| Entry Location | front door |
| High School District | Other |
| Number Of Units Total | 1 |
| MLS Area | LEL - Lake Elizabeth |
| Lot Size Units | Square Feet |
| Lot Size Square Feet | 14981.00 |
| Spa Features | None |
| Attached Structure | Detached |
| Price Per Square Foot | 368.64 |
| Additional Parcels Y/N | Yes |
| Virtual Tour | https://www.zillow.com/view-imx/ccd61f19-a82b-4026-a8bb-3afe0cc0a6f9?setAttribution=mls&wl=true&initialViewType=pano&utm_source=dashboard |
| Structure Type | House |
| Living Area Units | Square Feet |
| Standard Status | Active |
| Year Built Source | Assessor |
| Tax Lot | 16 |
Interior Features
| Interior Amenities | Ceiling Fan(s),Pantry,Tile Counters |
|---|---|
| Flooring | Tile,Carpet,Stone,Wood |
| Fireplace Features | Free Standing,Wood Burning,Masonry,Living Room,Family Room |
| Total Stories | 1 |
| Common Walls | No Common Walls |
| Air Conditioning Y/N | Yes |
| Eating Area | In Family Room,Area,Breakfast Nook |
| Heating Y/N | Yes |
| Laundry Y/N | Yes |
| Window Features | Double Pane Windows |
| Fireplace Y/N | Yes |
| Laundry Features | Inside,Individual Room,Electric Dryer Hookup,Washer Hookup |
| Total Bedrooms | 2 |
| Entry Level | 1 |
| Room Type | Sound Studio,Utility Room,Laundry,Main Floor Primary Bedroom,Kitchen,Living Room,Main Floor Bedroom,Family Room |
| Appliances Y/N | Yes |
| Main Level Bedrooms | 2 |
| Main Level Bathrooms | 2 |
| Full + 3/4 Baths | 2 |
| LivingAreaSource | Assessor |
| Kitchen Features | Remodeled Kitchen |
| Total Baths | 2 |
Exterior Features
| Fencing | Chain Link |
|---|---|
| Parking Features | Garage,Unpaved,RV Potential |
| Lot Features | Level with Street,Rectangular Lot,Lot 10000-19999 Sqft |
| Water Source | Public |
| Total Parking | 1.00 |
| Lot Size Area | 14981.0000 |
| Foundation Details | Combination |
| Fence Y/N | Yes |
| Parking Y/N | Yes |
| Patio Y/N | Yes |
| Lot Size Acres | 0.3439 |
| Road Surface Type | Unpaved |
| Lot Size Source | Assessor |
| Road Frontage Type | Country Road |
Amenities
- Foreclosure
- Views
- Short Sale
- New Construction
- Adult 55+
- Lease To Own
- No HOA Fees
- Furnished
- Primary On Main
- Air Conditioning
- Seller Finance
- Green
- Fixer Upper
- Horse
- Golf
- Fireplace
- Deck
- Garage
- Basement
- Pool
Property vs Single Family Average in 91390
Price
Year Built
 Based on information from CRISNet MLS as of September 21, 2026 11:53 AM UTC All data, including all measurements and calculations of area, is obtained from various sources and has not been, and will not be, verified by broker or MLS. All information should be independently reviewed and verified for accuracy. Properties may or may not be listed by the office/agent presenting the information. The listing broker's offer of compensation is made only to participants of the MLS where the listing is filed.
