
Just Listed

















Address
4653 Vanalden Avenue, Tarzana, CA
Price
$ 6,599,000
Property Attributes
- MLS#SR26202339
- TypeSingle Family
- Listing Status Active
- CountyLOS ANGELES
- CityTarzana
- AreaTarzana
- Zip91356
- StyleModern
- Year Built2020
- Price$ 6,599,000
- Bedrooms6
- Full Bathrooms9
- Half Bathrooms0
- Sqr Footage8200
- Lot Size0.68 Acres
Data Source:
Crisnet MLS
Property Description
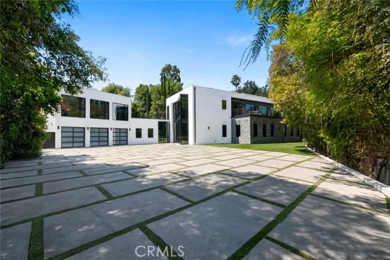
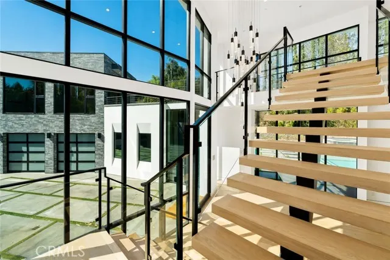
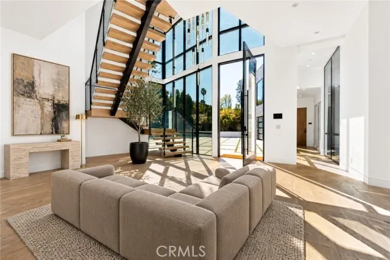
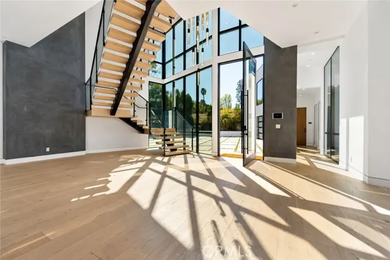
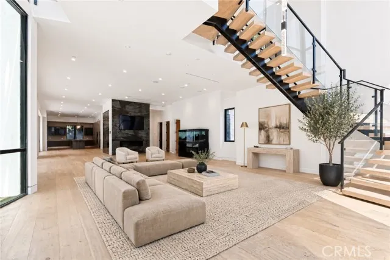
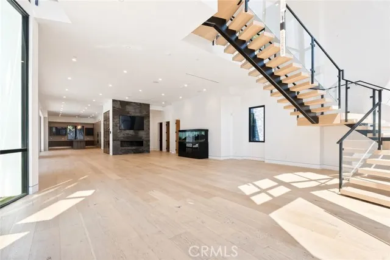
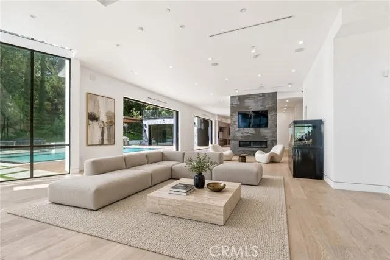
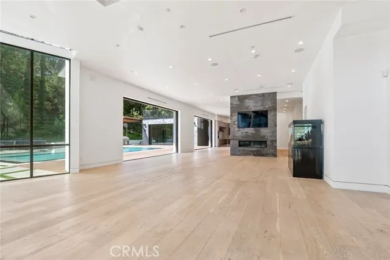
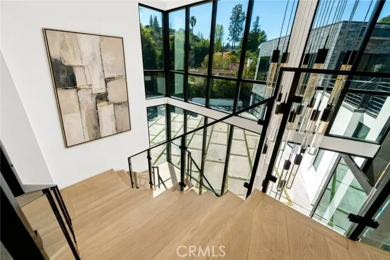
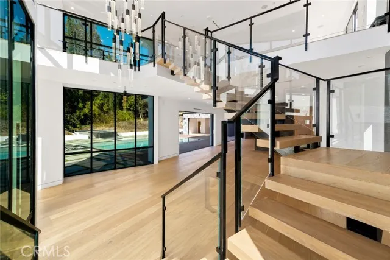
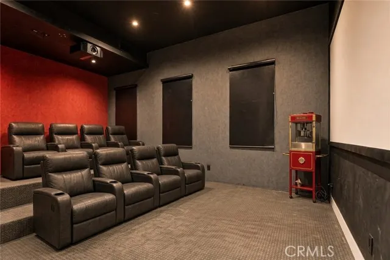
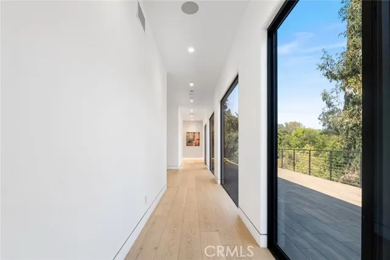
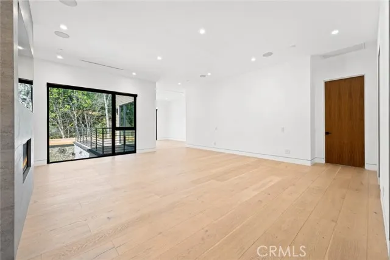
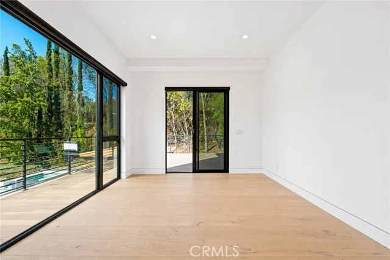
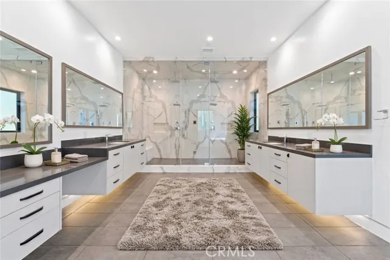
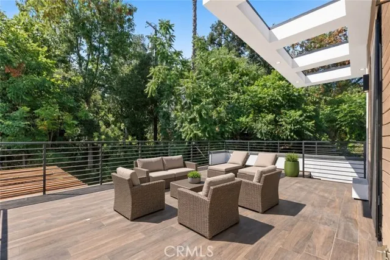
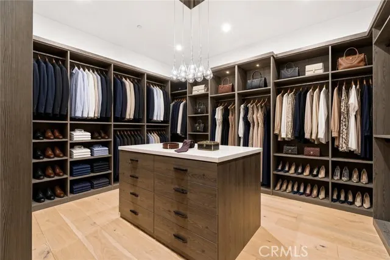
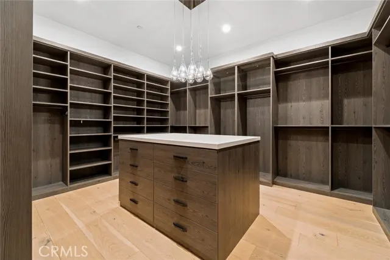
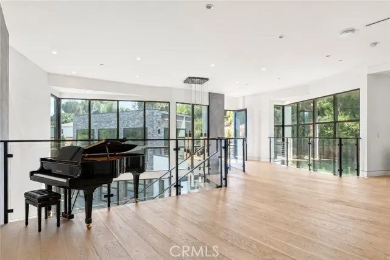
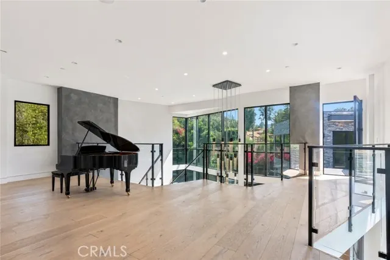
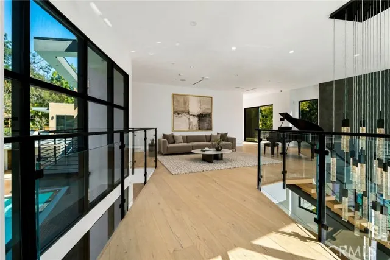
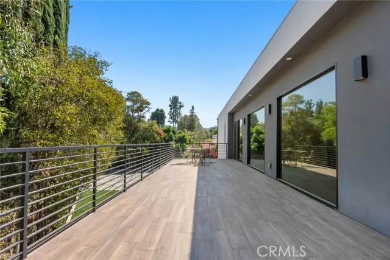
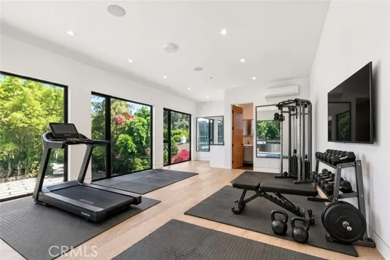
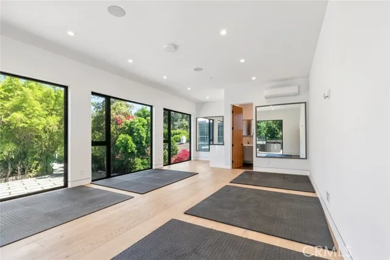
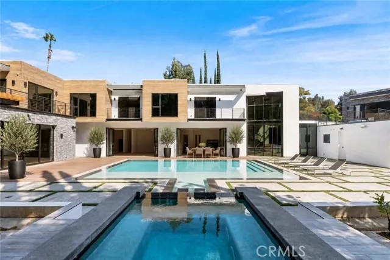
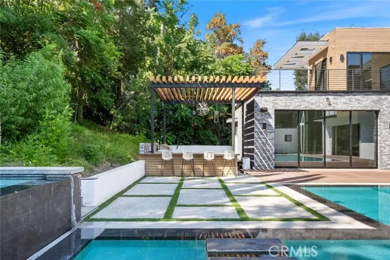
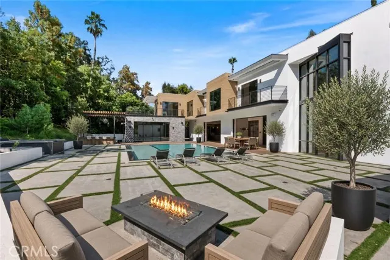
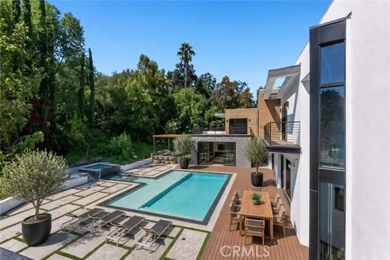
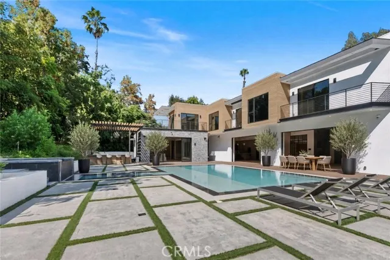
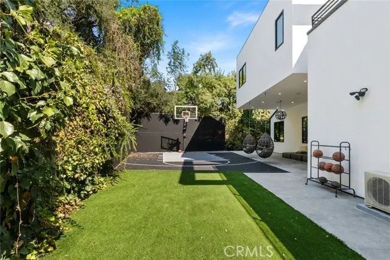
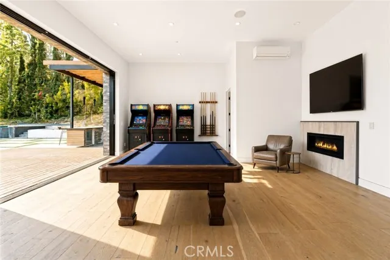
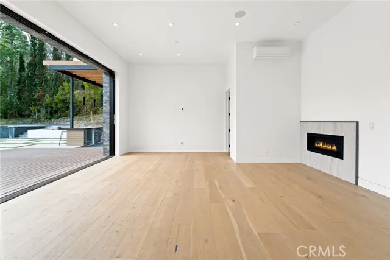
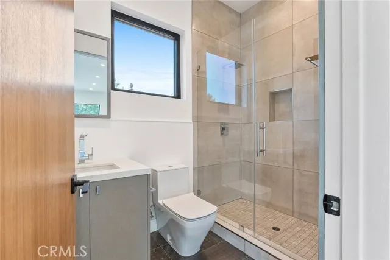
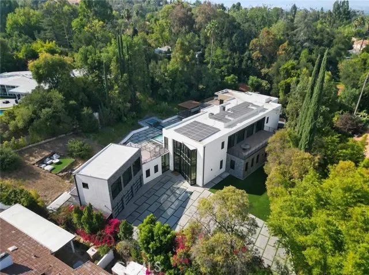
Welcome to your private sanctuary, nestled on a sprawling .68 acre wooded lot. Situated on a flag lot, this estate sits far from the street, ensuring unmatched privacy. A gated entrance and extended driveway lead to a spacious three car garage, with ample additional parking for guests. Step through the breathtaking glass entryway, where soaring 32-foot ceilings, a dramatic chandelier, and striking white oak floating stairs set the stage for this architectural masterpiece. Walls of glass and Fleetwood sliding doors seamlessly blend indoor and outdoor living, flooding the space with natural light and creating an entertainer’s dream. The open concept layout is anchored by stunning oak floors and a sophisticated Italian designed kitchen, featuring a hidden oversized pantry and a wine fridge, perfectly positioned beside an elegant formal dining area. The lower level boasts two ensuite bedrooms, a private office, and a state-of-the-art theater, ensuring ultimate comfort and convenience. Upstairs, the primary suite is a true retreat, complete with a cozy fireplace, a custom walk-in closet, and a spa inspired bath. A private sitting area and relaxation patio offer a peaceful escape. Above the garage, a versatile space awaits, ideal for a gym, studio, or guest quarters, opening onto a spacious outdoor terrace. Step outside into an entertainer’s paradise, featuring a zero edge saltwater pool and spa, a sleek cabana, a fully equipped pool house, and a basketball court. Multiple outdoor patios provide the perfect setting for dining and relaxation, while paid-for solar panels add a modern touch of efficiency. Experience the pinnacle of luxury living, where privacy, elegance, and resort style amenities come together in perfect harmony.
| Price History | |
|---|---|
| 9/17/2026 | Listed $6,599,000 |
General Features
| Living Area | 8200.00 |
|---|---|
| Sewer | Public Sewer |
| Heating | Solar |
| Cooling | Zoned |
| Appliances | Disposal,Built-In Range,Refrigerator,Barbecue |
| Zoning | LARA |
| HOA Fee | 0.00 |
| Garage Spaces | 3.00 |
| Patio/Porch Features | Roof Top,Deck |
| Architectural Style | Modern |
| Pool Features | Private,Heated,Salt Water |
| Security Features | Security Lights,Security System,Automatic Gate |
| Year Built | 2020 |
| View | Hills |
| Assessments | None |
| Levels | One,Two |
| Property Subtype | Single Family Residence |
| Community Features | Valley |
| County | Los Angeles |
| Property Type | Residential |
| Attached Garage | Yes |
| Other Structures | Sport Court Private |
| Full Baths | 9 |
| Directions | From Ventura turn onto Vanalden Ave |
| City | Tarzana |
| Listing Agent | Nicole Tekiela - BRE#02091565 |
| Entry Location | front door |
| High School District | Los Angeles Unified |
| Number Of Units Total | 1 |
| MLS Area | TAR - Tarzana |
| Lot Size Units | Square Feet |
| Lot Size Square Feet | 29620.00 |
| Spa Features | Private,Heated |
| Attached Structure | Detached |
| Price Per Square Foot | 804.76 |
| Property Condition | Turnkey |
| Structure Type | House |
| Living Area Units | Square Feet |
| Standard Status | Active |
| Year Built Source | Builder |
| Tax Lot | 39 |
Interior Features
| Interior Amenities | Bar,Balcony |
|---|---|
| Fireplace Features | Primary Bedroom,Outside,Family Room |
| Total Stories | 2 |
| Common Walls | No Common Walls |
| Air Conditioning Y/N | Yes |
| Heating Y/N | Yes |
| Laundry Y/N | Yes |
| Window Features | Tinted Windows |
| Fireplace Y/N | Yes |
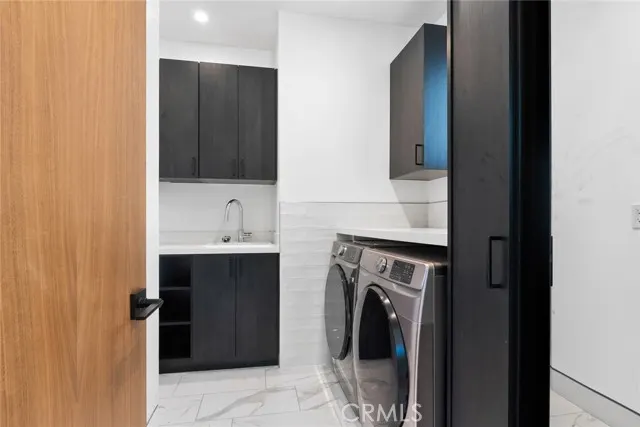
| Laundry Features | Inside,Individual Room,Washer Included,Dryer Included |
| Total Bedrooms | 6 |
| Entry Level | 1 |
| Room Type | Walk-In Closet,Exercise Room,Walk-In Pantry,Bonus Room,Guest/Maid's Quarters,Office,Living Room,Main Floor Bedroom,Primary Suite,Home Theatre,Media Room |
| Appliances Y/N | Yes |
| Main Level Bedrooms | 3 |
| Main Level Bathrooms | 3 |
| Full + 3/4 Baths | 9 |
| Kitchen Features | Kitchen Island,Built-in Trash/Recycling,Walk-In Pantry |
| Total Baths | 9 |
Exterior Features
| Exterior Amenities | Barbecue Private,Lighting |
|---|---|
| Parking Features | Garage,Direct Garage Access,Driveway |
| Lot Features | Back Yard |
| Water Source | Public |
| Total Parking | 3.00 |
| Lot Size Area | 29620.0000 |
| Spa | Yes |
| Parking Y/N | Yes |
| Patio Y/N | Yes |
| Lot Size Acres | 0.6800 |
| Lot Size Source | Assessor |
| Door Features | Sliding Doors |
Amenities
- Foreclosure
- Views
- Short Sale
- New Construction
- Adult 55+
- Lease To Own
- No HOA Fees
- Furnished
- Primary On Main
- Air Conditioning
- Seller Finance
- Green
- Fixer Upper
- Horse
- Golf
- Fireplace
- Deck
- Garage
- Basement
- Pool
Property vs Single Family Average in 91356
Price
Year Built
Visits
 Based on information from CRISNet MLS as of September 21, 2026 11:53 AM UTC All data, including all measurements and calculations of area, is obtained from various sources and has not been, and will not be, verified by broker or MLS. All information should be independently reviewed and verified for accuracy. Properties may or may not be listed by the office/agent presenting the information. The listing broker's offer of compensation is made only to participants of the MLS where the listing is filed.
