


















Address
23134 La Granja, Valencia, CA
Price
$ 839,900
Property Attributes
- MLS#SR26202397
- TypeSingle Family
- Listing Status Active
- CountyLOS ANGELES
- CityValencia
- AreaValencia North
- NeighborhoodMonteverde
- Zip91354
- StyleSingle Family Residence
- Year Built1972
- Price$ 839,900
- Bedrooms5
- Full Bathrooms3
- Half Bathrooms0
- Sqr Footage2162
- Lot Size0.1938 Acres
Data Source:
Crisnet MLS
Property Description
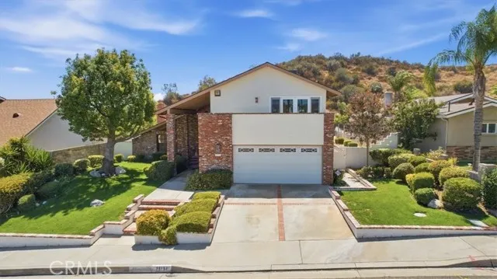
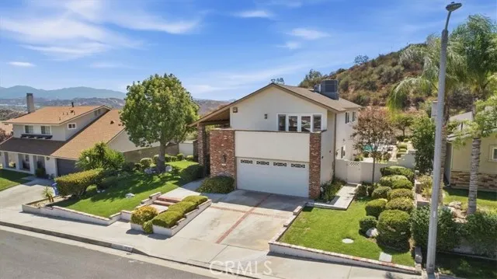
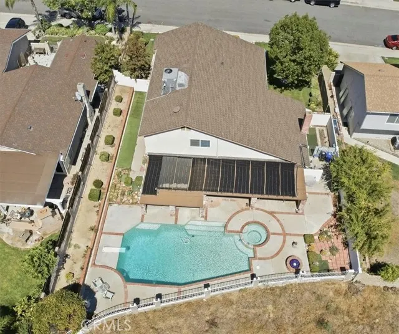
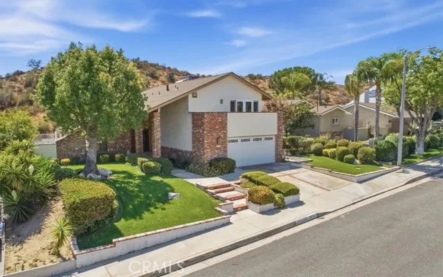
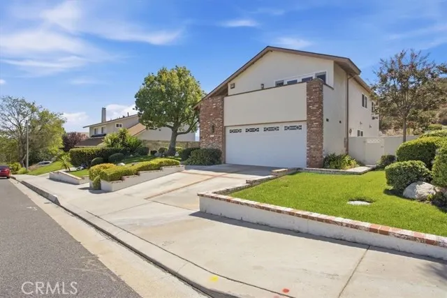
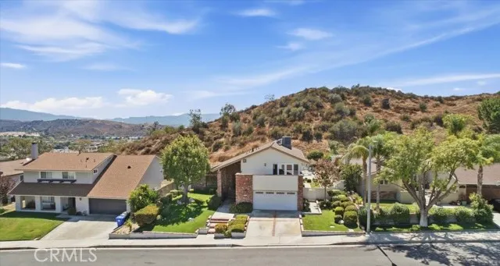
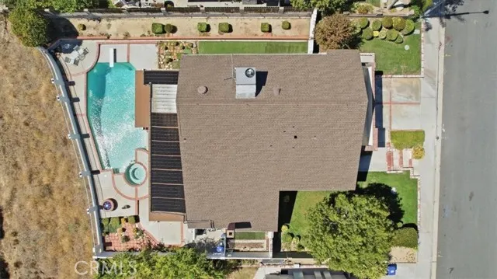
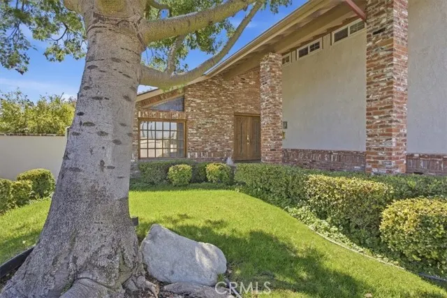
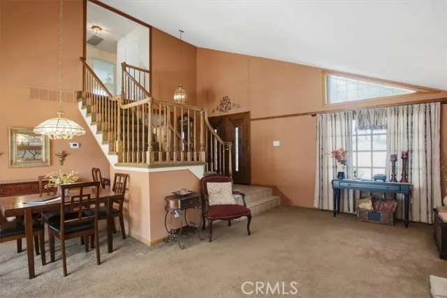
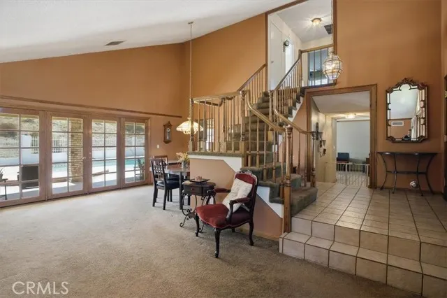
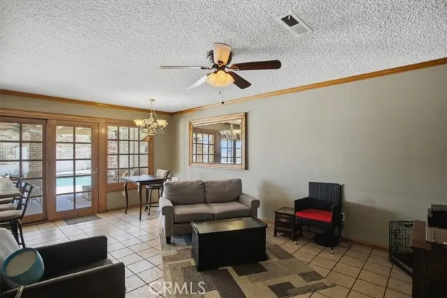
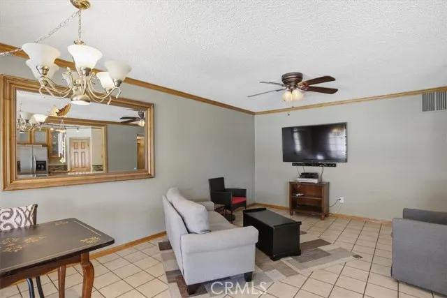
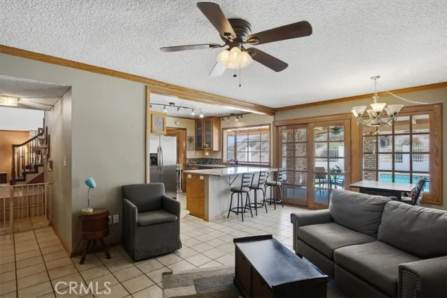
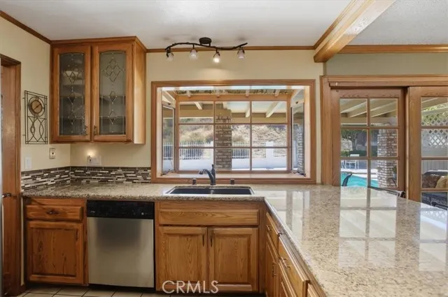
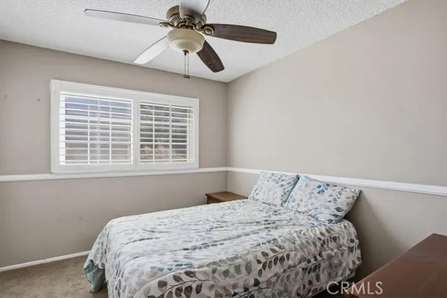
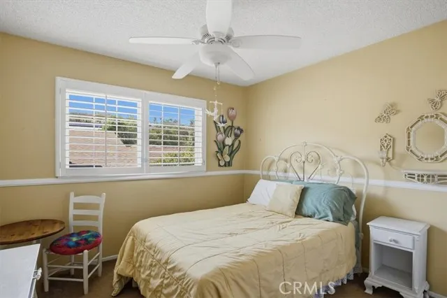
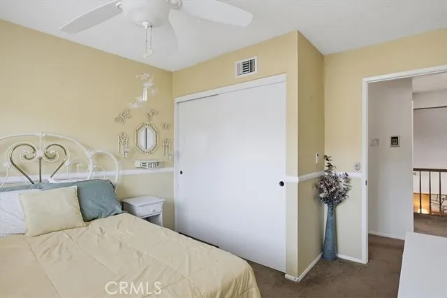
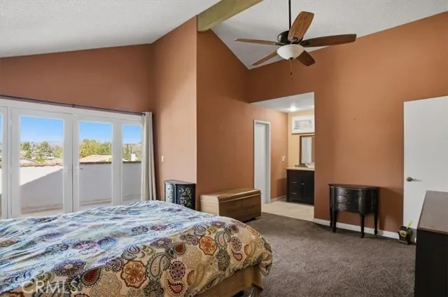
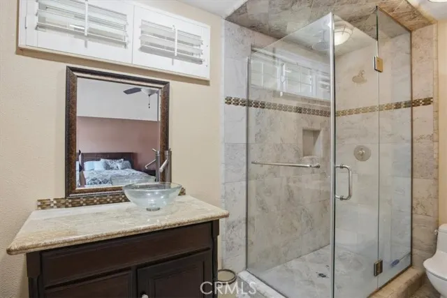
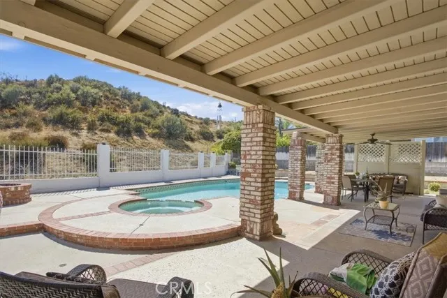
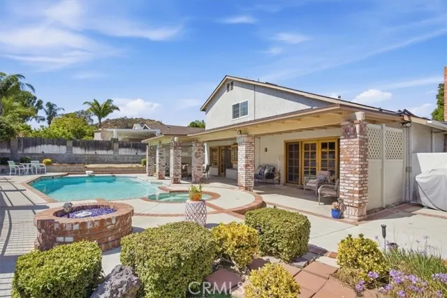
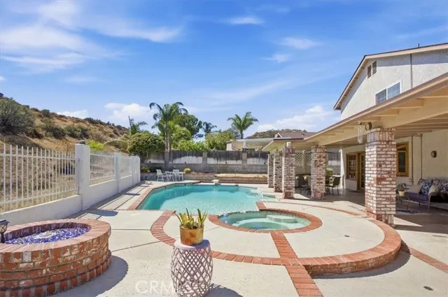
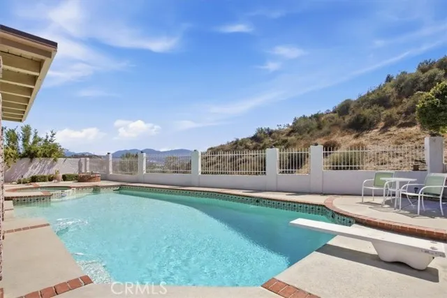
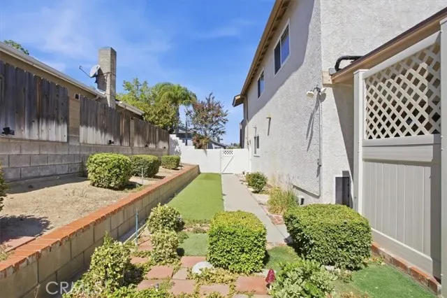
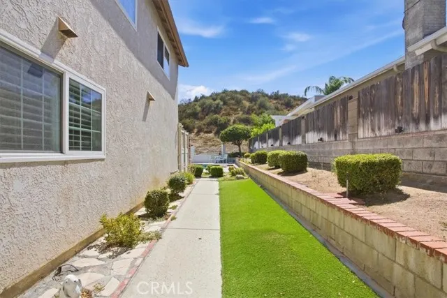
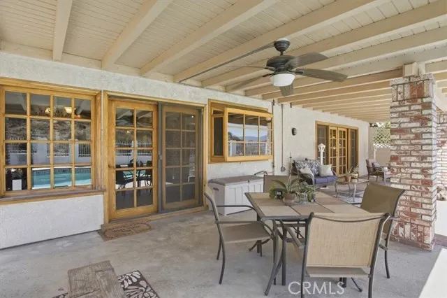
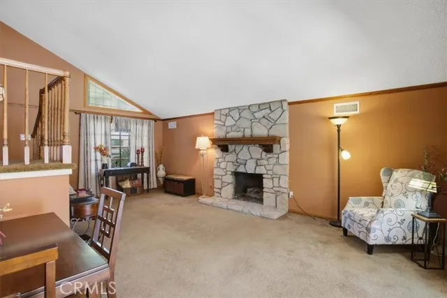
Prime Cul-de-Sac Opportunity in Established Santa Clarita Neighborhood! This 5-bedroom, 3-full-bath home offers an exciting opportunity for buyers looking to create their dream home. Ideally situated on a desirable cul-de-sac with no rear neighbors, this property provides privacy, space, and tremendous potential. The flexible floor plan includes one bedroom and a full bathroom on the first floor, perfect for guests, extended family, or a home office. Enjoy the California lifestyle with a private pool and backyard including OWNED SOLAR that runs the pool equipment and a view. The home's excellent curb appeal provides an inviting first impression. The property also offers potential RV parking, with approximately 17' x 70' of space, providing an exceptional opportunity for RV owners or additional parking needs. This is a true renovator's dream — bring your vision, creativity, and personal style to transform this property into a beautiful custom retreat. Located in a beautiful Santa Clarita neighborhood close to schools, shopping, dining, parks, and everyday conveniences, this home combines an outstanding location with the opportunity to build significant value. A rare chance to create something special.
| Price History | |
|---|---|
| 9/17/2026 | Listed $839,900 |
General Features
| Living Area | 2162.00 |
|---|---|
| Sewer | Public Sewer |
| Heating | Central |
| Cooling | Central Air |
| HOA Fee | 0.00 |
| Garage Spaces | 2.00 |
| Pool Features | Private,See Remarks |
| Year Built | 1972 |
| View | Neighborhood |
| Assessments | Unknown |
| Levels | Two |
| Property Subtype | Single Family Residence |
| Community Features | Curbs,Street Lights,Sidewalks,Suburban |
| County | Los Angeles |
| Property Type | Residential |
| Attached Garage | Yes |
| Subdivision Name | Monteverde (MVRD) |
| Full Baths | 3 |
| Directions | Bouquet Cyn to Festivadad to Las Mananitas to La Granja |
| City | Valencia |
| Listing Agent | Lisa McLaughlin - BRE#02072213 |
| Entry Location | front door |
| High School District | Other |
| Number Of Units Total | 1 |
| MLS Area | VALN - Valencia North |
| Lot Size Units | Square Feet |
| Lot Size Square Feet | 8444.00 |
| Spa Features | Private |
| Subdivision Name | Monteverde (MVRD) |
| Attached Structure | Detached |
| Price Per Square Foot | 388.48 |
| Virtual Tour | https://iframe.videodelivery.net/72e6c9f5ec9fc73349d1cd02e3e9695e |
| Assessments Y/N | Yes |
| Structure Type | House |
| Living Area Units | Square Feet |
| Standard Status | Active |
| Year Built Source | Assessor |
| Tax Lot | 177 |
Interior Features
| Flooring | Tile,Carpet |
|---|---|
| Fireplace Features | Family Room |
| Total Stories | 2 |
| Common Walls | No Common Walls |
| Air Conditioning Y/N | Yes |
| Eating Area | Breakfast Counter / Bar |
| Heating Y/N | Yes |
| Laundry Y/N | Yes |
| Fireplace Y/N | Yes |
| Laundry Features | In Garage |
| Total Bedrooms | 5 |
| Entry Level | 1 |
| Room Type | Walk-In Pantry,See Remarks,Kitchen,Living Room,Main Floor Bedroom,Family Room,Primary Suite |
| Main Level Bedrooms | 1 |
| Main Level Bathrooms | 1 |
| Full + 3/4 Baths | 3 |
| LivingAreaSource | Assessor |
| Kitchen Features | Kitchen Open to Family Room,Walk-In Pantry |
| Total Baths | 3 |
Exterior Features
| Lot Features | Cul-De-Sac |
|---|---|
| Water Source | Public |
| Total Parking | 2.00 |
| Inclusions | Refrigerators,washer and dryer |
| Lot Size Area | 8444.0000 |
| Spa | Yes |
| Lot Size Acres | 0.1938 |
| Lot Size Source | Assessor |
Amenities
- Foreclosure
- Views
- Short Sale
- New Construction
- Adult 55+
- Lease To Own
- No HOA Fees
- Furnished
- Primary On Main
- Air Conditioning
- Seller Finance
- Green
- Fixer Upper
- Horse
- Golf
- Fireplace
- Deck
- Garage
- Basement
- Pool
Property vs Single Family Average in 91354
Price
Year Built
Visits
 Based on information from CRISNet MLS as of September 22, 2026 1:26 PM UTC All data, including all measurements and calculations of area, is obtained from various sources and has not been, and will not be, verified by broker or MLS. All information should be independently reviewed and verified for accuracy. Properties may or may not be listed by the office/agent presenting the information. The listing broker's offer of compensation is made only to participants of the MLS where the listing is filed.
