
Just Listed














Address
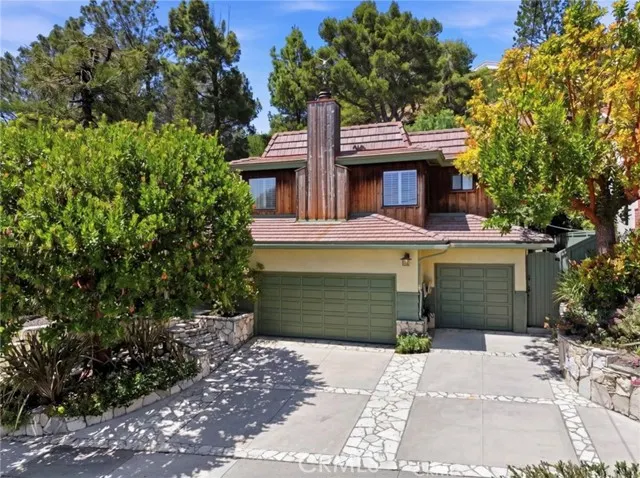
30645 Ganado Drive, Rancho Palos Verdes, CA
Price
$ 2,695,000
Property Attributes
- MLS#SR26204865
- TypeSingle Family
- Listing Status Active
- CountyLOS ANGELES
- CityRancho Palos Verdes
- AreaMira Catalina
- Zip90275
- StyleTraditional
- Year Built1967
- Price$ 2,695,000
- Bedrooms5
- Full Bathrooms4
- Half Bathrooms0
- Sqr Footage3087
- Lot Size0.4463 Acres
Data Source:
Crisnet MLS
Property Description
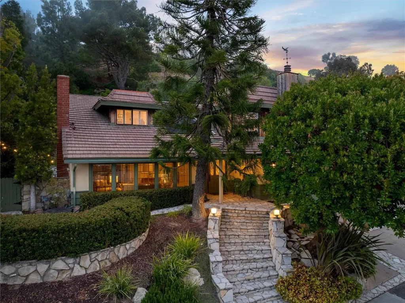
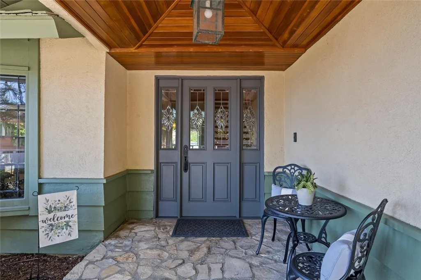
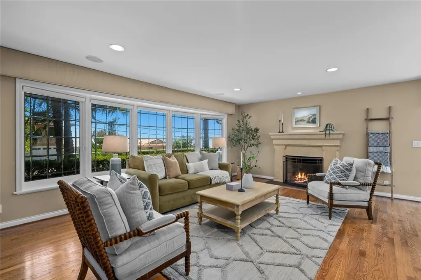
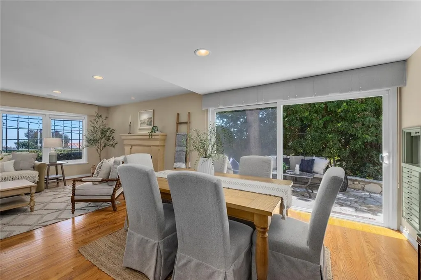
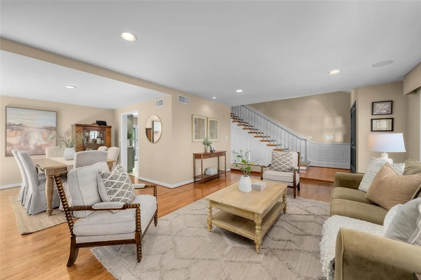
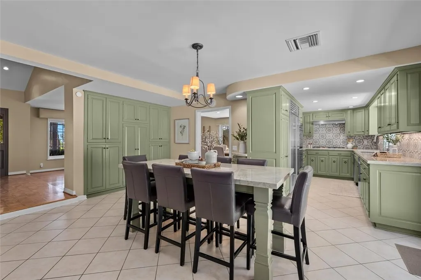
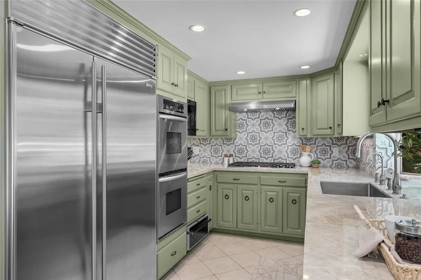
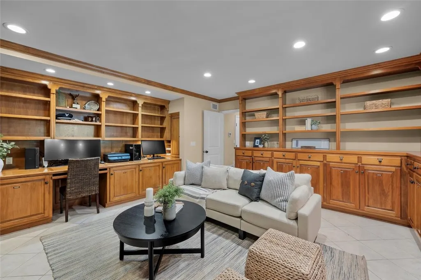
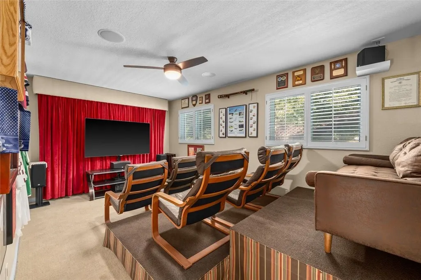
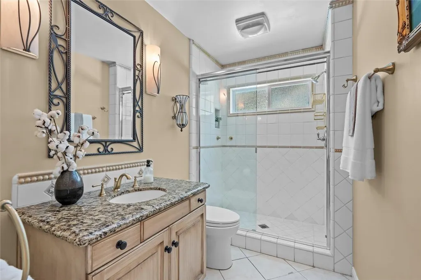
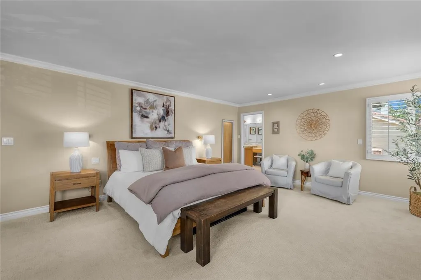
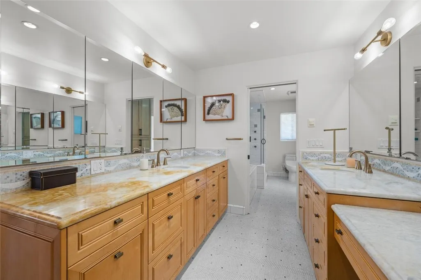
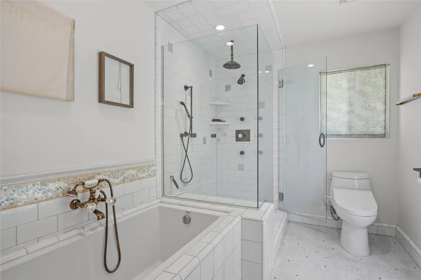
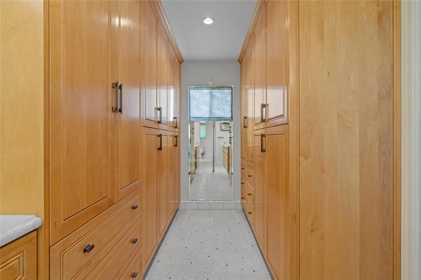
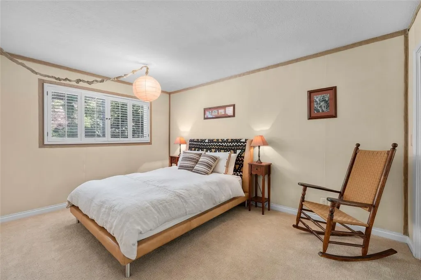
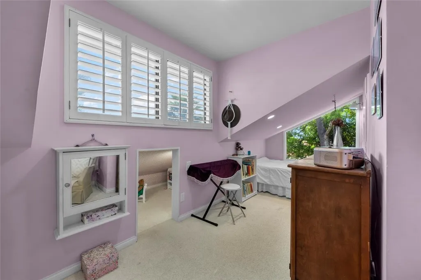
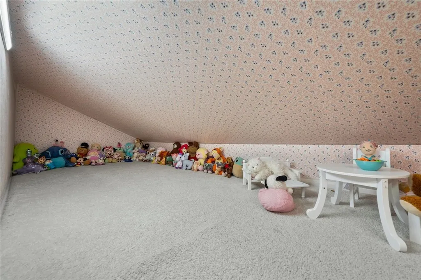
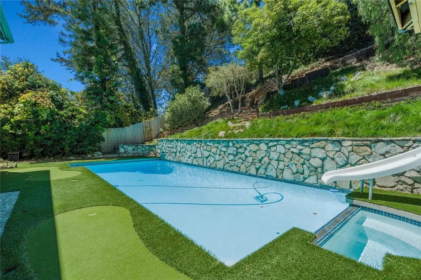
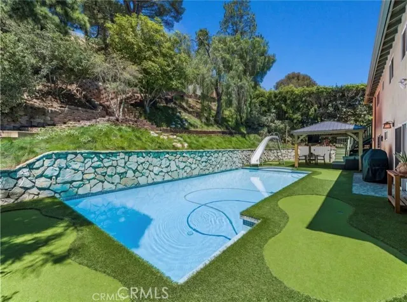
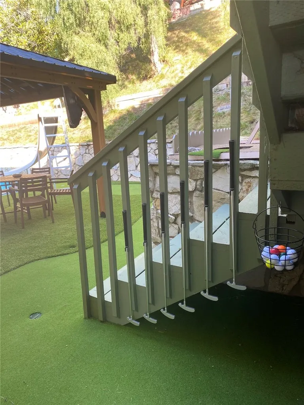
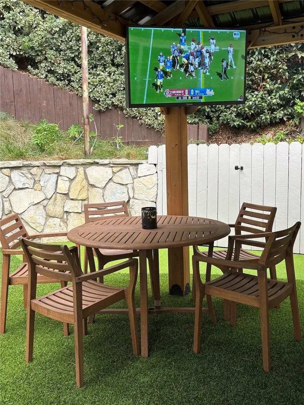
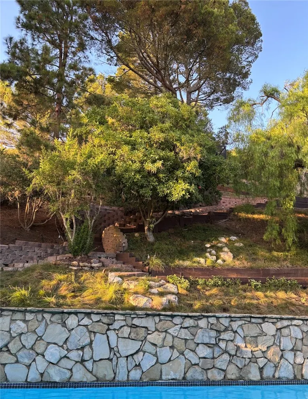
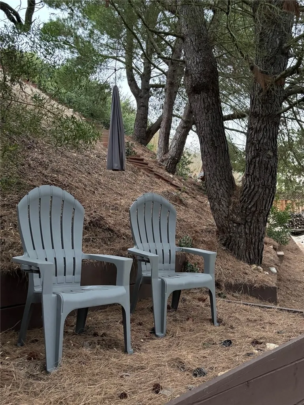
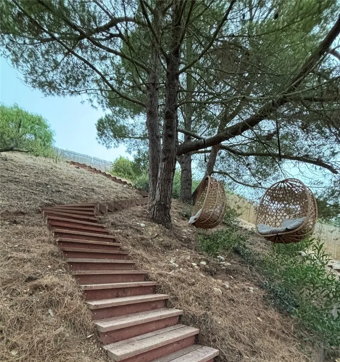
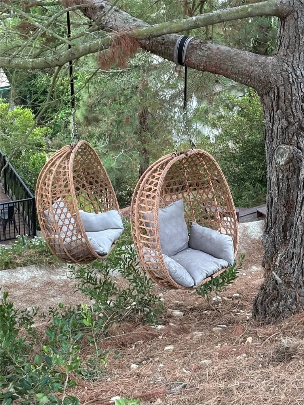
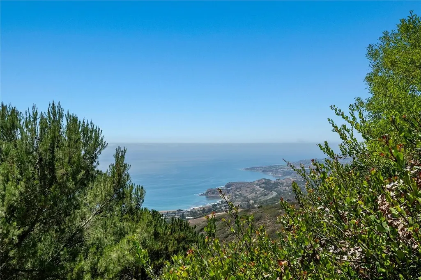
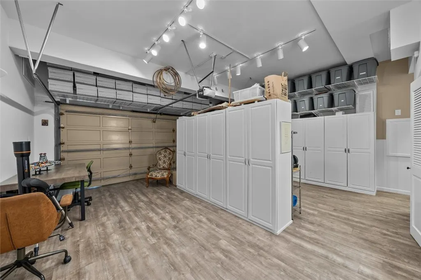
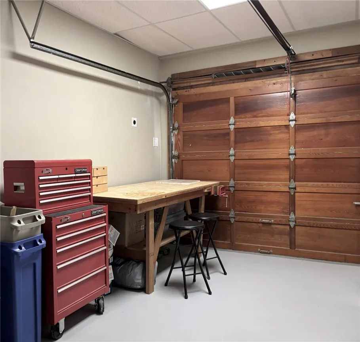
Bring your family home to this unique property, nestled on nearly a half-acre of natural beauty in the Mira Catalina neighborhood of Rancho Palos Verdes. The backyard has the feel of a mountain retreat, but with a stunning view of Catalina Island. A five-hole putting course surrounds the swimming pool and spa. Relax under the gazebo with the outdoor television, while the children slide into the pool. Venture up the hillside, beneath the Aleppo pines, to explore several play areas, including a permitted treehouse. In the evening, enjoy watching the sunset over the ocean, as you sip a beverage under the shade of your own private forest. Upon stepping through the front door, you will be greeted by a comfortable living room and formal dining area with a wood burning fireplace and a sliding glass door that opens onto a stone patio perfect for roasting marshmallows over a cozy firepit. The updated kitchen features ample storage, quartzite counters, a custom quartzite dining table with seating for eight, and a beverage bar with a small sink. The kitchen appliances include a SubZero refrigerator, Bosch dishwasher, Wolf cooktop, Proline hood, KitchenAid double ovens, Frigidaire microwave, Thermador warming drawer, and a wine fridge. A sliding glass door seamlessly connects the kitchen to the backyard and grilling area. Also on the lower level, you will enjoy a family room, two 3/4 bathrooms, a traditional dry sauna and a Roma steam bath. After a beautiful day, retire upstairs to the primary suite featuring a gas fireplace. The room is currently arranged with a sitting area and a quiet workspace with an ocean view from the desk. The ensuite bathroom includes dual vanities, custom closets, heated marble floors, Toto washlet, soaking tub, six shower heads, and private exterior access to the pool and saunas. Down the hall are an additional four bedrooms, a full bathroom with dual sinks, and a convenient laundry closet. One bedroom has been converted into a media room with surround sound. The smallest bedroom is the most charming with a large window looking out into the trees and a secret playroom built into the eaves. The three-car garage includes custom storage, utility sink, and an EV charging outlet. The side entrance is perfect for returning home from the beach with a storage shed and propane heated outdoor shower. Sellers are offering an assumable VA loan of approximately $1,000,000 at 2.875% and 24 years remaining.
| Price History | |
|---|---|
| 9/18/2026 | Listed $2,695,000 |
General Features
| Living Area | 3087.00 |
|---|---|
| Sewer | Public Sewer |
| Heating | Natural Gas,Central |
| Cooling | Electric,Central Air |
| Roof | Tile,Asphalt |
| Appliances | Convection Oven,Gas Cooktop,Disposal,Microwave,Warming Drawer,Built-In Range,Refrigerator,Water Heater Central,Self Cleaning Oven,Tankless Water Heater,Free-Standing Range,ENERGY STAR Qualified Water |
| Zoning | RS-3 |
| HOA Fee | 0.00 |
| Garage Spaces | 3.00 |
| Patio/Porch Features | Cabana,Patio |
| Architectural Style | Traditional |
| Pool Features | In Ground,Private,Heated,Gas Heat,Solar Heat |
| Security Features | Carbon Monoxide Detector(s),Fire Rated Drywall,Security Lights,Smoke Detector(s) |
| Construction Materials | Wood Siding,Stucco |
| Year Built | 1967 |
| Electric | 220 Volts |
| View | Coastline,Ocean,Catalina |
| Assessments | Special Assessments |
| Levels | Two |
| Property Subtype | Single Family Residence |
| Community Features | Golf,Hiking,Sidewalks |
| County | Los Angeles |
| Property Type | Residential |
| Attached Garage | Yes |
| Energy Efficient | Appliances |
| Full Baths | 2 |
| Directions | West of Palos Verdes Dr E |
| City | Rancho Palos Verdes |
| Listing Agent | Simon Mills - BRE#01309436 |
| Entry Location | Front |
| High School District | Palos Verdes Peninsula Unified |
| Number Of Units Total | 1 |
| MLS Area | 168 - Mira Catalina |
| Lot Size Units | Square Feet |
| Lot Size Square Feet | 19443.00 |
| Spa Features | In Ground,Private,Heated |
| Attached Structure | Detached |
| Price Per Square Foot | 873.02 |
| Virtual Tour | https://www.relahq.com/mls/264597246 |
| Assessments Y/N | Yes |
| Structure Type | House |
| Living Area Units | Square Feet |
| Standard Status | Active |
| Year Built Source | Assessor |
| Tax Lot | 53 |
| Virtual Tour | https://30645ganadodrive.relahq.com/ |
Interior Features
| Interior Amenities | Sump Pump,Copper Plumbing Full |
|---|---|
| Flooring | Tile,Wood |
| Fireplace Features | Gas,Primary Bedroom,Wood Burning,Living Room |
| Total Stories | 2 |
| Common Walls | No Common Walls |
| Air Conditioning Y/N | Yes |
| Eating Area | Family Kitchen,Dining Room |
| Heating Y/N | Yes |
| Laundry Y/N | Yes |
| Window Features | Plantation Shutters,Insulated Windows,Custom Covering |
| Fireplace Y/N | Yes |
| 3/4 Baths | 2 |
| Laundry Features | Gas Dryer Hookup,In Closet,Upper Level,Washer Hookup,Washer Included,Dryer Included |
| Total Bedrooms | 5 |
| Entry Level | 1 |
| Room Type | Formal Entry,Sauna,Laundry,Library,Foyer,Kitchen,Living Room,Primary Suite,Home Theatre |
| Appliances Y/N | Yes |
| Main Level Bathrooms | 2 |
| Full + 3/4 Baths | 4 |
| LivingAreaSource | Appraiser |
| Kitchen Features | Pots & Pan Drawers,Stone Counters |
| Total Baths | 4 |
Exterior Features
| Exterior Amenities | Sump Pump,Rain Gutters |
|---|---|
| Fencing | Chain Link,Wood,Excellent Condition |
| Parking Features | Garage - Three Door,Garage Faces Front,Driveway,Garage Door Opener |
| Lot Features | Treed Lot,Landscaped,Sprinklers Timer,Front Yard,Sprinkler System,Back Yard |
| Water Source | Public |
| Total Parking | 3.00 |
| Lot Size Area | 19443.0000 |
| Foundation Details | Slab |
| Spa | Yes |
| Fence Y/N | Yes |
| Parking Y/N | Yes |
| Patio Y/N | Yes |
| Lot Size Acres | 0.4463 |
| Road Surface Type | Paved |
| Lot Size Source | Assessor |
| Door Features | Sliding Doors |
| Sprinklers Y/N | Yes |
Amenities
- Foreclosure
- Views
- Short Sale
- New Construction
- Adult 55+
- Lease To Own
- No HOA Fees
- Furnished
- Primary On Main
- Air Conditioning
- Seller Finance
- Green
- Fixer Upper
- Horse
- Golf
- Fireplace
- Deck
- Garage
- Basement
- Pool
Property vs Single Family Average in 90275
Price
Year Built
 Based on information from CRISNet MLS as of September 21, 2026 11:53 AM UTC All data, including all measurements and calculations of area, is obtained from various sources and has not been, and will not be, verified by broker or MLS. All information should be independently reviewed and verified for accuracy. Properties may or may not be listed by the office/agent presenting the information. The listing broker's offer of compensation is made only to participants of the MLS where the listing is filed.
