
Open House Sat, Sep 26th 11:00 AM - 02:00 PM



Address
32138 Sailview, Westlake Village, CA
Price
$ 1,550,000
Property Attributes
- MLS#SR26207712
- TypeSingle Family
- Listing Status Active
- CountyLOS ANGELES
- CityWestlake Village
- AreaWestlake Village
- NeighborhoodLakeshore
- Zip91361
- StyleSingle Family Residence
- Year Built1968
- Price$ 1,550,000
- Bedrooms3
- Full Bathrooms3
- Half Bathrooms0
- Sqr Footage2117
- Lot Size0.0634 Acres
Data Source:
Crisnet MLS
Property Description
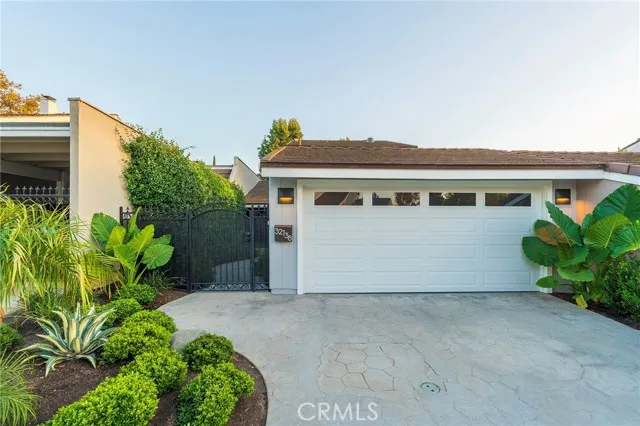
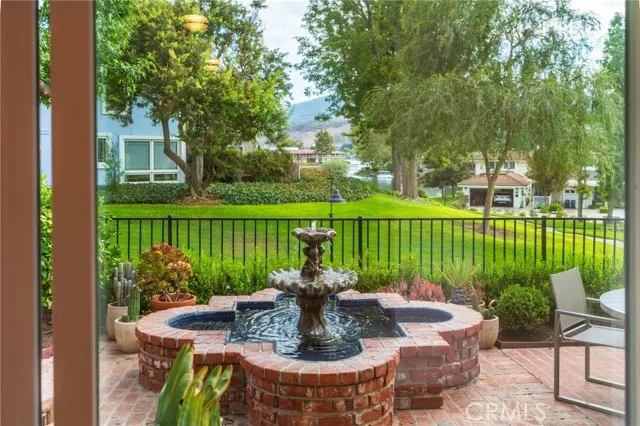
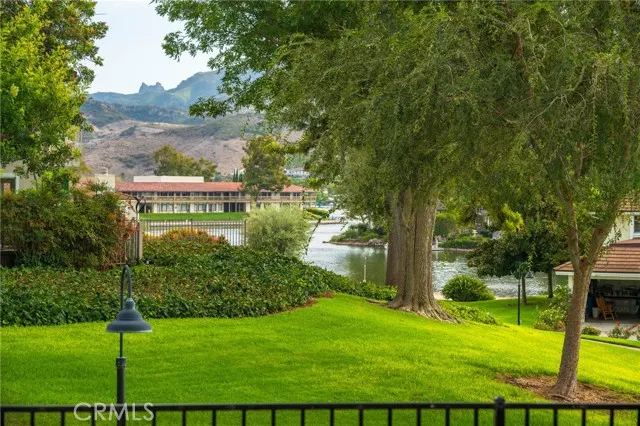
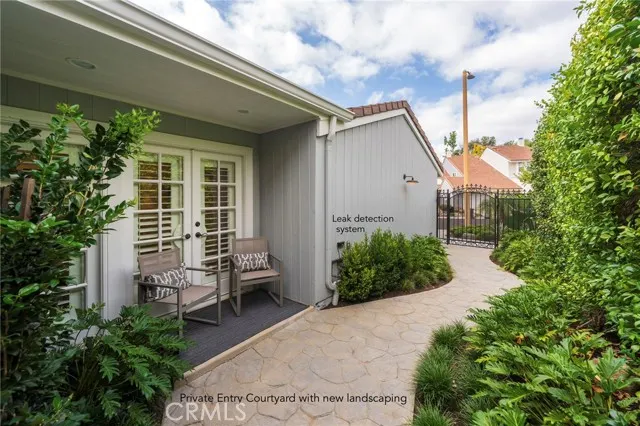
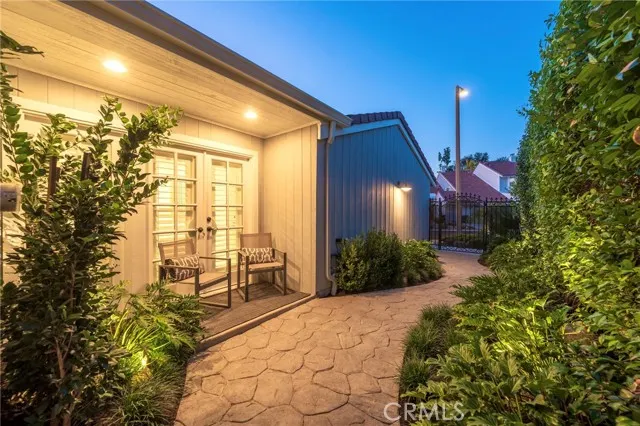
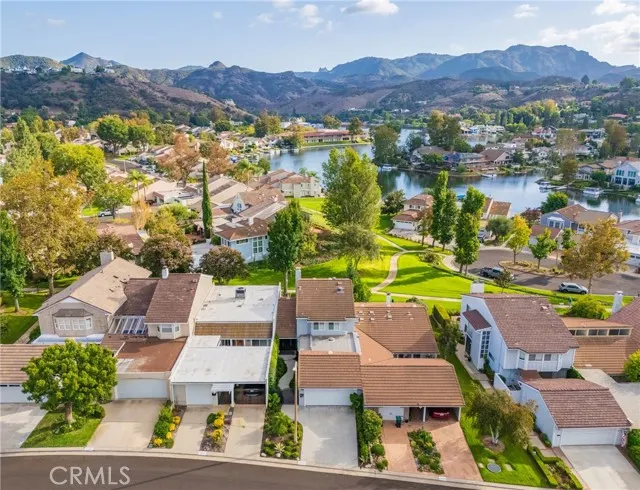
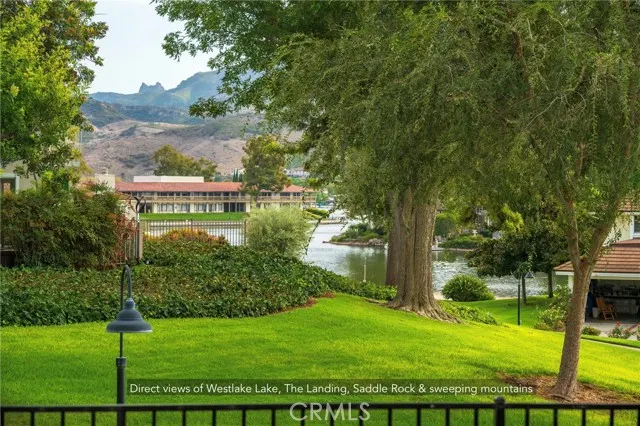
A lovely home with expansive green belt and lake views in coveted Lakeshore, the only community surrounding the lake with private direct lake access for residents. Located in a very quiet area in the heart of the neighborhood, this home is only steps from the stunning lake and best beach with park benches to enjoy the water views, sunsets and holiday boat parades. This three bedroom, two separate living room and family room spaces, plus office/den and attached garage, a rarity in this community, offer easy and secure access from your vehicle. Grand double-door entry into light-filled interiors with an open, comfortable flow. Spacious primary suite features captivating views of the lake and magnificent sunsets beyond the sweeping mountains. The home has been extensively upgraded, including new electrical panel —water heater — whole house water filtration system — HVAC — Toto toilets — interior & exterior paint — front entry security gate into private courtyard — interior and exterior light fixtures — professional landscaping and spot lighting — epoxy garage flooring and custom garage cabinetry — PLUS SMART HOME features such as remote controlled leak detection system, drip irrigation, custom Luminettes smart blinds, thermostats, and insulated garage door….allowing key functions to be monitored and controlled remotely. Community amenities include pickleball courts, extensive walking paths among beautifully manicured grounds with mature trees, and three swimming pools. HOA dues include cable, Internet, trash service and security patrol. Walking distance to top restaurants and shops, access to highly rated schools, upscale hotels and spas, and recreational opportunities including the nearby yacht club and prestigious golf course.
| Price History | |
|---|---|
| 9/23/2026 | Listed $1,550,000 |
General Features
| Living Area | 2117.00 |
|---|---|
| Sewer | Public Sewer |
| Heating | Heat Pump,Central |
| Cooling | Central Air,Heat Pump,SEER Rated 16+ |
| Utilities | Sewer Connected,Cable Available,Electricity Connected,Water Connected |
| HOA Fee | 430.00 |
| Garage Spaces | 2.00 |
| Pool Features | In Ground,Community |
| Exclusions | (Furniture is negotiable) |
| Year Built | 1968 |
| View | Mountain(s),Lake,Park/Greenbelt,Neighborhood |
| Assessments | Unknown |
| Levels | Two |
| Property Subtype | Single Family Residence |
| Waterfront Features | Lake |
| Community Features | Lake,Street Lights |
| Assoc Fee Paid Per | Monthly |
| County | Los Angeles |
| Property Type | Residential |
| Association Amenities | Pets Permitted,Cable TV,Management,Pickleball,Call for Rules,Pool,Trash,Other,Paddle Tennis,Maintenance Grounds,Picnic Area |
| HOA | Yes |
| Attached Garage | Yes |
| Subdivision Name | Lakeshore (712) |
| Full Baths | 3 |
| Directions | Heading SW on Lindero Canyon Rd,turn right onto Lakeview,Left into Lakeshore subdivision,Right onto Lake Harbor Ln,Left onto Sailview. House is on the Left. |
| City | Westlake Village |
| Listing Agent | Lara Elaridi-Rafeh - BRE#02173255 |
| Disclosures | CC And R's |
| Association Name | Lakeshore HOA |
| Entry Location | Street level |
| High School District | Las Virgenes |
| Number Of Units Total | 1 |
| MLS Area | WV - Westlake Village |
| Lot Size Units | Square Feet |
| Lot Size Square Feet | 2760.00 |
| Property Attached Y/N | Yes |
| Subdivision Name | Lakeshore (712) |
| Attached Structure | Attached |
| Price Per Square Foot | 732.17 |
| Assessments Y/N | Yes |
| Structure Type | House |
| Living Area Units | Square Feet |
| Standard Status | Active |
| Year Built Source | Public Records |
| Tax Lot | 37 |
Interior Features
| Fireplace Features | Decorative |
|---|---|
| Total Stories | 2 |
| Common Walls | 2+ Common Walls |
| Air Conditioning Y/N | Yes |
| Heating Y/N | Yes |
| Laundry Y/N | Yes |
| Window Features | French/Mullioned,Plantation Shutters,Custom Covering,Solar Screens,Skylight(s),Blinds,Screens |
| Fireplace Y/N | Yes |
| Laundry Features | Inside,Individual Room,Washer Included,Dryer Included |
| Total Bedrooms | 3 |
| Entry Level | 1 |
| Room Type | Entry,Laundry,Office,Kitchen,Living Room,Family Room,Primary Suite,Den |
| Main Level Bathrooms | 1 |
| Full + 3/4 Baths | 3 |
| LivingAreaSource | Assessor |
| Total Baths | 3 |
Exterior Features
| Parking Features | Garage Faces Front |
|---|---|
| Lot Features | Paved,Landscaped,Sprinklers Drip System,Front Yard,Garden,Back Yard,Greenbelt |
| Water Source | Public |
| Total Parking | 2.00 |
| Inclusions | Washer/Dryer,Regrigerator,Stove,Ovens,Dishwasher,Microwave |
| Lot Size Area | 2760.0000 |
| Parking Y/N | Yes |
| Lot Size Acres | 0.0634 |
| Lot Size Source | Assessor |
| Sprinklers Y/N | Yes |
Amenities
- Foreclosure
- Views
- Short Sale
- New Construction
- Adult 55+
- Lease To Own
- No HOA Fees
- Furnished
- Primary On Main
- Air Conditioning
- Seller Finance
- Green
- Fixer Upper
- Horse
- Golf
- Fireplace
- Deck
- Garage
- Basement
- Pool
Property vs Single Family Average in 91361
Price
Year Built
 Based on information from CRISNet MLS as of September 23, 2026 3:17 PM UTC All data, including all measurements and calculations of area, is obtained from various sources and has not been, and will not be, verified by broker or MLS. All information should be independently reviewed and verified for accuracy. Properties may or may not be listed by the office/agent presenting the information. The listing broker's offer of compensation is made only to participants of the MLS where the listing is filed.
