
















Address
561 Saddle Lane, Ojai, CA
Price
$ 9,850,000
Property Attributes
- MLS#V136698
- TypeSingle Family
- Listing Status Active
- CountyVENTURA
- CityOjai
- AreaOjai
- NeighborhoodOjai - Other
- Zip93023
- StyleCustom Built,Mediterranean
- Year Built2008
- Price$ 9,850,000
- Bedrooms5
- Full Bathrooms5
- Half Bathrooms1
- Sqr Footage10771
- Lot Size3.8 Acres
Data Source:
Crisnet MLS
Property Description
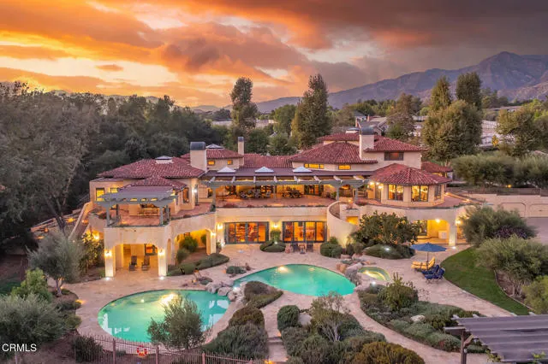
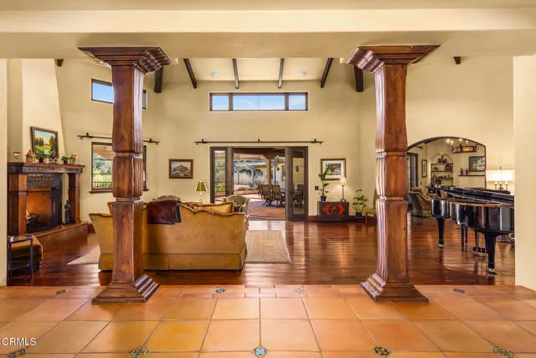
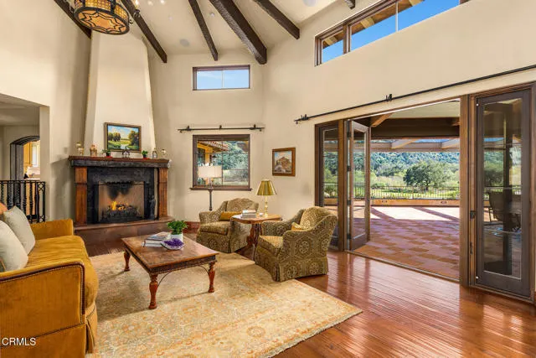
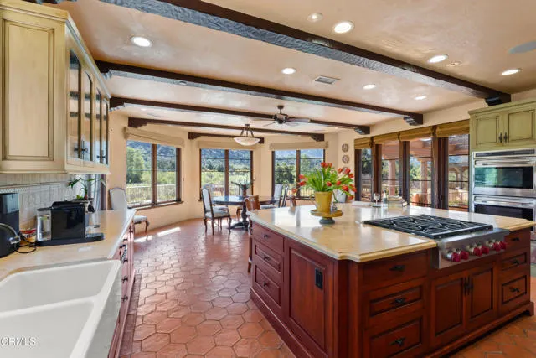
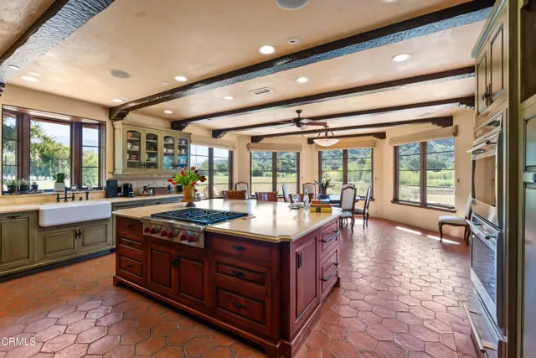
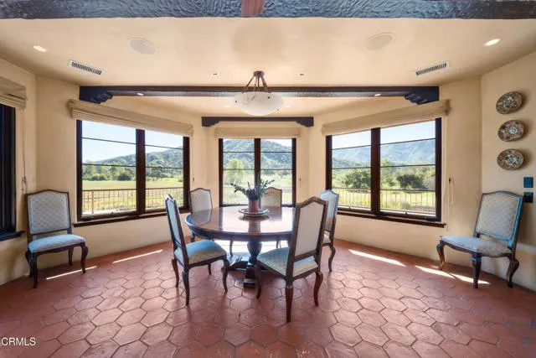
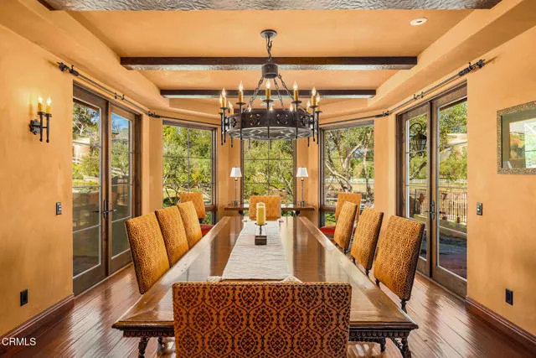
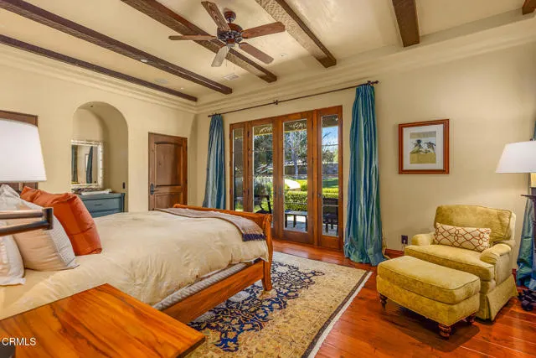
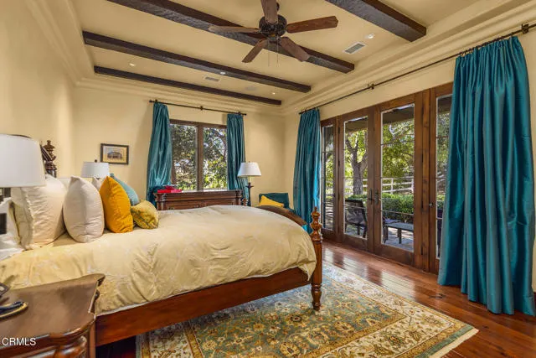
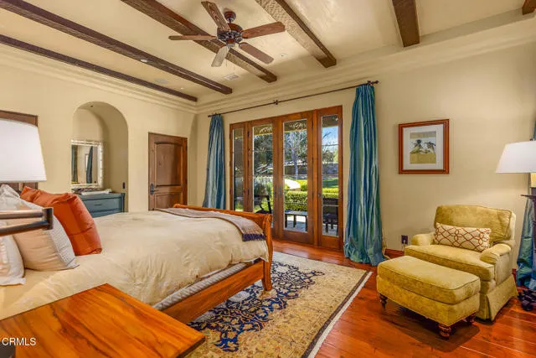
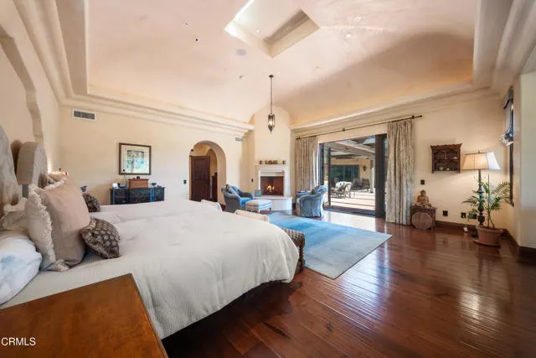
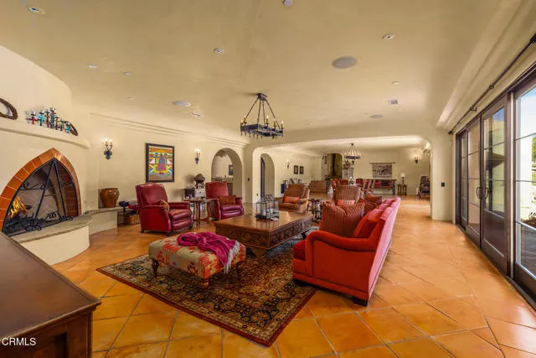
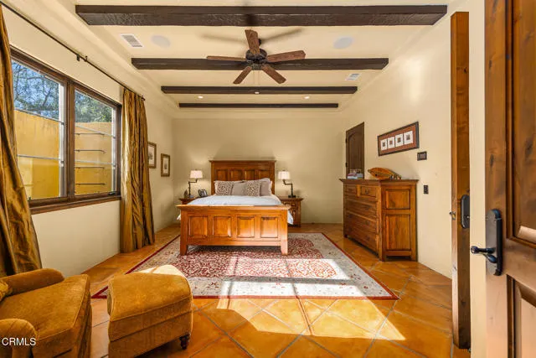
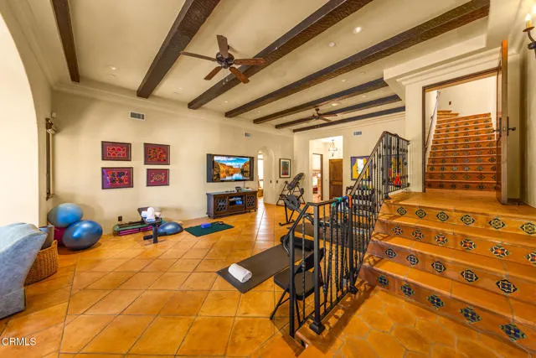
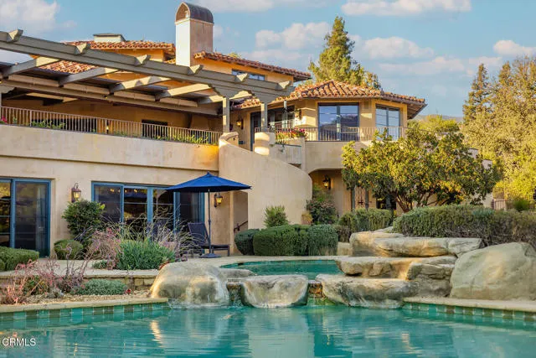
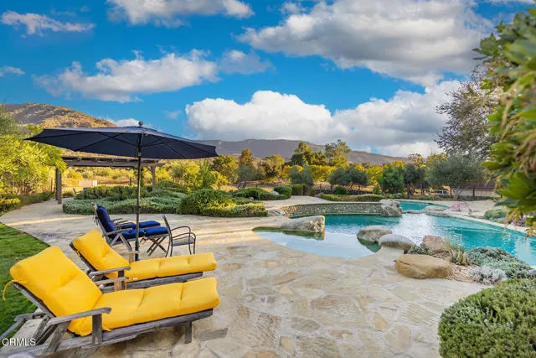
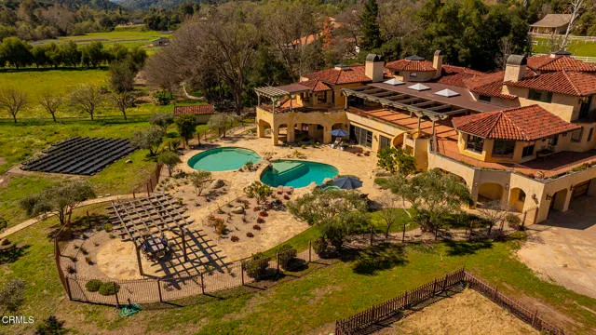
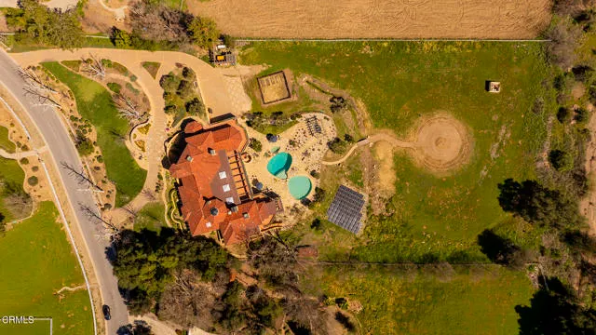
Set on approximately 3.88 acres in the Ojai Valley, Casa Vista Linda is a masterfully designed Mediterranean residence with distinctive Moroccan influences, where architectural artistry and refined materials create a home of quiet sophistication. Hand-hewn beams, richly finished walnut floors, and artisan tileworkmany elements crafted by local Ojai makersbring warmth and authenticity to expansive interiors filled with natural light and framed mountain views. Thoughtfully scaled living and dining spaces, a well-appointed kitchen that opens seamlessly to terraces, and multiple fireplaces throughout offer an atmosphere that is both elegant and inviting. Private bedroom suites, a loft retreat, dedicated office, and versatile lower-level living and wellness spaces provide flexibility for a variety of lifestyles. Outdoors, resort-caliber amenities include a grotto-style pool and spa, meditative labyrinth, curated gardens, and generous patios designed for relaxation and entertaining amid serene surroundings. A rare offering that pairs exceptional craftsmanship, privacy, and timeless Ojai beauty with effortless indoor-outdoor living.
| Price History | |
|---|---|
| 5/31/2026 | Listed $9,850,000 |
General Features
| Living Area | 10771.00 |
|---|---|
| Sewer | Public Sewer |
| Utilities | Natural Gas Connected,Sewer Connected,Cable Available,Electricity Connected,Water Connected |
| Roof | Spanish Tile |
| Appliances | Microwave,Refrigerator,Gas Water Heater,Barbecue,Gas Range,Gas Oven,Dishwasher |
| HOA Fee | 136.00 |
| Garage Spaces | 6.00 |
| Patio/Porch Features | Covered,Porch,Patio Open,Patio |
| Architectural Style | Custom Built,Mediterranean |
| Pool Features | In Ground,Fenced,Private,Gas Heat |
| Security Features | Security System,Smoke Detector(s) |
| Year Built | 2008 |
| Neighborhood | Estate homes |
| View | Mountain(s),Panoramic |
| Assessments | Special Assessments |
| Levels | Multi/Split,Two |
| Property Subtype | Single Family Residence |
| Community Features | Horse Trails,Golf,Biking,Hiking,Fishing,BLM/National Forest,Park |
| Assoc Fee Paid Per | Monthly |
| County | Ventura |
| Property Type | Residential |
| Association Amenities | Horse Trails,Sewer |
| HOA | Yes |
| Attached Garage | Yes |
| Subdivision Name | Ojai: Other |
| Other Structures | Storage |
| Full Baths | 5 |
| Directions | Creek Road head toward the City of Ojai,turn right at the stop sign to Saddle Lane the property is located on the right. |
| City | Ojai |
| Listing Agent | Nora DAVIS - BRE#01046067 |
| Disclosures | Home Warranty |
| Association Name | Persimmon Hills Estates |
| MLS Area | VC11 - Ojai |
| Lot Size Units | Acres |
| Lot Size Square Feet | 165528.00 |
| Spa Features | In Ground |
| HOA Fee 2 Frequency | Monthly |
| Subdivision Name | Persimmon Hills Estates |
| Attached Structure | Detached |
| Price Per Square Foot | 914.49 |
| Property Condition | Updated/Remodeled |
| Assessments Y/N | Yes |
| Structure Type | House |
| Living Area Units | Square Feet |
| Standard Status | Active |
| Year Built Source | Public Records |
Interior Features
| Interior Amenities | Beamed Ceilings,Crown Molding,Sunken Living Room,Built-in Features,High Ceilings,Ceiling Fan(s),2 Staircases,Recessed Lighting,Open Floorplan,Granite Counters |
|---|---|
| Flooring | Stone,Wood |
| Fireplace Features | Dining Room,Kitchen,Primary Retreat,Bonus Room,Library,Great Room,Patio,Family Room |
| Total Stories | 2 |
| Common Walls | No Common Walls |
| Air Conditioning Y/N | Yes |
| Eating Area | Breakfast Counter / Bar,In Kitchen,Breakfast Nook |
| Heating Y/N | Yes |
| Laundry Y/N | Yes |
| Fireplace Y/N | Yes |
| Half Baths | 1 |
| Laundry Features | Gas Dryer Hookup,Laundry Chute |
| Total Bedrooms | 5 |
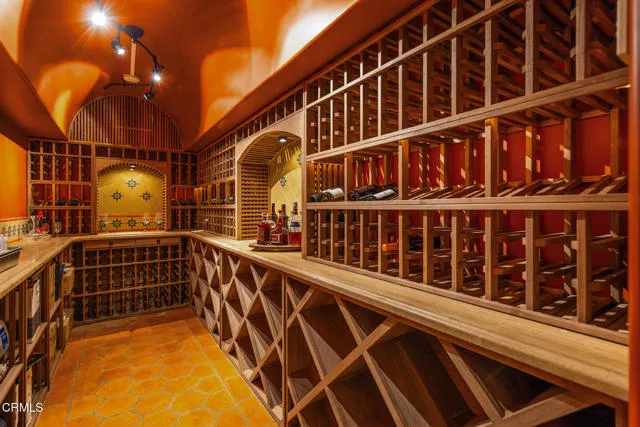
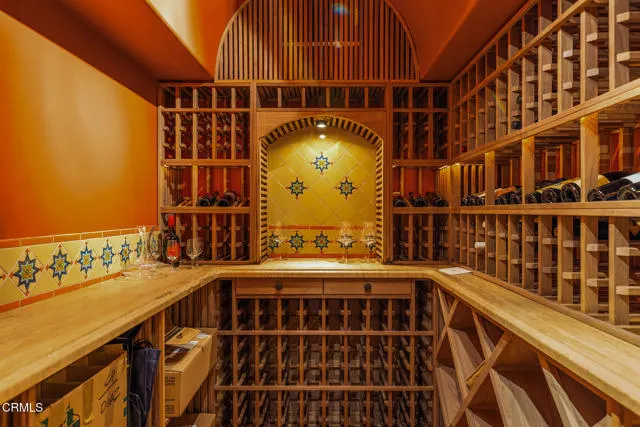
| Room Type | Walk-In Closet,Primary Bedroom,Laundry,Office,Library,Kitchen,Great Room,Wine Cellar |
| Appliances Y/N | Yes |
| Full + 3/4 Baths | 5 |
| LivingAreaSource | Public Records |
| Kitchen Features | Kitchen Island |
| Total Baths | 6 |
Exterior Features
| Exterior Amenities | Rain Gutters,Barbecue Private,Lighting |
|---|---|
| Lot Features | Landscaped,Sprinklers Drip System,Horse Property,Front Yard,Horse Property Unimproved |
| Water Source | Well,Public |
| Total Parking | 6.00 |
| Lot Size Area | 3.8000 |
| Spa | Yes |
| Fence Y/N | Yes |
| Parking Y/N | Yes |
| Patio Y/N | Yes |
| Lot Size Acres | 3.8000 |
| Road Surface Type | Paved |
| Lot Size Source | Public Records |
| Door Features | French Doors |
| Sprinklers Y/N | Yes |
| Road Frontage Type | Private Road |
Amenities
- Foreclosure
- Views
- Short Sale
- New Construction
- Adult 55+
- Lease To Own
- No HOA Fees
- Furnished
- Primary On Main
- Air Conditioning
- Seller Finance
- Green
- Fixer Upper
- Horse
- Golf
- Fireplace
- Deck
- Garage
- Basement
- Pool
Property vs Single Family Average in 93023
Price
Year Built
Visits
 Based on information from CRISNet MLS as of September 22, 2026 1:26 PM UTC All data, including all measurements and calculations of area, is obtained from various sources and has not been, and will not be, verified by broker or MLS. All information should be independently reviewed and verified for accuracy. Properties may or may not be listed by the office/agent presenting the information. The listing broker's offer of compensation is made only to participants of the MLS where the listing is filed.
