







Address
6909 Solano Verde Drive, Somis, CA
Price
$ 2,999,000
Property Attributes
- MLS#V136968
- TypeSingle Family
- Listing Status Active
- CountyVENTURA
- CitySomis
- NeighborhoodSolano Verde Estates
- Zip93066
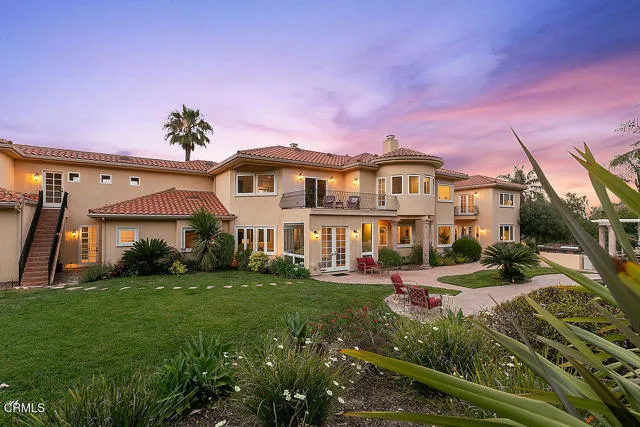
- StyleMediterranean
- Year Built2004
- Price$ 2,999,000
- Bedrooms5
- Full Bathrooms5
- Half Bathrooms1
- Sqr Footage7180
- Lot Size34.95 Acres
Data Source:
Crisnet MLS
Property Description
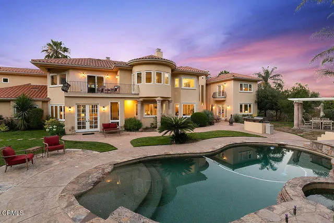
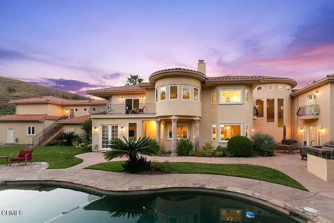
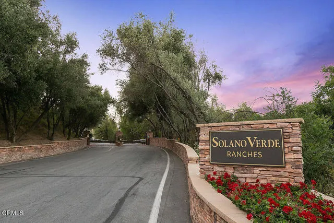
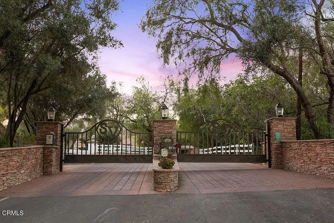
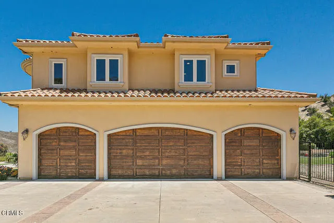
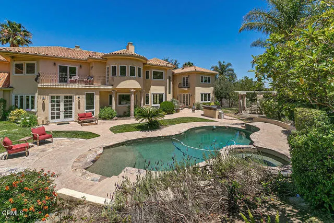
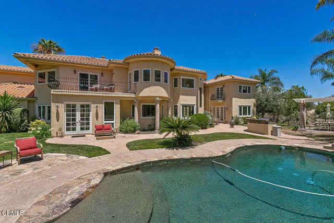
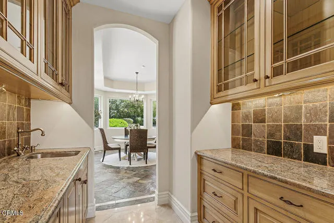
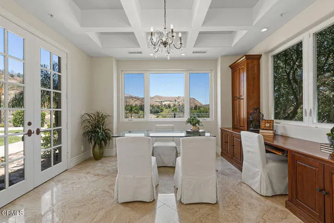
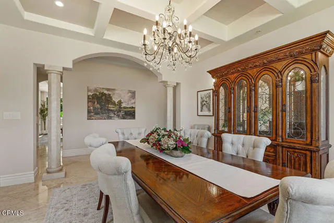
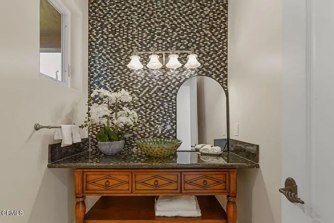
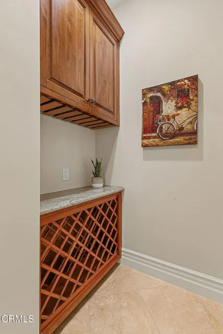
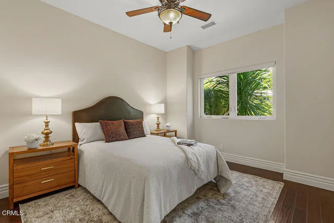
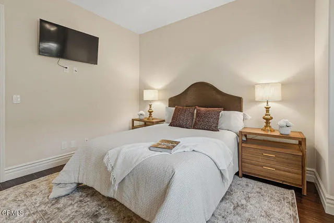
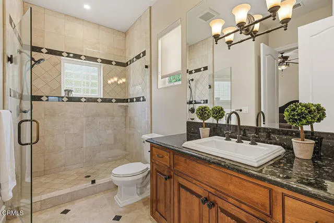
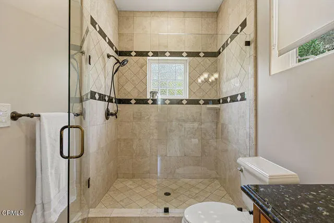
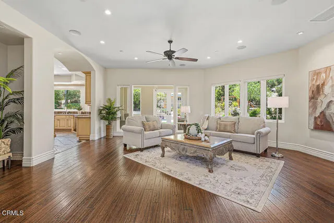
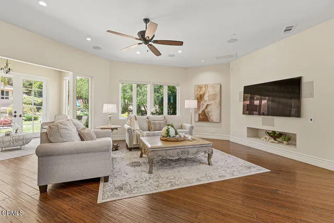
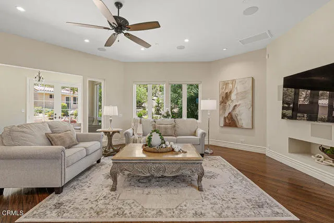
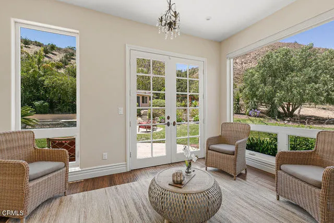
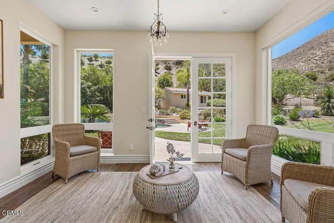
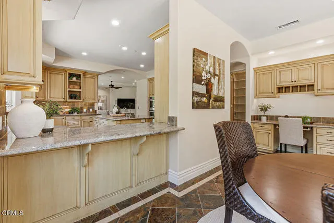
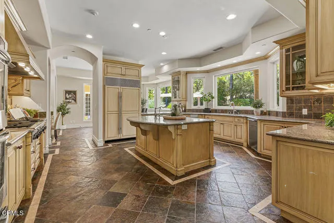
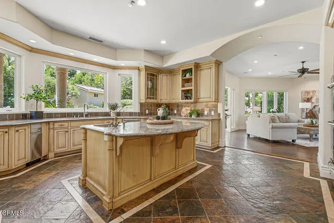
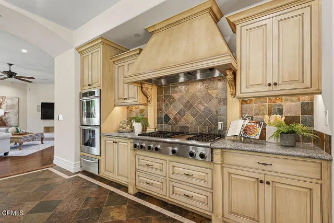
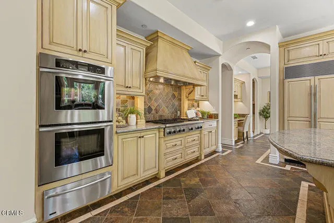
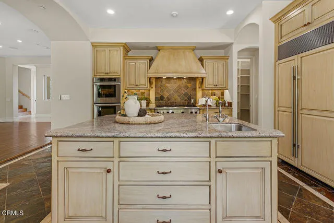
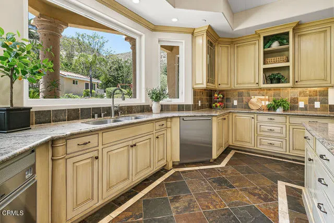
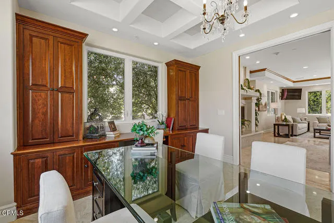
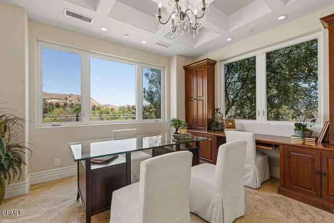
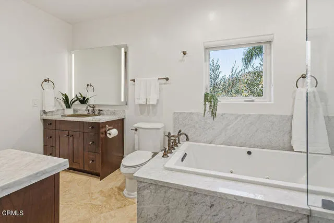
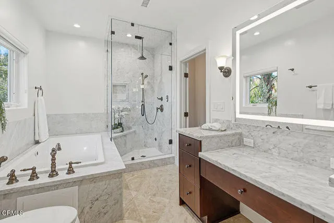
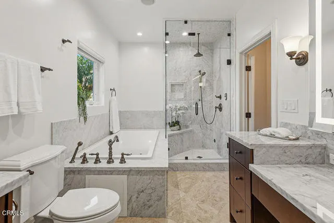
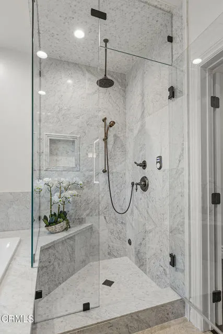
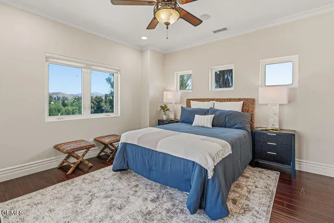
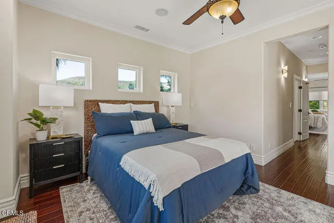
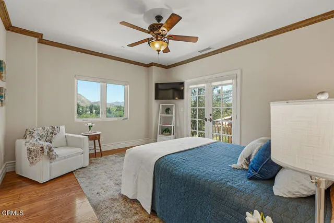
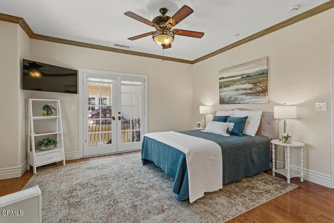
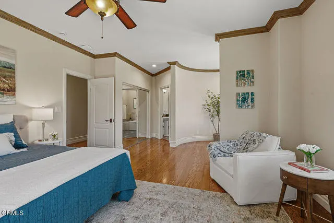
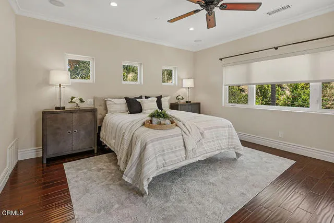
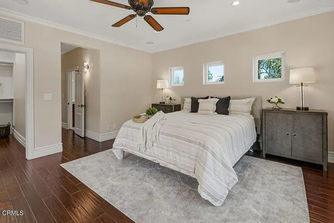
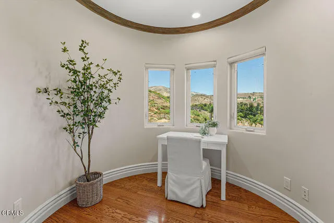
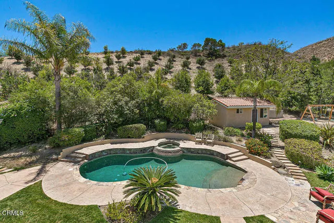
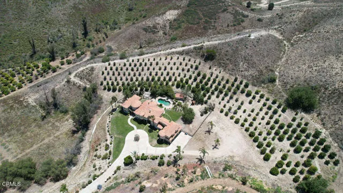
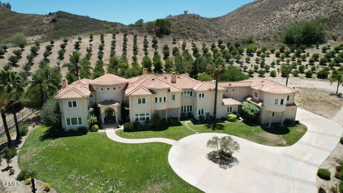
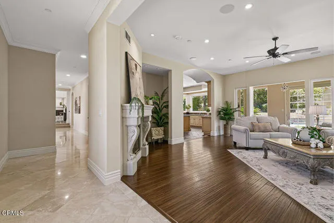
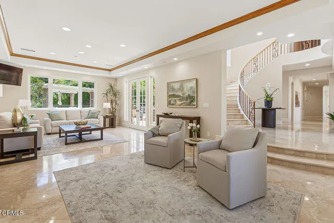
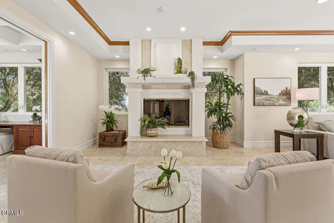
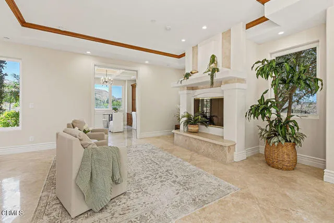
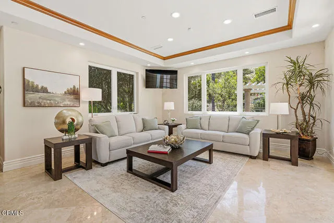
Nestled behind the gates of an exclusive Somis enclave, this extraordinary Mediterranean-inspired estate spans nearly 35 acres of privacy, beauty, and timeless elegance. Built in 2004 and ideally located between Santa Barbara and Beverly Hills, the property offers a secluded retreat just minutes from the coast, shopping, dining, and major transportation corridors.A picturesque private driveway winds through a canyon accented by palms, flowering landscapes, river rock features, and productive citrus and avocado orchards. Perched on an elevated homesite with panoramic orchard and mountain views, the estate is designed for both grand entertaining and luxurious everyday living.Resort-style grounds include professionally designed landscaping, a beach-entry pool with cascading waterfall spa, outdoor dining areas, built-in barbecue center with bar seating, fire pit gathering spaces, and miles of private trails for hiking, horseback riding, and recreation.Inside, a dramatic two-story foyer with sweeping staircase welcomes guests. Elegant formal living spaces, a private executive office, guest accommodations, and expansive gathering areas create a refined yet comfortable atmosphere. The chef's kitchen features custom cabinetry, professional-grade appliances, oversized Sub-Zero refrigerator, large center island, breakfast area, and seamless flow into the spacious family room with fireplace and French doors opening to the outdoor living areas.Upstairs, multiple en-suite bedrooms, private balconies, and a large game and media room with custom wet bar provide exceptional flexibility for family and guests. The luxurious primary suite offers a fireplace, sitting area, private view balcony, and spa-inspired bath.Combining exceptional architecture, breathtaking natural beauty, productive orchards, and remarkable privacy, this is a rare destination estate where luxury, nature, and timeless Mediterranean elegance come together in one unforgettable setting.
| Price History | |
|---|---|
| 6/12/2026 | Listed $2,999,000 |
General Features
| Living Area | 7180.00 |
|---|---|
| Sewer | Conventional Septic |
| Heating | Forced Air |
| Cooling | Central Air |
| Roof | Spanish Tile |
| Appliances | Gas Cooktop,Microwave,Refrigerator,Electric Oven,Dishwasher |
| HOA Fee | 510.00 |
| Garage Spaces | 4.00 |
| Patio/Porch Features | Concrete |
| Architectural Style | Mediterranean |
| Pool Features | In Ground,Pebble,Private,Heated,Gas Heat |
| Security Features | Gated Community |
| Year Built | 2004 |
| View | Neighborhood,Panoramic |
| Assessments | None |
| Levels | Two |
| Property Subtype | Single Family Residence |
| Community Features | Biking |
| Assoc Fee Paid Per | Monthly |
| County | Ventura |
| Property Type | Residential |
| Association Amenities | Horse Trails,Biking Trails |
| HOA | Yes |
| Attached Garage | Yes |
| Subdivision Name | Solano Verde Estates |
| Facing Direction | East |
| Other Structures | Outbuilding |
| Full Baths | 5 |
| Directions | Cross Streets: Bradley Road. Located in gated development,need scheduled appointment to show this home with client registration |
| City | Somis |
| Listing Agent | Rosemary Allison - BRE#00545184 |
| Disclosures | CC And R's |
| Association Name | Solano Verde |
| Lot Size Units | Acres |
| Lot Size Square Feet | 1522422.00 |
| Spa Features | In Ground,Gunite |
| Subdivision Name | Solano Verde Estates |
| Attached Structure | Detached |
| Price Per Square Foot | 417.69 |
| Property Condition | Updated/Remodeled |
| Structure Type | House |
| Living Area Units | Square Feet |
| Standard Status | Active |
| Year Built Source | Assessor |
Interior Features
| Interior Amenities | 2 Staircases,Open Floorplan,Stone Counters,Coffered Ceiling(s),Granite Counters |
|---|---|
| Flooring | Carpet,Stone |
| Fireplace Features | Family Room |
| Total Stories | 2 |
| Common Walls | No Common Walls |
| Air Conditioning Y/N | Yes |
| Eating Area | Dining Room,Breakfast Nook |
| Heating Y/N | Yes |
| Laundry Y/N | Yes |
| Fireplace Y/N | Yes |
| Half Baths | 1 |
| Laundry Features | Individual Room |
| Total Bedrooms | 5 |
| Entry Level | 1 |
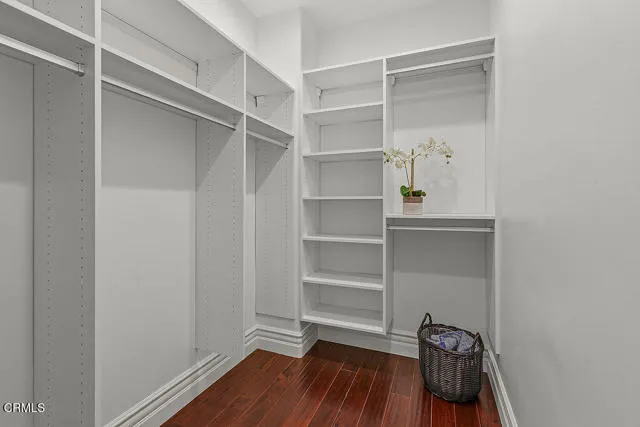
| Room Type | Formal Entry,Walk-In Closet,Jack & Jill,Primary Bedroom,Bonus Room,Office,Kitchen,Great Room,Main Floor Bedroom,Family Room,Primary Bathroom |
| Appliances Y/N | Yes |
| Main Level Bedrooms | 1 |
| Main Level Bathrooms | 2 |
| Full + 3/4 Baths | 5 |
| LivingAreaSource | Assessor |
| Kitchen Features | Kitchen Open to Family Room,Stone Counters,Kitchen Island,Granite Counters |
| Total Baths | 6 |
Exterior Features
| Fencing | Partial |
|---|---|
| Parking Features | Direct Garage Access,Driveway |
| Lot Features | Agricultural - Tree/Orchard,Horse Property |
| Water Source | Public |
| Total Parking | 4.00 |
| Lot Size Area | 34.9500 |
| Foundation Details | Slab |
| Spa | Yes |
| Fence Y/N | Yes |
| Parking Y/N | Yes |
| Patio Y/N | Yes |
| Lot Size Acres | 34.9500 |
| Road Surface Type | Privately Maintained |
| Lot Size Source | Assessor |
| Sprinklers Y/N | Yes |
| Road Frontage Type | Private Road |
Amenities
- Foreclosure
- Views
- Short Sale
- New Construction
- Adult 55+
- Lease To Own
- No HOA Fees
- Furnished
- Primary On Main
- Air Conditioning
- Seller Finance
- Green
- Fixer Upper
- Horse
- Golf
- Fireplace
- Deck
- Garage
- Basement
- Pool
Property vs Single Family Average in 93066
Price
Year Built
Visits
 Based on information from CRISNet MLS as of September 23, 2026 3:17 PM UTC All data, including all measurements and calculations of area, is obtained from various sources and has not been, and will not be, verified by broker or MLS. All information should be independently reviewed and verified for accuracy. Properties may or may not be listed by the office/agent presenting the information. The listing broker's offer of compensation is made only to participants of the MLS where the listing is filed.
