





Address
7718 Eisenhower Street, Ventura, CA
Price
$ 1,165,000
Property Attributes
- MLS#V137389
- TypeSingle Family
- Listing Status Active
- CountyVENTURA
- CityVentura
- NeighborhoodRancho Del Mar - 4426
- Zip93003
- StyleSpanish
- Year Built2000
- Price$ 1,165,000
- Bedrooms3
- Full Bathrooms3
- Half Bathrooms0
- Sqr Footage2477
- Lot Size0.17 Acres
Data Source:
Crisnet MLS
Property Description
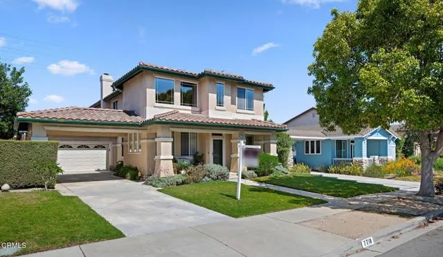
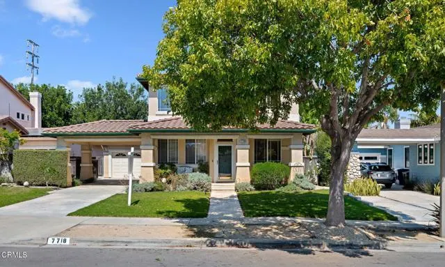
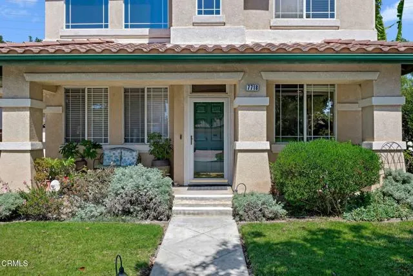
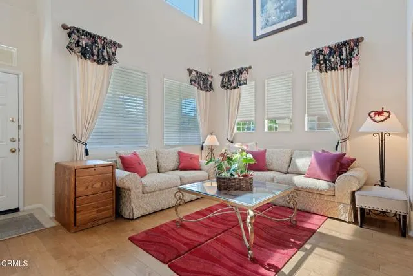
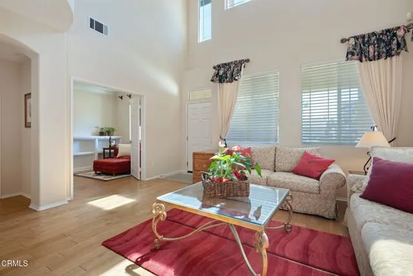
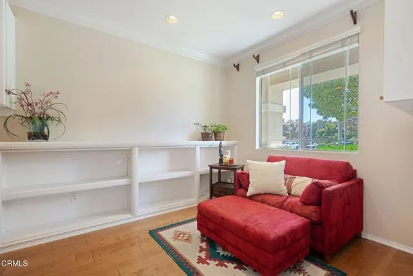
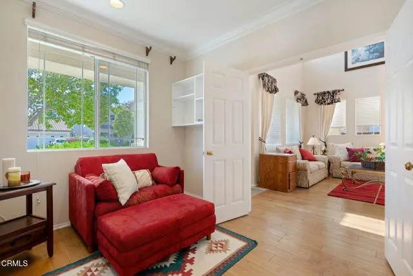
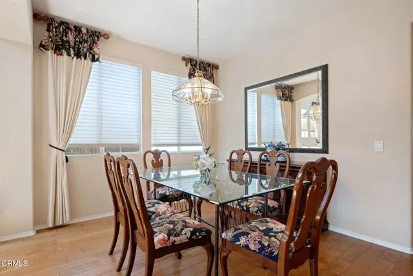
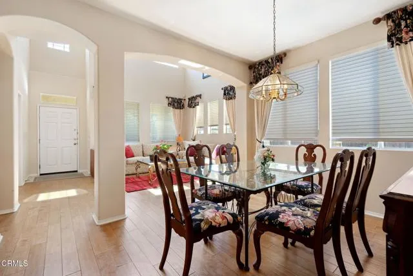
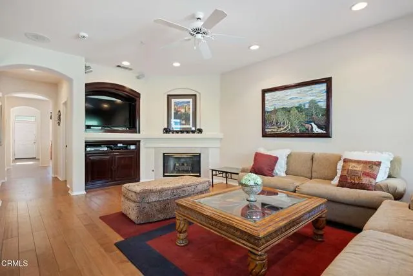
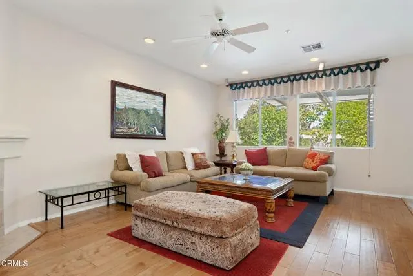
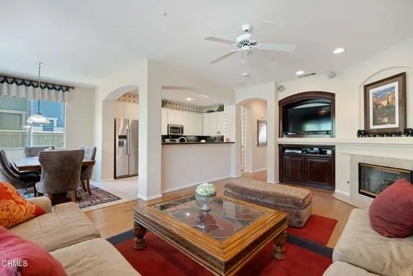
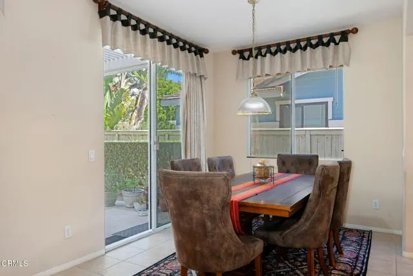
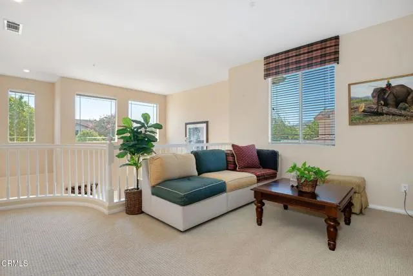
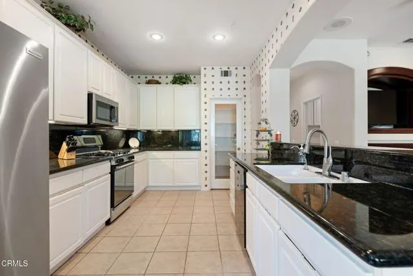
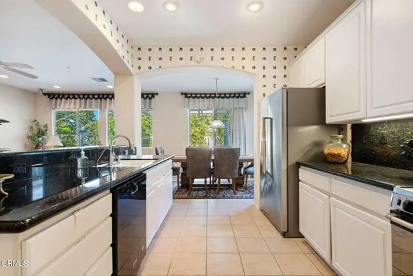
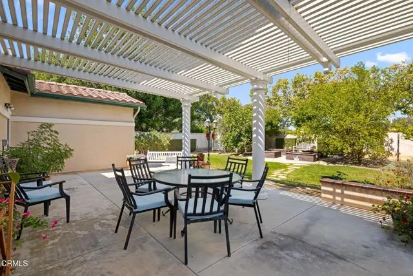
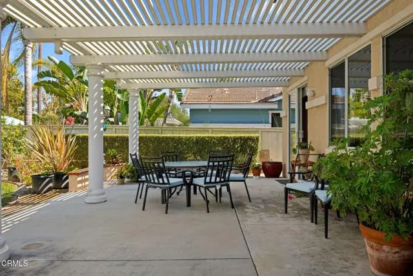
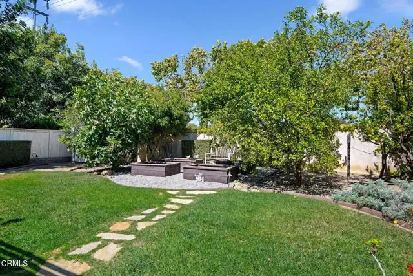
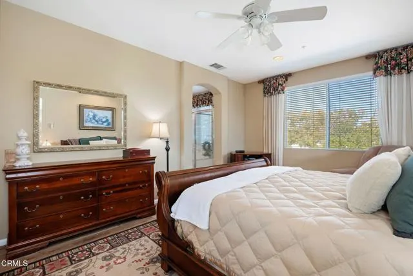
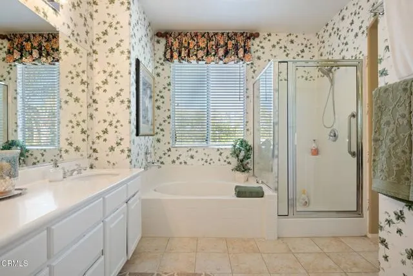
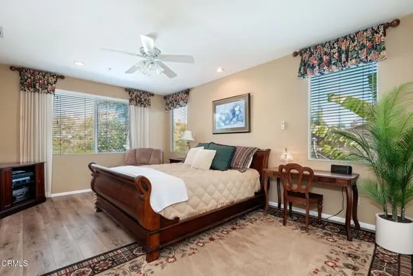
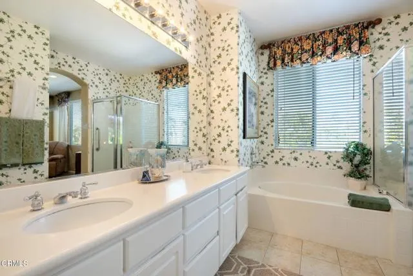
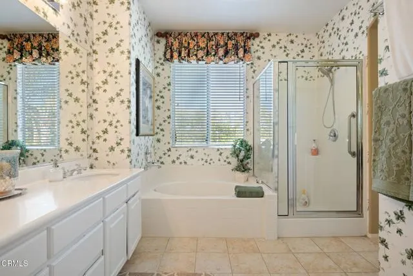
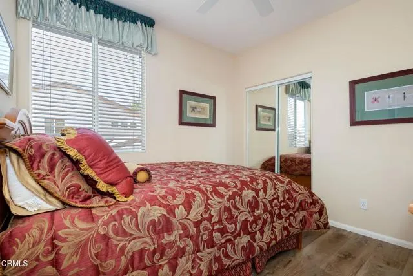
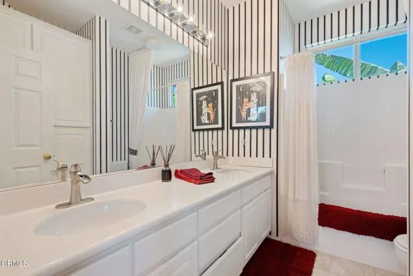
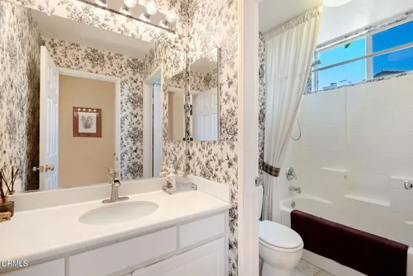
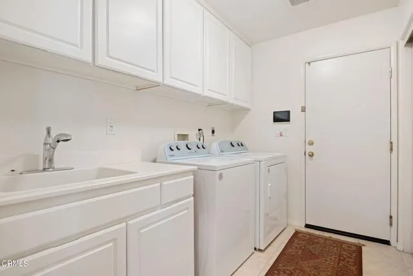
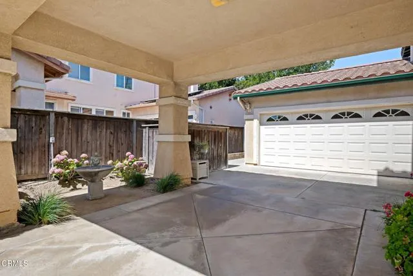
7718 Eisenhower Street was the show home when Rancho Del Mar was completed in 2000 and owned by the same lovely family ever since. The floorpan for this 2 story residence is absolutely perfect: large living room/ dining area with high ceiling, interior laundry area with exceptional storage capacity, and great room/ kitchen facing the beautifully landscaped back yard with a large storage shed. Additionally on the first level is a full bathroom and den ( currently used as an office) but certainly could be a small bedroom. On the second level are 3 bedrooms and 2 full baths. The Master Suite is quiet and serene adjacent to Master bath with dual sinks, soaker spa bathtub and separate shower. There are 2 walk-in closets for the Master Suite which is a huge bonus. The 2 extra bedrooms and bath are ample and have a nice sitting area at the top of the stairs, looking over the living room below. The garage is suitable for 2 cars and is extra long for more additional storage or work shop, man cave or artist area. The back yard has a patio off the kitchen, grass and citrus trees and a fig tree. There are 4 planters to plant for fresh herbs/ vegetables, ready for new owners to make their own. This is an amazing neighborhood with fabulous neighbors and access to Kimball Community Park, schools, and shopping, so don't miss this opportunity to live here.
| Middle School |
|---|
| Balboa Middle School |
| Price History | |
|---|---|
| 7/4/2026 | Listed $1,175,000 |
| 9/11/2026 | 1$1,165,000 |
General Features
| Living Area | 2477.00 |
|---|---|
| Sewer | Public Sewer |
| Heating | Forced Air |
| Cooling | Central Air |
| Utilities | Natural Gas Connected,Sewer Connected,Cable Available,Electricity Connected,Water Connected |
| Roof | Spanish Tile |
| Appliances | Water Heater,Microwave,Refrigerator,Free-Standing Range,Ice Maker,Water Line to Refrigerator,Dishwasher |
| Zoning | RE1 |
| Garage Spaces | 2.00 |
| Patio/Porch Features | Concrete,Slab |
| Architectural Style | Spanish |
| Pool Features | None |
| Security Features | Carbon Monoxide Detector(s),Smoke Detector(s) |
| Construction Materials | Stucco |
| Exclusions | various personal items such as art |
| Year Built | 2000 |
| Neighborhood | Kimball Road at Colton |
| Electric | 220 Volts in Laundry |
| View | None |
| Assessments | None |
| Levels | Two |
| Property Subtype | Single Family Residence |
| Community Features | Curbs,Biking,Street Lights,Storm Drains,Sidewalks,Park |
| Accessibility | Parking |
| County | Ventura |
| Property Type | Residential |
| Attached Garage | Yes |
| Subdivision Name | Rancho Del Mar - 4426 |
| Facing Direction | Northwest |
| Other Structures | Workshop,Shed(s) |
| Full Baths | 3 |
| Directions | Kimball Road to Colton ( turn West) to Eisenhower ( left around the turn-about Southbound) |
| City | Ventura |
| Listing Agent | Karen Davidson - BRE#01938274 |
| Disclosures | Death On Property < 3 yrs |
| Entry Location | 1 |
| Lot Size Units | Square Feet |
| Lot Size Square Feet | 7405.00 |
| Spa Features | None |
| Subdivision Name | Rancho Del Mar - 4426 |
| Attached Structure | Detached |
| Price Per Square Foot | 470.33 |
| Middle/Junior High School | Balboa |
| Structure Type | House |
| Living Area Units | Square Feet |
| Standard Status | Active |
| Year Built Source | Assessor |
| Tax Lot | 193 |
Interior Features
| Interior Amenities | Built-in Features,High Ceilings,Ceiling Fan(s),Pantry,Two Story Ceilings,Recessed Lighting,Granite Counters |
|---|---|
| Flooring | Tile,Carpet,Laminate |
| Fireplace Features | Gas Starter,Great Room |
| Total Stories | 2 |
| Common Walls | No Common Walls |
| Air Conditioning Y/N | Yes |
| Eating Area | Dining Room,In Kitchen |
| Heating Y/N | Yes |
| Laundry Y/N | Yes |
| Window Features | Double Pane Windows,Custom Covering,Blinds |
| Fireplace Y/N | Yes |
| Laundry Features | Gas Dryer Hookup,Individual Room,Washer Hookup |
| Total Bedrooms | 3 |
| Below Grade Finished Area | 0.00 |
| Entry Level | 1 |
| Room Type | Formal Entry,Walk-In Closet,Walk-In Pantry,Laundry,Workshop,All Bedrooms Up,Kitchen,Great Room,Living Room,Family Room,Primary Suite,Den |
| Appliances Y/N | Yes |
| Main Level Bedrooms | 1 |
| Main Level Bathrooms | 1 |
| Full + 3/4 Baths | 3 |
| LivingAreaSource | Assessor |
| Kitchen Features | Kitchen Open to Family Room,Granite Counters,Walk-In Pantry |
| Total Baths | 3 |
Exterior Features
| Exterior Amenities | Rain Gutters,Lighting |
|---|---|
| Fencing | Masonry,Wood,Good Condition |
| Parking Features | Carport,Garage - Single Door,Driveway Level,Built-In Storage |
| Lot Features | Landscaped,Rectangular Lot,0-1 Unit/Acre,Park Nearby,Sprinklers Drip System,Garden,Front Yard,Sprinkler System,Lawn |
| Water Source | Public |
| Total Parking | 5.00 |
| Inclusions | appliances in houseWasher and dryer,refrigerator in garage available for purchase |
| Lot Size Area | 7405.0000 |
| Foundation Details | Slab |
| Fence Y/N | Yes |
| Parking Y/N | Yes |
| Patio Y/N | Yes |
| Lot Dimensions | 55' x 135' |
| Lot Size Acres | 0.1700 |
| Road Surface Type | Paved |
| Lot Size Source | Assessor |
| Door Features | Sliding Doors |
| Uncovered Spaces | 3.00 |
| Sprinklers Y/N | Yes |
| Road Frontage Type | City Street |
| LotDimensionsSource | Assessor |
Amenities
- Foreclosure
- Views
- Short Sale
- New Construction
- Adult 55+
- Lease To Own
- No HOA Fees
- Furnished
- Primary On Main
- Air Conditioning
- Seller Finance
- Green
- Fixer Upper
- Horse
- Golf
- Fireplace
- Deck
- Garage
- Basement
- Pool
Property vs Single Family Average in 93003
Price
Year Built
Visits
 Based on information from CRISNet MLS as of September 21, 2026 11:53 AM UTC All data, including all measurements and calculations of area, is obtained from various sources and has not been, and will not be, verified by broker or MLS. All information should be independently reviewed and verified for accuracy. Properties may or may not be listed by the office/agent presenting the information. The listing broker's offer of compensation is made only to participants of the MLS where the listing is filed.
