

























Address
7274 Hightop Street, Moorpark, CA
Price
$ 2,400,000
Property Attributes
- MLS#V137654
- TypeSingle Family
- Listing Status Active
- CountyVENTURA
- CityMoorpark
- AreaNorth Moorpark
- NeighborhoodCountry Club Estates-468
- Zip93021
- StyleModern
- Year Built2017
- Price$ 2,400,000
- Bedrooms3
- Full Bathrooms3
- Half Bathrooms1
- Sqr Footage4165
- Lot Size0.74 Acres
Data Source:
Crisnet MLS
Property Description
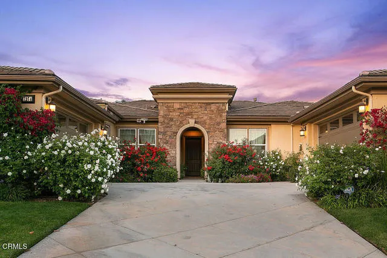
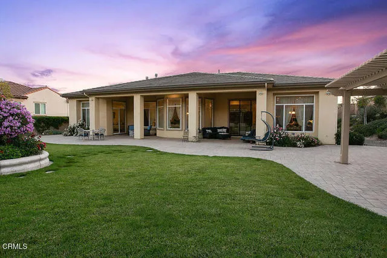
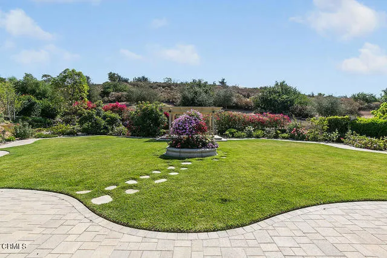
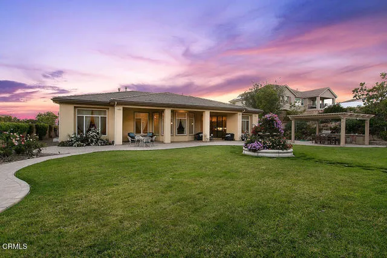
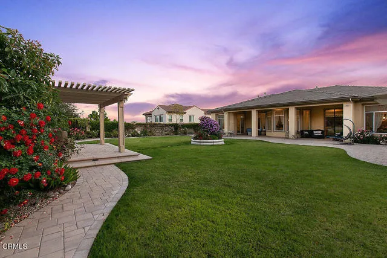
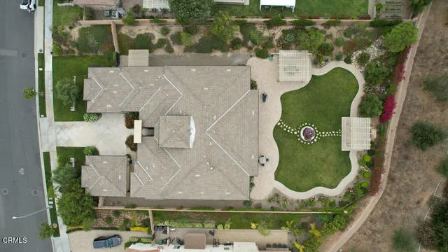
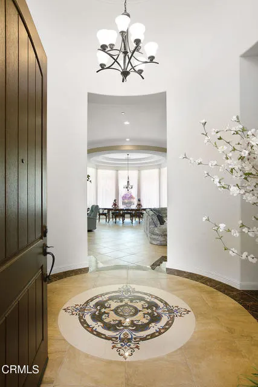
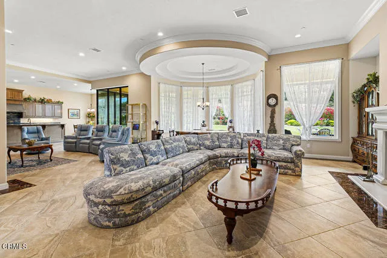
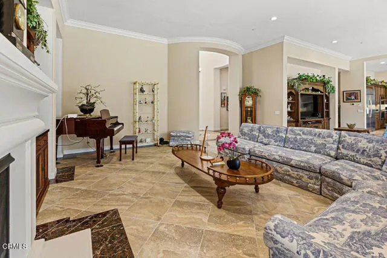
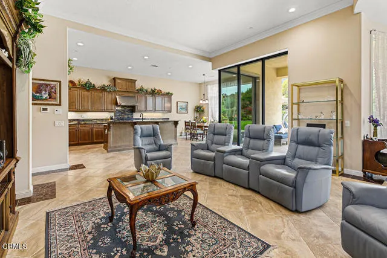
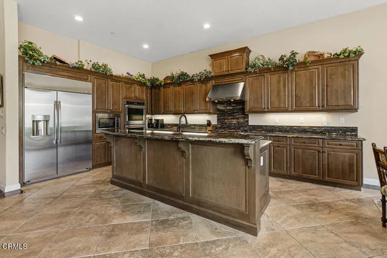
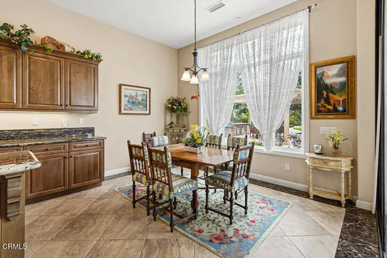
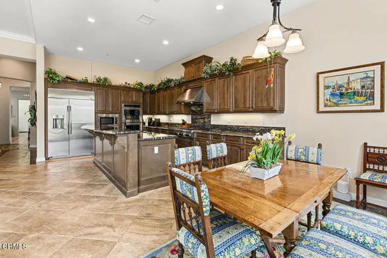
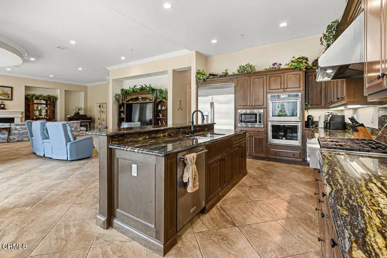
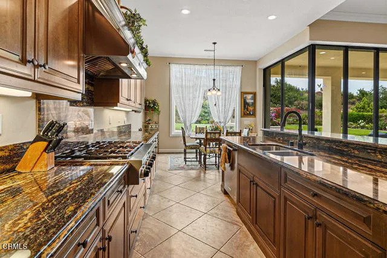
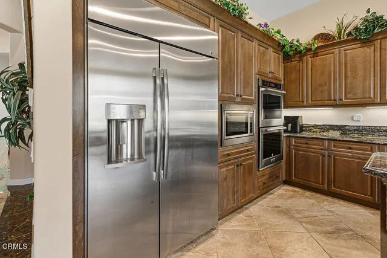
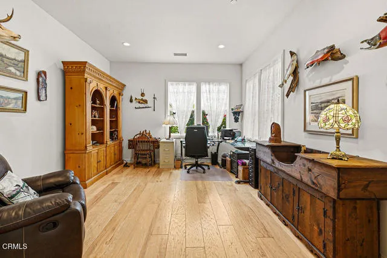
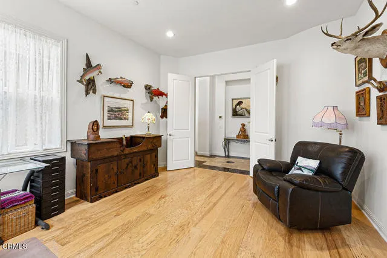
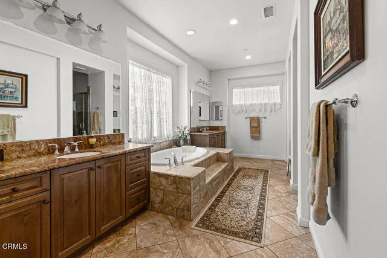
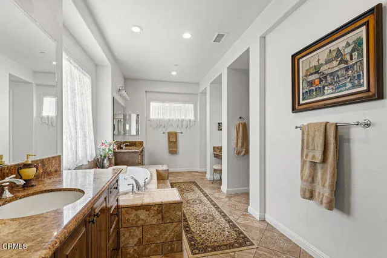
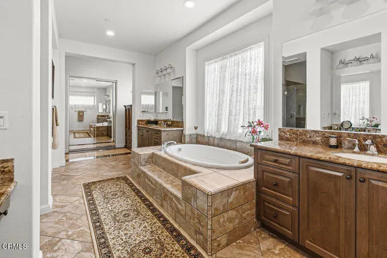
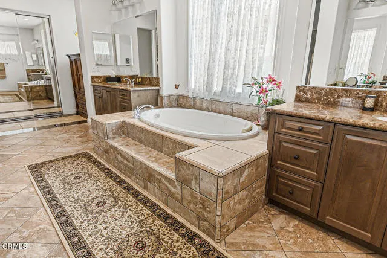
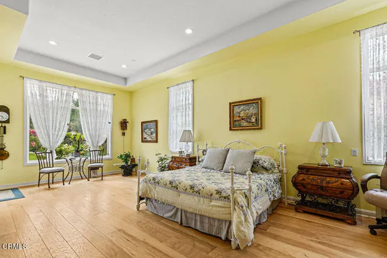
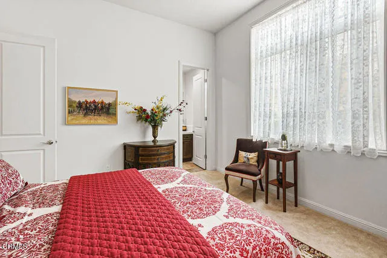
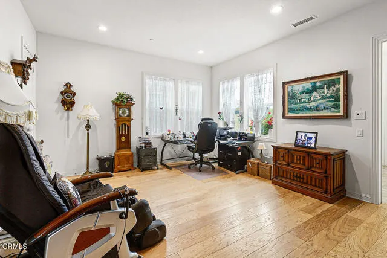
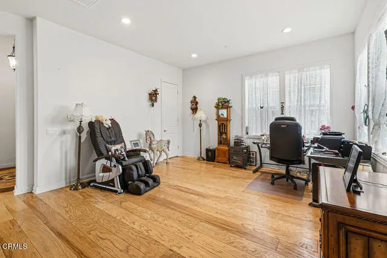
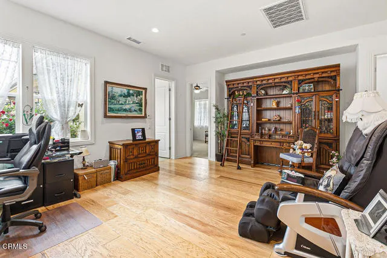
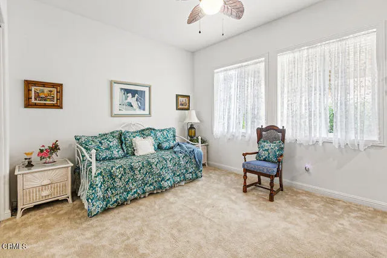
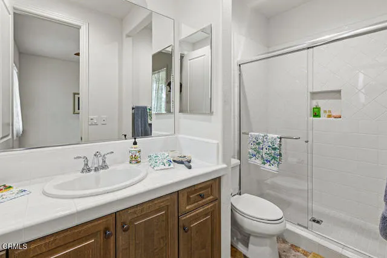
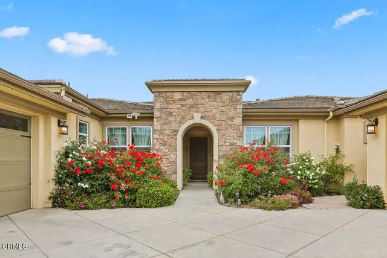
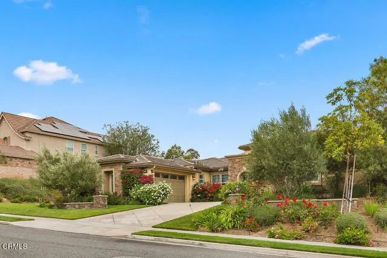
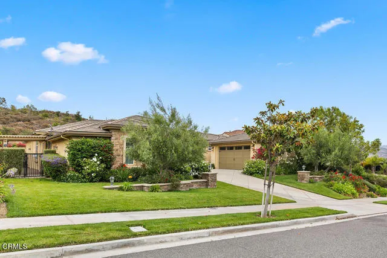
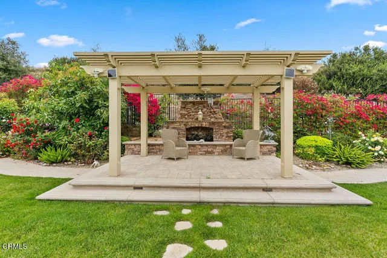
Rare Single-Story Luxury Estate. Most Sought-After Floorplan. Resort Living. Unmatched Privacy.Beyond the gates of Moorpark Highlands' prestigious Pinnacle community lies a spectacular single-story estate where refined architecture, exceptional craftsmanship and resort-style living come together in perfect harmony. A dramatic rotunda entry welcomes you into elegant interiors featuring soaring ceilings, rich stone flooring and expansive walls of retractable glass that create seamless indoor/outdoor living and entertaining. The gourmet kitchen showcases exotic stone countertops, premium stainless-steel appliances, professional-grade gas range, oversized center island, custom cabinetry and walk-in pantry, flowing effortlessly into the family room with fireplace and expansive California Room. The luxurious primary retreat features a fireplace, spa-inspired bath with Kohler jetted tub, oversized walk-in shower, dual vanities and two spacious walk-in closets. Three generously sized secondary bedrooms each feature their own private ensuite bath, while a large dedicated office provides the ideal work-from-home space or den. Nearly three-quarters of an acre has been transformed into a private resort with lush lawns, vibrant rose gardens, expansive paver patios, gourmet outdoor kitchen, covered entertaining areas, charming pavilion and mature landscaping, all backing to open space for exceptional privacy. This is more than a home--it's a lifestyle of luxury, comfort and effortless entertaining.
| Price History | |
|---|---|
| 7/17/2026 | Listed $2,400,000 |
General Features
| Living Area | 4165.00 |
|---|---|
| Sewer | Public Sewer |
| Heating | Forced Air |
| Cooling | Central Air |
| Utilities | Natural Gas Connected,Sewer Connected,Cable Connected,Electricity Connected,Water Connected |
| Roof | Tile |
| Appliances | 6 Burner Stove,Microwave,Built-In Range,Refrigerator,Self Cleaning Oven,Barbecue,Vented Exhaust Fan,Range Hood,Electric Oven,Double Oven,Dishwasher |
| HOA Fee | 199.00 |
| Garage Spaces | 4.00 |
| Patio/Porch Features | Covered,Slab |
| Architectural Style | Modern |
| Pool Features | None |
| Security Features | Gated Community |
| Construction Materials | Stucco |
| Year Built | 2017 |
| Neighborhood | Gated Luxury |
| Electric | Electricity - On Property |
| View | Mountain(s),Neighborhood,Panoramic |
| Assessments | None |
| Levels | One |
| Property Subtype | Single Family Residence |
| Community Features | Street Lights,Sidewalks |
| Accessibility | No Interior Steps |
| HOA Fee 2 | 52.00 |
| Assoc Fee Paid Per | Monthly |
| County | Ventura |
| Property Type | Residential |
| Association Amenities | Hiking Trails,Management,Controlled Access |
| HOA | Yes |
| Attached Garage | Yes |
| Subdivision Name | Country Club Estates-468 |
| Facing Direction | South |
| Full Baths | 3 |
| Directions | Exit 23 freeway at Los Angeles Ave heading West. Turn right on Spring,right on Ridgecrest,left on Hightop into community. The home is on the right hand side of street. I will provide gate code to sh |
| City | Moorpark |
| Listing Agent | Rosemary Allison - BRE#00545184 |
| Disclosures | Listing Broker Advantage,Incorporated,Homeowners Association,CC And R's |
| Association Name | The Pinnacles in Moorpark Highlands |
| MLS Area | NMP - North Moorpark |
| Lot Size Units | Square Feet |
| Lot Size Square Feet | 32234.00 |
| Spa Features | None |
| HOA Fee 2 Frequency | Monthly |
| Subdivision Name | Toll Brothers Pinnacle Estates Moorpark Highlands |
| Attached Structure | Detached |
| Price Per Square Foot | 576.23 |
| Property Condition | Updated/Remodeled |
| Structure Type | House |
| Living Area Units | Square Feet |
| Builder Name | Toll Brothers |
| Standard Status | Active |
| Year Built Source | Assessor |
Interior Features
| Interior Amenities | Built-in Features,High Ceilings,In-Law Floorplan,Cathedral Ceiling(s),Granite Counters |
|---|---|
| Flooring | Stone,Wood,Laminate |
| Fireplace Features | Primary Bedroom,Living Room,Outside |
| Total Stories | 1 |
| Common Walls | No Common Walls |
| Air Conditioning Y/N | Yes |
| Eating Area | Dining Room,Breakfast Nook |
| Heating Y/N | Yes |
| Laundry Y/N | Yes |
| Window Features | Drapes |
| Fireplace Y/N | Yes |
| Half Baths | 1 |
| Laundry Features | Inside,Individual Room |
| Total Bedrooms | 3 |
| Entry Level | 1 |
| Room Type | Formal Entry,Primary Bedroom,Walk-In Pantry,Laundry,All Bedrooms Down,Main Floor Primary Bedroom,Center Hall,Main Floor Bedroom,Primary Suite,Primary Bathroom |
| Appliances Y/N | Yes |
| Main Level Bedrooms | 3 |
| Main Level Bathrooms | 4 |
| Full + 3/4 Baths | 3 |
| LivingAreaSource | Assessor |
| Kitchen Features | Kitchen Open to Family Room,Pots & Pan Drawers,Stone Counters,Self-closing cabinet doors,Kitchen Island,Utility sink,Self-closing drawers,Granite Counters,Walk-In Pantry |
| Total Baths | 4 |
Exterior Features
| Exterior Amenities | Barbecue Private |
|---|---|
| Fencing | Block,Good Condition |
| Parking Features | Garage,Direct Garage Access,Driveway,Garage Door Opener,Garage Faces Side |
| Lot Features | Sprinklers Timer,Secluded,Greenbelt,Lawn,Landscaped,Level with Street,Lot 20000-39999 Sqft,Level,Cul-De-Sac |
| Water Source | Public |
| Total Parking | 4.00 |
| Lot Size Area | 32234.0000 |
| Foundation Details | Stone,Slab |
| Fence Y/N | Yes |
| Parking Y/N | Yes |
| Patio Y/N | Yes |
| Lot Size Acres | 0.7400 |
| Road Surface Type | Paved |
| Lot Size Source | Assessor |
| Door Features | Double Door Entry |
| Sprinklers Y/N | Yes |
| Road Frontage Type | Private Road |
Amenities
- Foreclosure
- Views
- Short Sale
- New Construction
- Adult 55+
- Lease To Own
- No HOA Fees
- Furnished
- Primary On Main
- Air Conditioning
- Seller Finance
- Green
- Fixer Upper
- Horse
- Golf
- Fireplace
- Deck
- Garage
- Basement
- Pool
Property vs Single Family Average in 93021
Price
Year Built
Visits
 Based on information from CRISNet MLS as of September 21, 2026 11:53 AM UTC All data, including all measurements and calculations of area, is obtained from various sources and has not been, and will not be, verified by broker or MLS. All information should be independently reviewed and verified for accuracy. Properties may or may not be listed by the office/agent presenting the information. The listing broker's offer of compensation is made only to participants of the MLS where the listing is filed.
