



























Address
1476 Pathfinder Avenue, Westlake Village, CA
Price
$ 4,295,000
Property Attributes
- MLS#V138445
- TypeSingle Family
- Listing Status Active
- CountyVENTURA
- CityWestlake Village
- AreaWestlake Village
- NeighborhoodCustom NR-736
- Zip91362
- StyleCustom Built
- Year Built1988
- Price$ 4,295,000
- Bedrooms4
- Full Bathrooms4
- Half Bathrooms1
- Sqr Footage4918
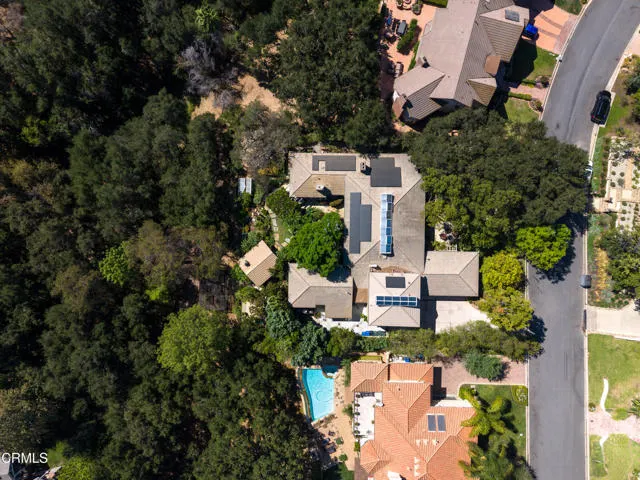
- Lot Size0.5 Acres
Data Source:
Crisnet MLS
Property Description
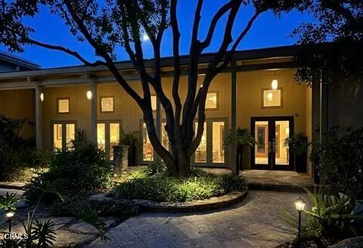
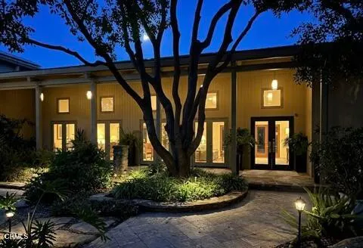
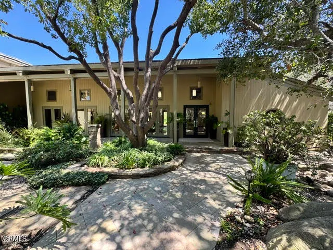
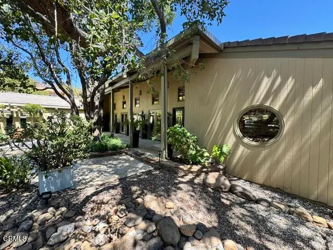
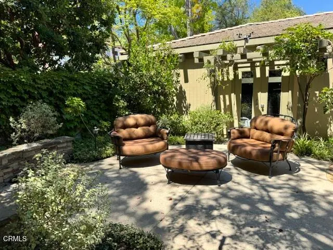
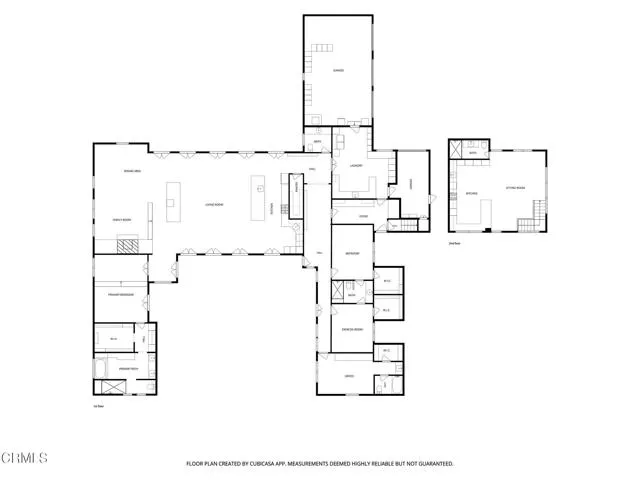
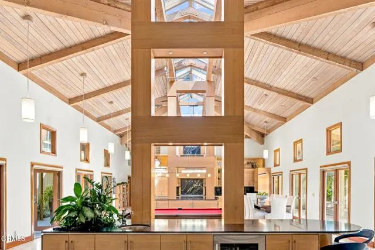
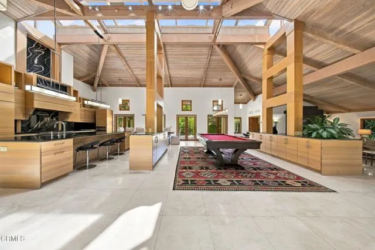
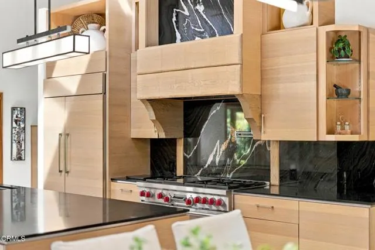
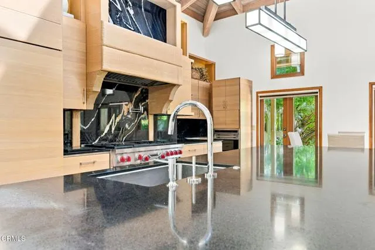
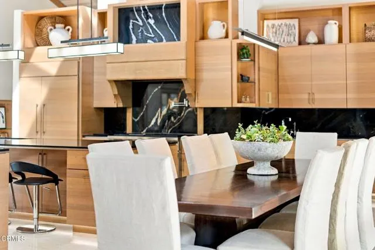
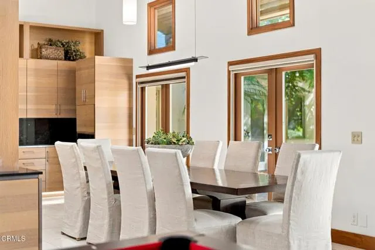
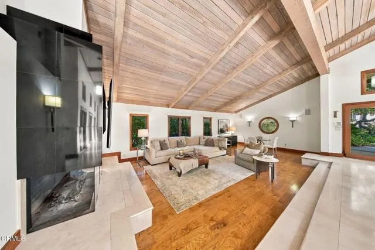
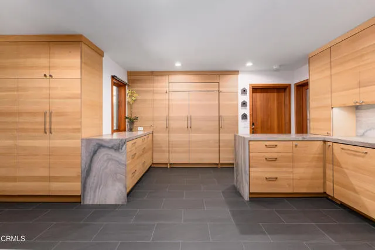
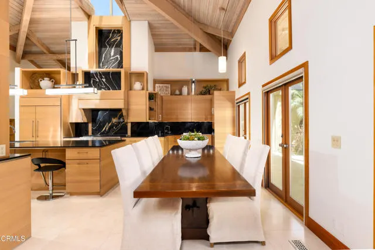
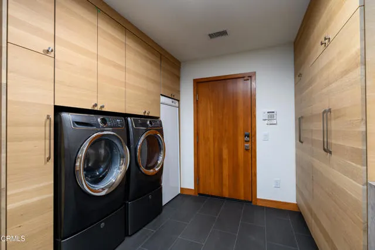
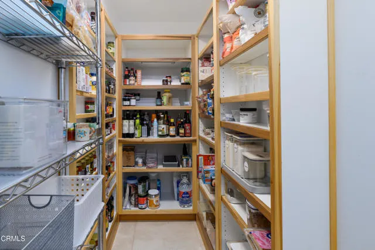
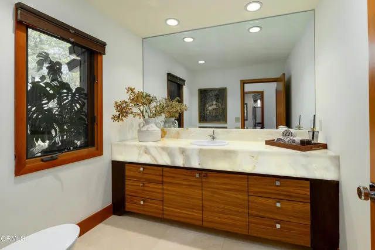
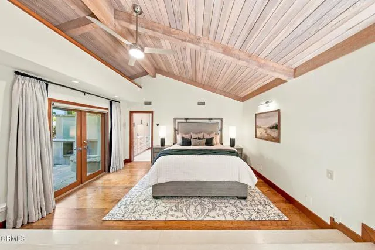
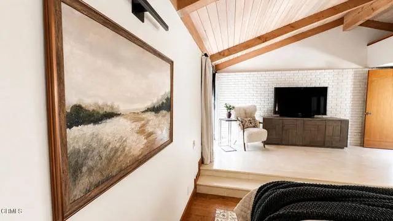
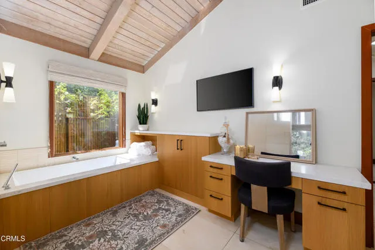
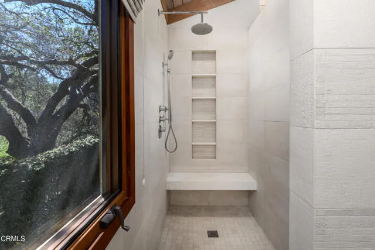
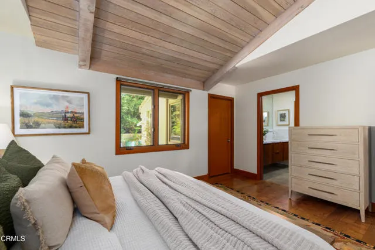
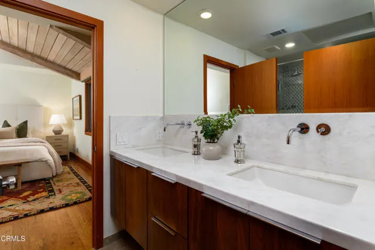
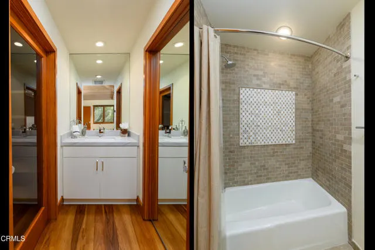
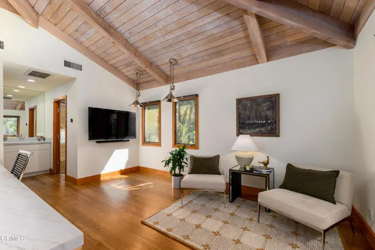
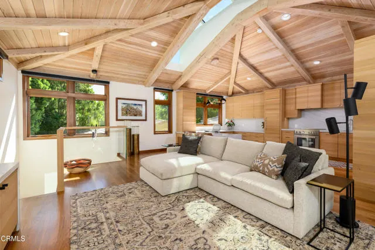
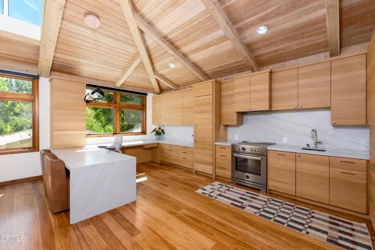
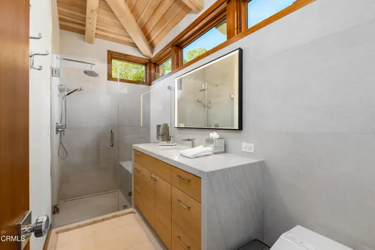
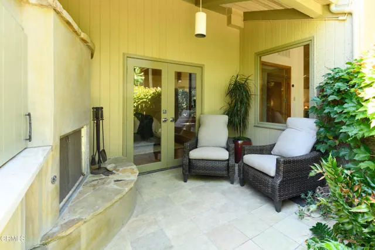
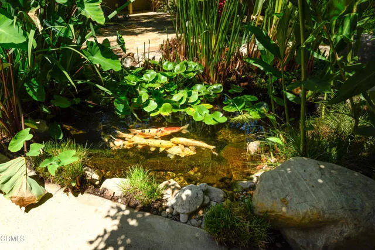
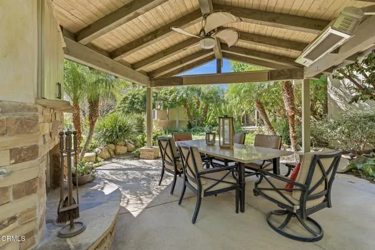
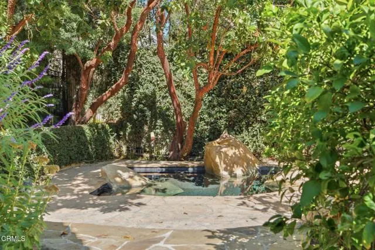
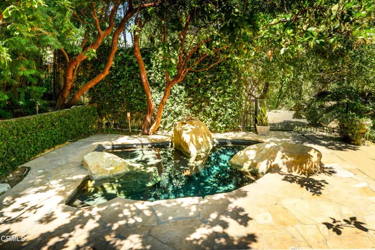
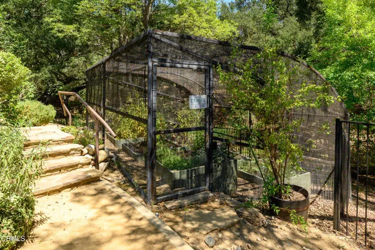
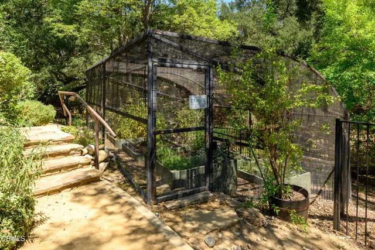
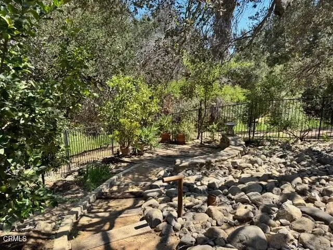
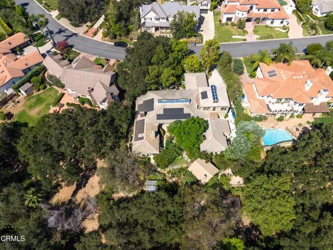
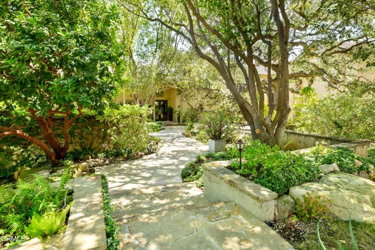
Single Story Epicurean living at its finest, an extraordinary home designed around the art of living well.Privately tucked behind majestic oak trees and a lush, winding walkway, this extraordinary North Ranch residence is a private sanctuary where inspired architecture, refined luxury, and nature come together beautifully. Scandinavian-influenced design, soaring ceilings, expansive skylights, and French doors fill the home with natural light, while inviting patios, fireplaces, and gardens create a seamless indoor-outdoor connection.The open-concept great room blends living, dining, and entertaining spaces with thoughtful luxury, including a custom wet bar and concealed rising televisions. At the heart of the home, the exceptional chef's kitchen features rift-cut white oak cabinetry, granite countertops, Sub-Zero refrigeration, Miele dishwashers, Wolf appliances, warming oven, walk-in pantry, generous storage, and a beautifully appointed back kitchen with additional appliances, laundry workspace, clothes drying cabinet, and extensive cabinetry.The serene primary suite offers a private courtyard, fireplace, sitting area, custom walk-in closet, and spa-inspired bath with a walk-in shower and soaking tub. A spacious guest suite, two additional rooms currently used as a fitness room and office, a dedicated luxury pet room with dog wash and outdoor run, and a newly renovated attached ADU with a built-in Murphy bed, fully equipped kitchen, full bath, executive workspace, and mountain views provide exceptional versatility. A vaulted library corridor lined with custom shelving opens directly to the gardens, creating one of the home's most enchanting transitions.Outside, meandering pathways lead through a private Garden of Eden filled with mature oaks, lush landscaping, water and fire features, intimate patios, a pond, spool, and multiple gathering spaces. A trellis-covered outdoor kitchen with built-in BBQ, smoker, and pizza oven, along with a fireplace pergola, creates an extraordinary setting for entertaining. A greenhouse, vegetable gardens, and an impressive collection of mature fruit trees complete the grounds.Owned solar, automated window coverings, and an extensive collection of premium upgrades further enhance this remarkable estate. More than a home, this is a refined retreat designed for those who appreciate exceptional architecture, gourmet cooking, entertaining, gardening, wellness, and an effortless connection to nature.
| Price History | |
|---|---|
| 8/28/2026 | Listed $4,295,000 |
General Features
| Living Area | 4918.00 |
|---|---|
| Sewer | Public Sewer |
| Heating | Natural Gas,Heat Pump,Zoned,Central |
| Cooling | Dual,Central Air,Heat Pump,Zoned,High Efficiency,See Remarks |
| Utilities | Natural Gas Connected,Sewer Connected,Underground Utilities,Electricity Connected,Water Connected |
| Roof | Tile |
| Appliances | Tankless Water Heater,High Efficiency Water Heater,Electric Oven,Double Oven,Warming Drawer,Convection Oven,Gas Cooktop,Water Purifier,Ice Maker,Water Softener,Range Hood,Refrigerator,Barbecue,6 Burn |
| HOA Fee | 120.00 |
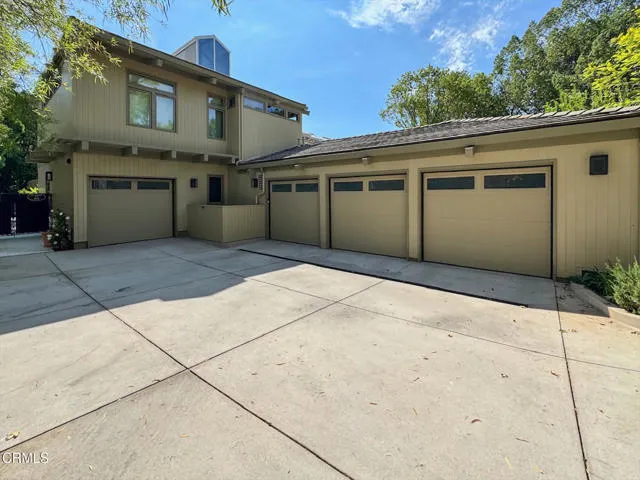
| Garage Spaces | 4.00 |
| Patio/Porch Features | Covered,Cabana,Stone,Patio |
| Architectural Style | Custom Built |
| Pool Features | None |
| Security Features | Carbon Monoxide Detector(s),Security System,Smoke Detector(s) |
| Construction Materials | Wood Siding |
| Exclusions | Garage refrigerator,Koi to be excluded,some plants in pots in dog run,some yard art |
| Year Built | 1988 |
| Neighborhood | Large parcel luxury homes |
| Electric | 220 Volts,220V Other - See Remarks |
| View | None |
| Assessments | None |
| Levels | One |
| Property Subtype | Single Family Residence |
| Community Features | Gutters,Curbs,Biking,Hiking,Storm Drains |
| Assoc Fee Paid Per | Quarterly |
| County | Ventura |
| Property Type | Residential |
| Association Amenities | Maintenance Grounds |
| HOA | Yes |
| Attached Garage | Yes |
| Subdivision Name | Custom NR-736 |
| Other Structures | Guest House Attached,Greenhouse |
| Full Baths | 4 |
| Directions | Kanan to Falling Star,left on Pathfinder,home is on the right. |
| City | Westlake Village |
| Co-Listing Agent | Andriyana Rasp - BRE#02244515 |
| Listing Agent | Joyce Rasp - BRE#01511711 |
| Disclosures | Accessory Dwelling Unit,Homeowners Association,CC And R's |
| Association Name | Westlake Ranch HOA |
| Entry Location | 1 |
| MLS Area | WV - Westlake Village |
| Lot Size Units | Square Feet |
| Lot Size Square Feet | 21780.00 |
| Spa Features | In Ground,Private |
| Subdivision Name | Custom NR-736 |
| Attached Structure | Detached |
| Price Per Square Foot | 873.32 |
| Property Condition | Building Permit,Additions/Alterations,Turnkey,Updated/Remodeled |
| Virtual Tour | https://vimeo.com/1221236315?share=copy&fl=sv&fe=ci |
| Structure Type | House |
| Living Area Units | Square Feet |
| Standard Status | Active |
| Year Built Source | Assessor |
| Virtual Tour | https://vimeo.com/1221236315?share=copy&fl=sv&fe=ci |
Interior Features
| Interior Amenities | Track Lighting,Wet Bar,High Ceilings,Wired for Sound,In-Law Floorplan,Brick Walls,Pantry,Recessed Lighting,Ceiling Fan(s),Open Floorplan,Stone Counters,Bar,Sunken Living Room,Cathedral Ceiling(s),Bea |
|---|---|
| Flooring | Tile,Stone,Wood |
| Fireplace Features | Gas,Patio,Living Room,Outside |
| Total Stories | 1 |
| Common Walls | No Common Walls |
| Air Conditioning Y/N | Yes |
| Eating Area | Breakfast Counter / Bar,In Living Room,Dining Room,Area |
| Heating Y/N | Yes |
| Laundry Y/N | Yes |
| Window Features | Double Pane Windows,Insulated Windows,Drapes,Roller Shields,Skylight(s),Screens |
| Fireplace Y/N | Yes |
| Half Baths | 1 |
| Laundry Features | Individual Room,Washer Included,Dryer Included |
| Total Bedrooms | 4 |
| Entry Level | 1 |
| Room Type | Walk-In Closet,Primary Bedroom,All Bedrooms Down,Office,Main Floor Primary Bedroom,Library,Kitchen,Great Room,Living Room,Main Floor Bedroom,Family Room,Primary Suite,Primary Bathroom |
| Appliances Y/N | Yes |
| Main Level Bedrooms | 4 |
| Main Level Bathrooms | 4 |
| Full + 3/4 Baths | 4 |
| LivingAreaSource | Public Records |
| Kitchen Features | Kitchen Open to Family Room,Pots & Pan Drawers,Stone Counters,Remodeled Kitchen,Built-in Trash/Recycling,Utility sink,Butler's Pantry,Self-closing drawers,Walk-In Pantry |
| Total Baths | 5 |
Exterior Features
| Exterior Amenities | Rain Gutters,Koi Pond,Barbecue Private,Lighting |
|---|---|
| Fencing | Wrought Iron |
| Parking Features | Garage,Driveway,Private |
| Lot Features | Sprinklers In Front,Sprinklers On Side,Landscaped,Irregular Lot,Sprinklers Timer,Lot 20000-39999 Sqft,Sprinklers In Rear |
| Water Source | Public |
| Total Parking | 4.00 |
| Inclusions | Washer/DryerAll Refrigerators except garage refrigeratorSolar Owned -48 panels plus 2 Tesla Batteries - Water Treatment Equipment Owned2 car chargers |
| Lot Size Area | 21780.0000 |
| Foundation Details | Slab |
| Spa | Yes |
| Fence Y/N | Yes |
| Parking Y/N | Yes |
| Patio Y/N | Yes |
| Lot Size Acres | 0.5000 |
| Road Surface Type | Paved |
| Lot Size Source | Assessor |
| Door Features | French Doors,Double Door Entry |
| Sprinklers Y/N | Yes |
| Road Frontage Type | City Street |
Amenities
- Foreclosure
- Views
- Short Sale
- New Construction
- Adult 55+
- Lease To Own
- No HOA Fees
- Furnished
- Primary On Main
- Air Conditioning
- Seller Finance
- Green
- Fixer Upper
- Horse
- Golf
- Fireplace
- Deck
- Garage
- Basement
- Pool
Property vs Single Family Average in 91362
Price
Year Built
 Based on information from CRISNet MLS as of September 21, 2026 11:53 AM UTC All data, including all measurements and calculations of area, is obtained from various sources and has not been, and will not be, verified by broker or MLS. All information should be independently reviewed and verified for accuracy. Properties may or may not be listed by the office/agent presenting the information. The listing broker's offer of compensation is made only to participants of the MLS where the listing is filed.
