






Address
1401 Greenock Lane, Ventura, CA
Price
$ 3,499,000
Property Attributes
- MLS#V138501
- TypeSingle Family
- Listing Status Active
- CountyVENTURA
- CityVentura
- AreaVentura Beach S. of Ventura River to S.C.
- NeighborhoodPierpont-Ocean Front - 0276
- Zip93001
- Style
- Year Built1955
- Price$ 3,499,000
- Bedrooms5
- Full Bathrooms3
- Half Bathrooms1
- Sqr Footage3807
- Lot Size0.11 Acres
Data Source:
Crisnet MLS
Property Description
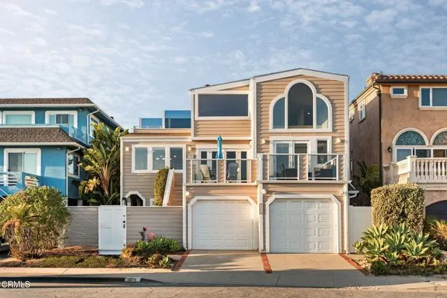
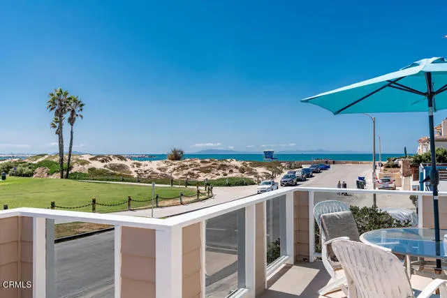
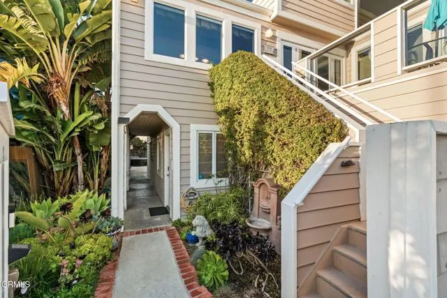
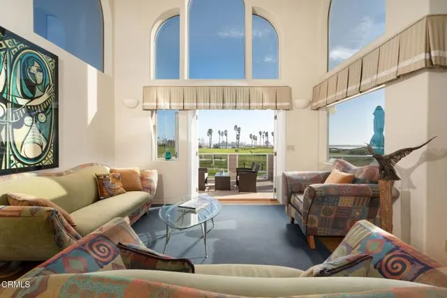
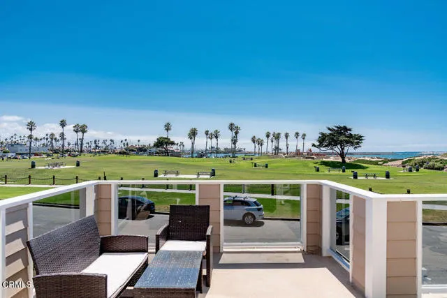
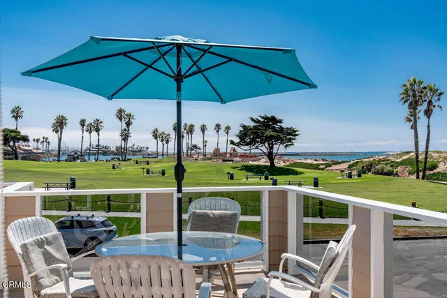
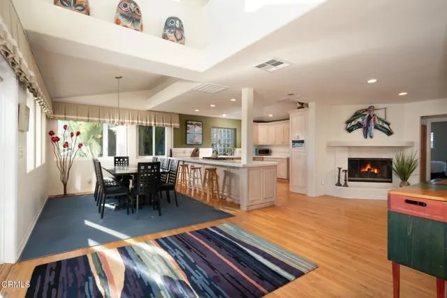
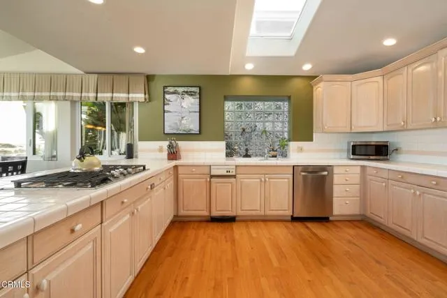
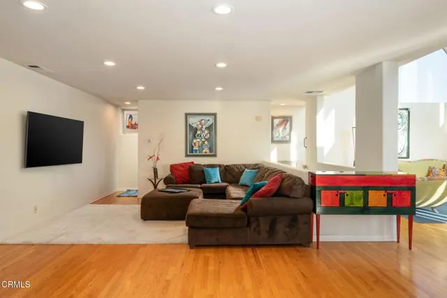
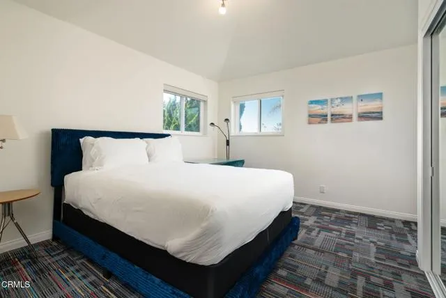
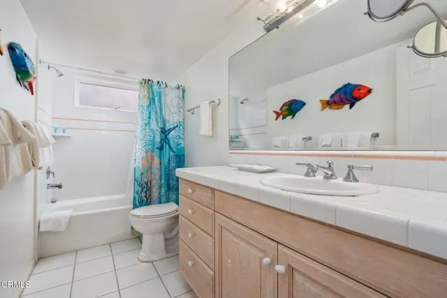
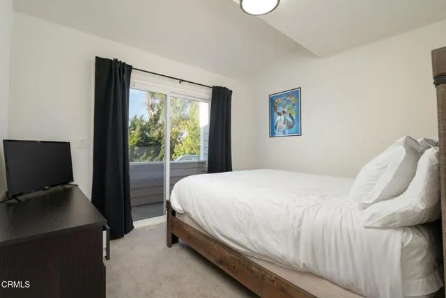
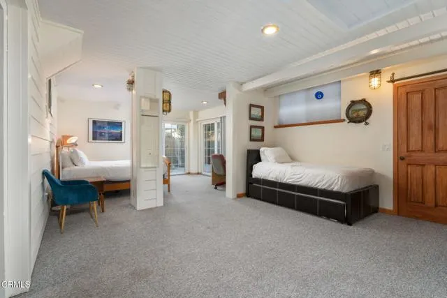
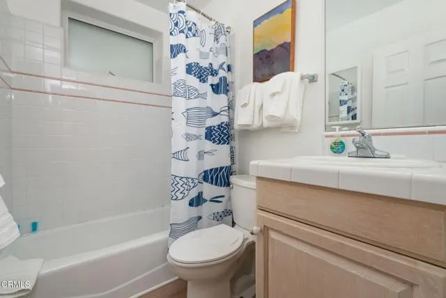
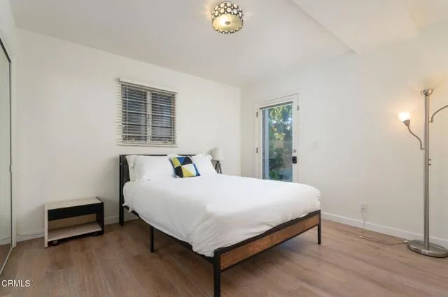
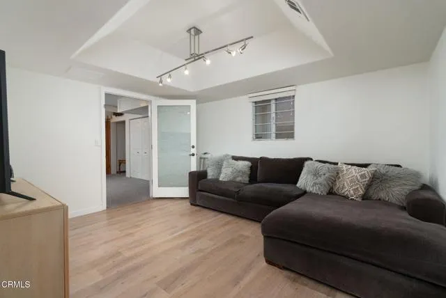
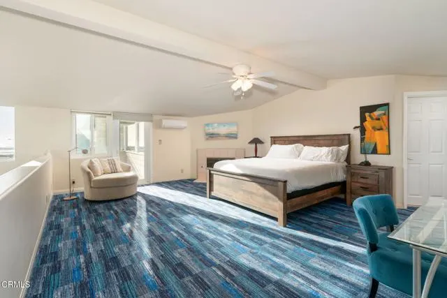
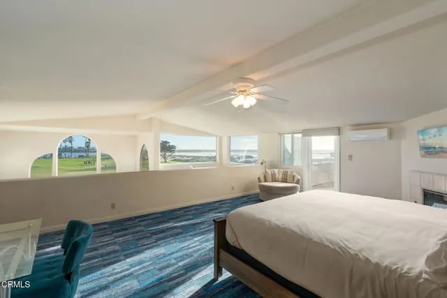
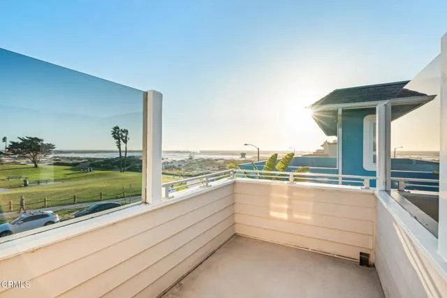
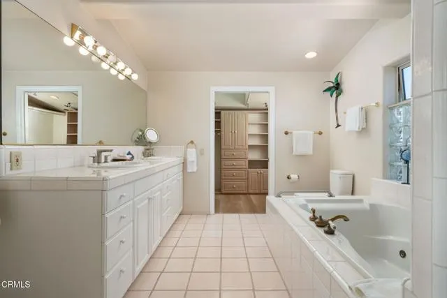
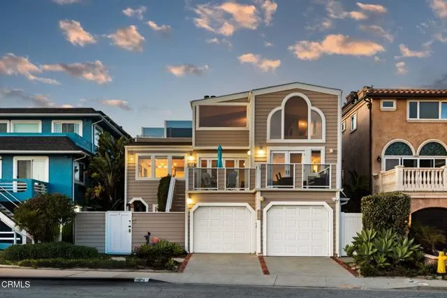
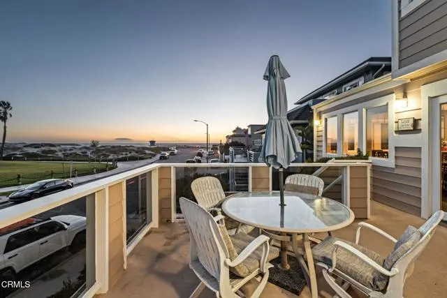
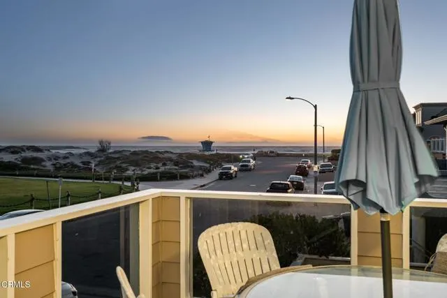
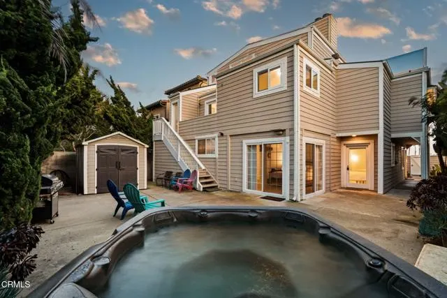
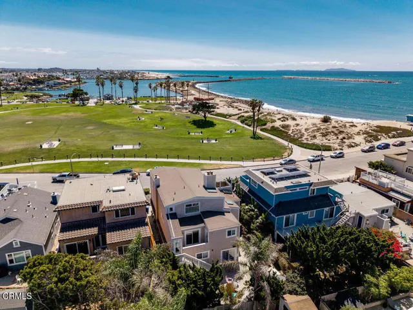
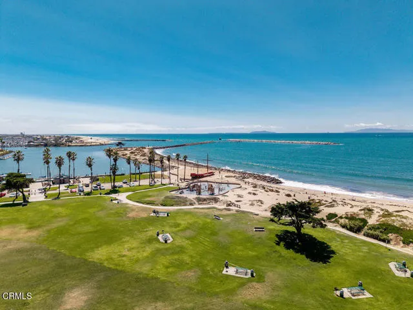
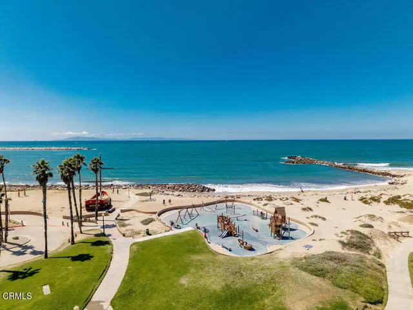
Sited on one of Pierpont's most coveted streets, Greenock Lane, this expansive coastal retreat captures endless whitewater views stretching across Ventura Harbor, the Channel Islands, and Marina Park. With over 3,800 square feet of living space, five bedrooms, and four bathrooms, the residence blends scale, flexibility, and quintessential Southern California beach living.The oversized entryway opens to a versatile first level featuring two spacious bedrooms, each with direct access to the backyard, along with a full bathroom, a comfortable den, a laundry room, and a two-car garage.Upstairs, the second floor unfolds into the heart of the home. Two additional bedrooms with private balcony access and two bathrooms share the level with an open-concept kitchen and dining area designed for both casual meals and entertaining. French doors in the family room invite you onto a sunlit balcony, while a separate living room with a fireplace provides a cozy retreat. From nearly every vantage point, sweeping ocean and island views create an ever-changing canvas of sea and sky.Crowning the residence, the third floor is devoted entirely to the primary suite, which features a fireplace, a large bathroom with soaking tub, separate shower, and walk-in closet, as well as a private balcony overlooking the Pacific.Set on an oversized, nearly 4,800 square foot lot, larger than most in Pierpont, the property offers ample outdoor space for gatherings with family and friends. With no neighbors directly across the lane and only steps to the sand, this rare offering is equal parts privacy, scale, and coastal living.
| Middle School | High School |
|---|---|
| Cabrillo Middle School | Ventura High School |
| Price History | |
|---|---|
| 9/1/2026 | Listed $3,699,000 |
| 9/10/2026 | 6$3,499,000 |
General Features
| Living Area | 3807.00 |
|---|---|
| Sewer | Public Sewer |
| Heating | Fireplace(s),Ductless,Central |
| Cooling | Ductless |
| Utilities | Natural Gas Connected,Sewer Connected,Cable Connected,Electricity Connected,Water Connected |
| Roof | Shingle,Asphalt |
| Appliances | Water Heater,Refrigerator,Range Hood,Gas Range,Freezer |
| Garage Spaces | 2.00 |
| Patio/Porch Features | Concrete |
| Architectural Style | See Remarks |
| Pool Features | None |
| Security Features | Carbon Monoxide Detector(s),Smoke Detector(s) |
| Construction Materials | Drywall Walls |
| Exclusions | Personal property. |
| Year Built | 1955 |
| Electric | Standard |
| View | Coastline,Dunes,Ocean,White Water,Harbor,Water,Panoramic |
| Assessments | None |
| Levels | Three Or More |
| Property Subtype | Single Family Residence |
| Waterfront Features | Ocean Access,Beach Access |
| Community Features | Curbs,Sidewalks,Park |
| Accessibility | None |
| County | Ventura |
| Property Type | Residential |
| Attached Garage | Yes |
| Subdivision Name | Pierpont/Ocean Front - 0276 |
| Other Structures | Shed(s) |
| Full Baths | 3 |
| Directions | Exit 101 freeway at Seaward,head south. Left on Pierpont Blvd,right on Greenock Lane. Home will be on your right. |
| High School | Ventura |
| City | Ventura |
| Listing Agent | Grant Leichtfuss - BRE#02118987 |
| Disclosures | Coastal Zone,Death On Property < 3 yrs |
| Entry Location | 1 |
| MLS Area | VC23 - Ventura Beach S. of Ventura River to S.C. |
| Lot Size Units | Square Feet |
| Lot Size Square Feet | 4791.00 |
| Spa Features | Above Ground |
| Subdivision Name | Pierpont/Ocean Front - 0276 |
| Attached Structure | Detached |
| Price Per Square Foot | 919.10 |
| Middle/Junior High School | Cabrillo |
| High School 2 | VENTUR |
| Structure Type | House |
| Living Area Units | Square Feet |
| Standard Status | Active |
| Year Built Source | Assessor |
Interior Features
| Interior Amenities | Track Lighting,Living Room Balcony,Living Room Deck Attached,High Ceilings,Pantry,Tile Counters,Open Floorplan,Cathedral Ceiling(s),Balcony,2 Staircases,Storage |
|---|---|
| Flooring | Carpet,Wood,Laminate |
| Fireplace Features | Primary Bedroom,Living Room |
| Total Stories | 3 |
| Common Walls | No Common Walls |
| Air Conditioning Y/N | Yes |
| Eating Area | Breakfast Counter / Bar,Dining Room |
| Heating Y/N | Yes |
| Laundry Y/N | Yes |
| Fireplace Y/N | Yes |
| Half Baths | 1 |
| Laundry Features | Individual Room,Gas & Electric Dryer Hookup,Washer Hookup |
| Total Bedrooms | 5 |
| Room Type | Primary Bedroom,Primary Bathroom,Den,Primary Suite,Laundry,Main Floor Bedroom,Loft,Living Room,Walk-In Pantry,Family Room,Formal Entry,Great Room,Entry,Kitchen,Walk-In Closet |
| Appliances Y/N | Yes |
| Main Level Bedrooms | 2 |
| Main Level Bathrooms | 1 |
| Full + 3/4 Baths | 3 |
| LivingAreaSource | Appraiser |
| Kitchen Features | Tile Counters |
| Total Baths | 4 |
Exterior Features
| Exterior Amenities | Balcony |
|---|---|
| Fencing | Wood |
| Parking Features | Driveway |
| Lot Features | Cul-De-Sac,Yard |
| Water Source | Public |
| Total Parking | 2.00 |
| Inclusions | Existing appliances. |
| Lot Size Area | 4791.0000 |
| Foundation Details | Slab |
| Spa | Yes |
| Fence Y/N | Yes |
| Parking Y/N | Yes |
| Patio Y/N | Yes |
| Lot Size Acres | 0.1100 |
| Road Surface Type | Paved |
| Lot Size Source | Assessor |
| Door Features | French Doors |
| Sprinklers Y/N | Yes |
| Road Frontage Type | City Street |
Amenities
- Foreclosure
- Views
- Short Sale
- New Construction
- Adult 55+
- Lease To Own
- No HOA Fees
- Furnished
- Primary On Main
- Air Conditioning
- Seller Finance
- Green
- Fixer Upper
- Horse
- Golf
- Fireplace
- Deck
- Garage
- Basement
- Pool
Property vs Single Family Average in 93001
Price
Year Built
Visits
 Based on information from CRISNet MLS as of September 21, 2026 11:53 AM UTC All data, including all measurements and calculations of area, is obtained from various sources and has not been, and will not be, verified by broker or MLS. All information should be independently reviewed and verified for accuracy. Properties may or may not be listed by the office/agent presenting the information. The listing broker's offer of compensation is made only to participants of the MLS where the listing is filed.
