











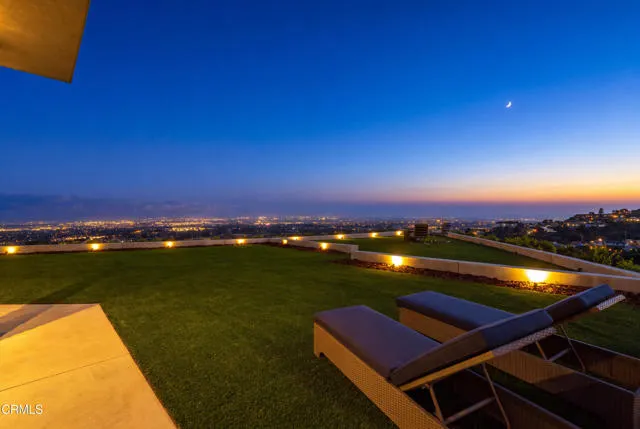

Address
7152 Ridgecrest Court, Ventura, CA
Price
$ 4,295,000
Property Attributes
- MLS#V138671
- TypeSingle Family
- Listing Status Active
- CountyVENTURA
- CityVentura
- AreaHillside above Poli St.- Foothill Rd
- NeighborhoodClearpoint IA - 2287
- Zip93003
- StyleContemporary
- Year Built2024
- Price$ 4,295,000
- Bedrooms4
- Full Bathrooms4
- Half Bathrooms0
- Sqr Footage3325
- Lot Size1.34 Acres
Data Source:
Crisnet MLS
Property Description
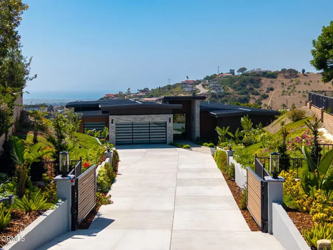
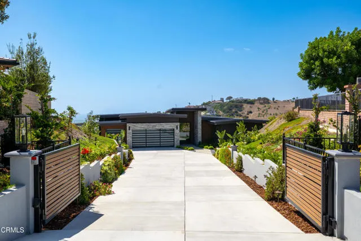
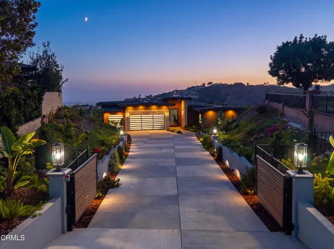
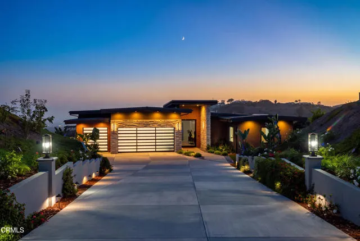
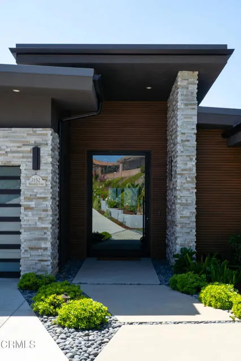
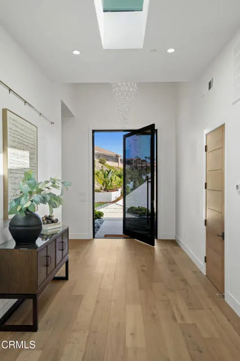
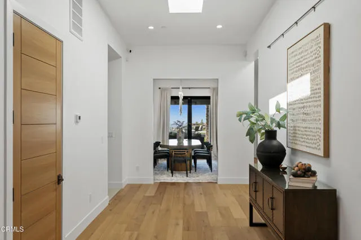
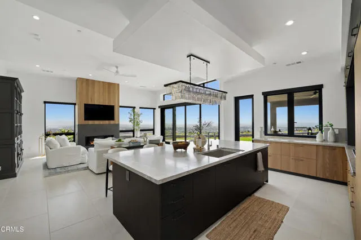
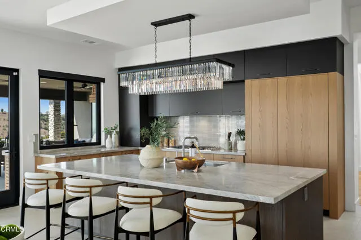
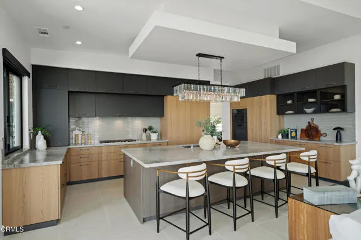
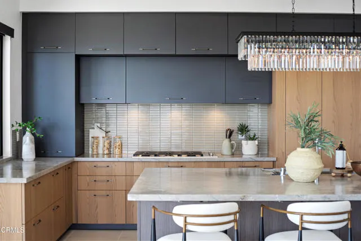
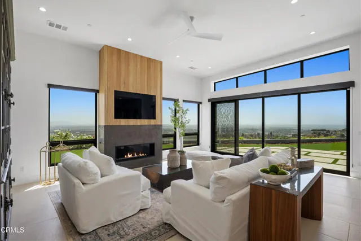
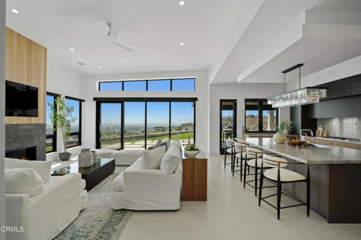
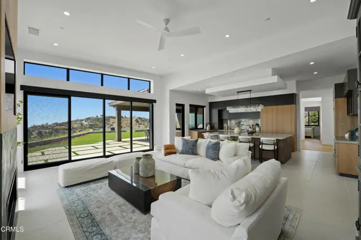
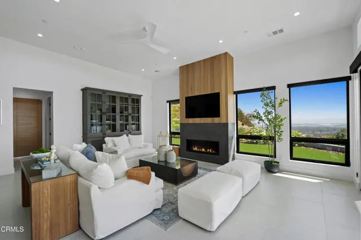
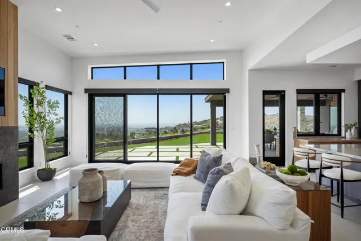
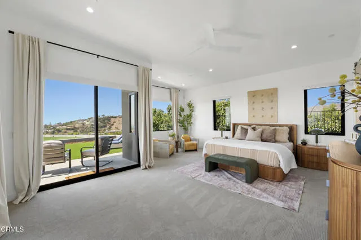
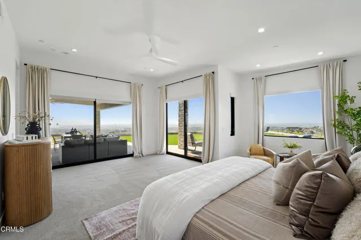
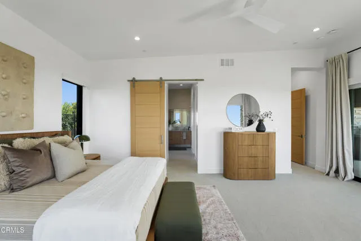
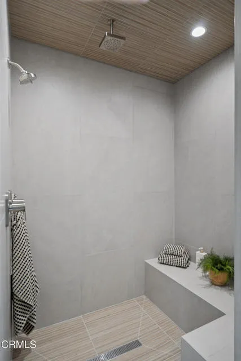
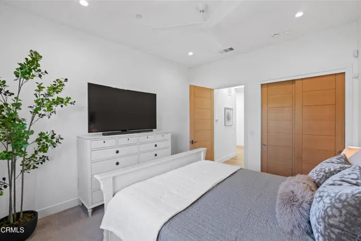
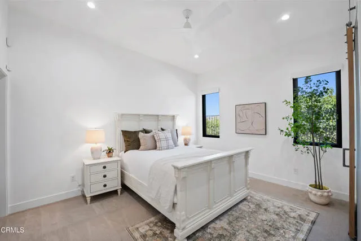
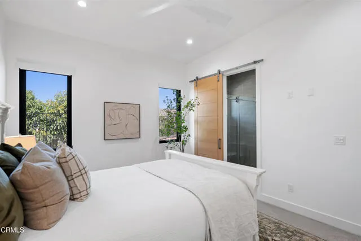
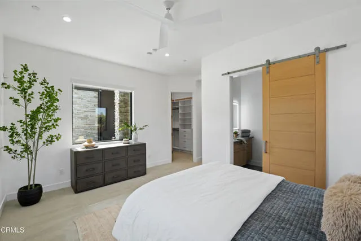
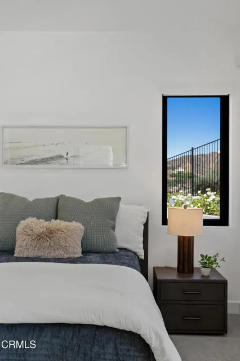
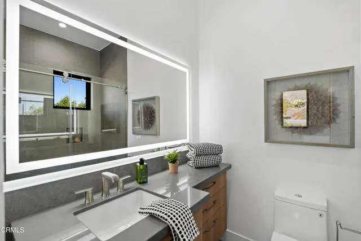
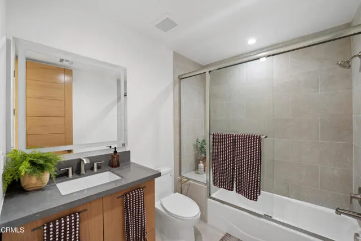
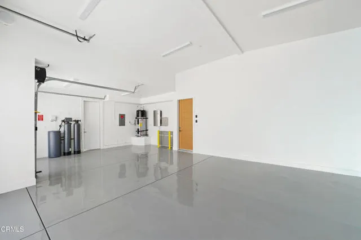
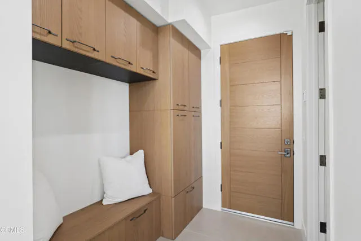
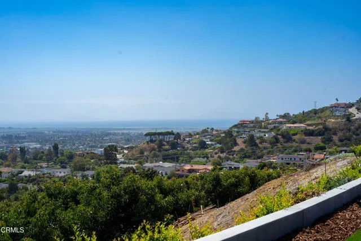
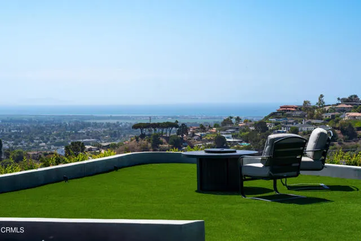
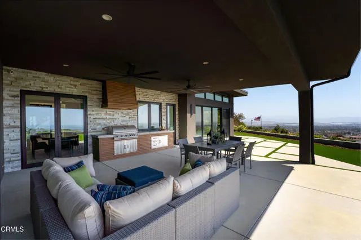
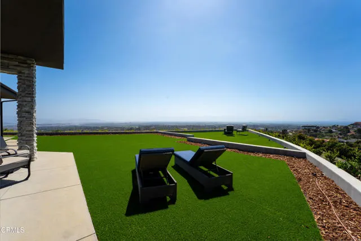
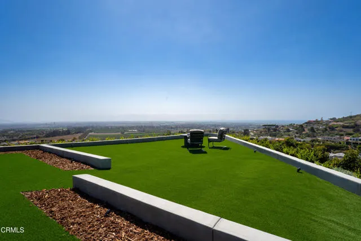
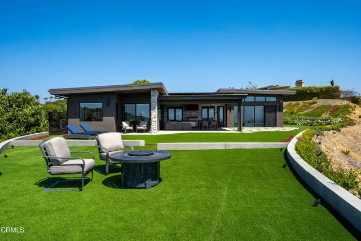
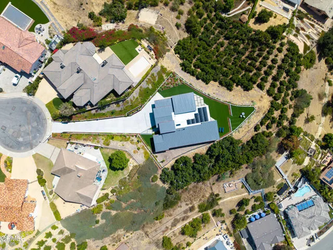
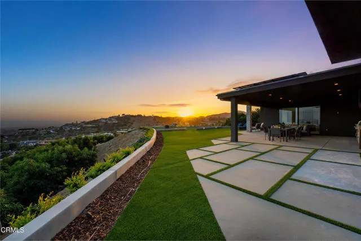
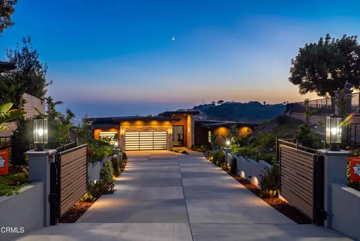
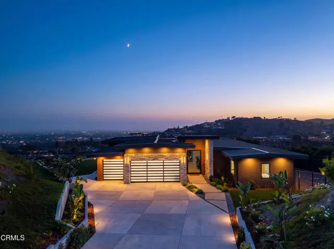
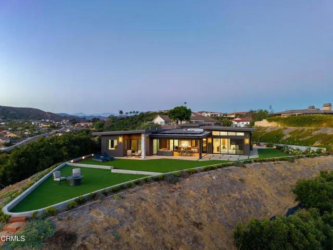
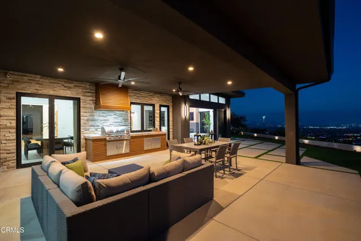
Experience the best of the California coastal lifestyle from your own private hillside avocado orchard. Set on over 1.3 acres with approximately 150 producing avocado trees, this special property captures breathtaking panoramic views of the Pacific Ocean, Channel Islands, city lights, and rolling hills. Recently constructed and thoughtfully designed for effortless indoor-outdoor living, the single-story residence offers approximately 3,325 square feet with 4 bedrooms and 4 bathrooms. An open-concept floor plan, soaring ceilings, and abundant natural light create a bright and inviting environment with carefully selected designer details showcased throughout the home.The spectacular property setting takes center stage, with sweeping coastal views enjoyed from nearly every room. Expansive sliding doors create a seamless connection between the interior living spaces and the outdoors, where a covered pergola provides an ideal setting for dining al fresco, entertaining family and friends or simply relaxing as the sun sets over the Pacific Ocean. A fully owned solar system with battery backup provides energy efficiency and added peace of mind, while a long private (gated) driveway and spacious 3-car garage offer both convenience and privacy.Surrounded by natural beauty, the property is located near protected open space and the scenic Ventura hillside trail system and is just a short drive to Ventura's iconic beaches, Botanical Gardens, and Downtown with vibrant entertainment, restaurants, shopping and historic charm.Ventura's unique location places Santa Barbara and Ojai within easy reach and convenient access to Los Angeles offering an appealing combination of coastal living, ideal climate, open space, and accessibility. With its panoramic views, productive avocado orchard and indoor-outdoor living, this property is a wonderful opportunity to own a part of a distinctly Ventura lifestyle.
| Price History | |
|---|---|
| 9/11/2026 | Listed $4,295,000 |
General Features
| Living Area | 3325.00 |
|---|---|
| Sewer | Public Sewer |
| Heating | Zoned,Central |
| Cooling | Dual,Central Air,Zoned |
| Utilities | Natural Gas Connected,Sewer Connected,Electricity Connected,Water Connected |
| Roof | Metal,See Remarks |
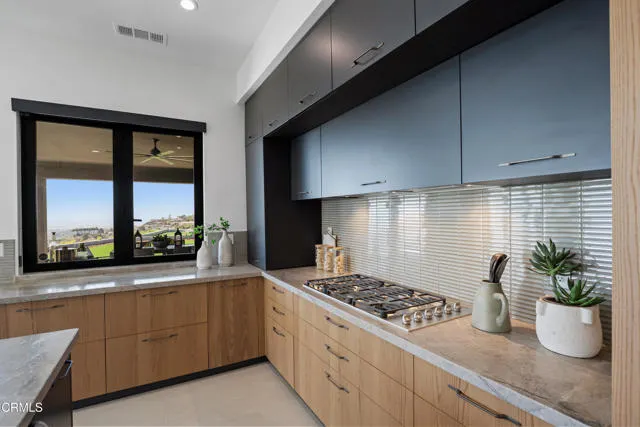
| Appliances | Gas Cooktop,Water Heater,Microwave,Refrigerator,Water Softener,Gas Oven,Dishwasher |
| Zoning | R1-10 |
| Garage Spaces | 3.00 |
| Patio/Porch Features | Covered,Lanai,Patio |
| Architectural Style | Contemporary |
| Pool Features | None |
| Security Features | Carbon Monoxide Detector(s),Fire and Smoke Detection System,Automatic Gate |
| Construction Materials | Stucco |
| Year Built | 2024 |
| View | Ocean,City Lights,Neighborhood,Panoramic |
| Assessments | None |
| Levels | One |
| Property Subtype | Single Family Residence |
| Community Features | Curbs,Street Lights,Sidewalks |
| County | Ventura |
| Property Type | Residential |
| Attached Garage | Yes |
| Subdivision Name | Clearpoint IA - 2287 |
| Full Baths | 4 |
| Directions | North on Victoria Avenue,right on Foothill Road,left on High Point Dr.,right on Scenic Way Dr.,left on Ridgecrest Ct. |
| City | Ventura |
| Listing Agent | Danny Belitski - BRE#01462320 |
| Disclosures | CC And R's |
| Entry Location | Ground Level - No Steps |
| MLS Area | VC29 - Hillside above Poli St./ Foothill Rd |
| Lot Size Units | Square Feet |
| Lot Size Square Feet | 58370.00 |
| Spa Features | None |
| Subdivision Name | Clearpoint IA - 2287 |
| Attached Structure | Detached |
| Price Per Square Foot | 1291.73 |
| Property Condition | Turnkey |
| Structure Type | House |
| Living Area Units | Square Feet |
| Standard Status | Active |
| Year Built Source | Other |
Interior Features
| Interior Amenities | Bar,Built-in Features,Ceiling Fan(s),Pantry,Recessed Lighting,Open Floorplan,Granite Counters |
|---|---|
| Flooring | Tile,Carpet,See Remarks,Wood |
| Fireplace Features | Great Room |
| Total Stories | 1 |
| Common Walls | No Common Walls |
| Air Conditioning Y/N | Yes |
| Eating Area | Breakfast Counter / Bar,Dining Room,In Kitchen |
| Heating Y/N | Yes |
| Laundry Y/N | Yes |
| Window Features | Double Pane Windows |
| Fireplace Y/N | Yes |
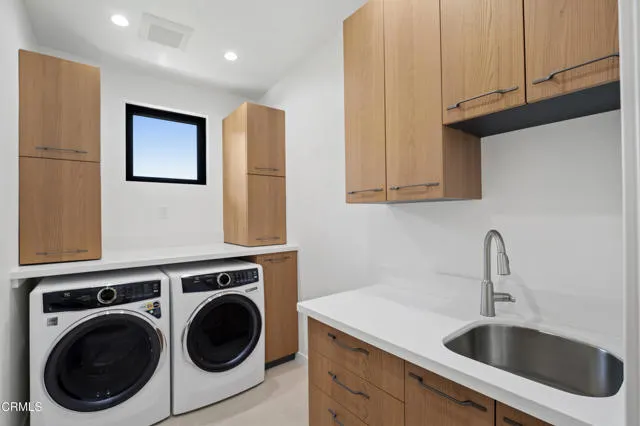
| Laundry Features | Individual Room |
| Total Bedrooms | 4 |
| Entry Level | 1 |
| Room Type | Formal Entry,Walk-In Closet,Walk-In Pantry,Laundry,Kitchen,Great Room,Primary Suite |
| Appliances Y/N | Yes |
| Full + 3/4 Baths | 4 |
| LivingAreaSource | Other |
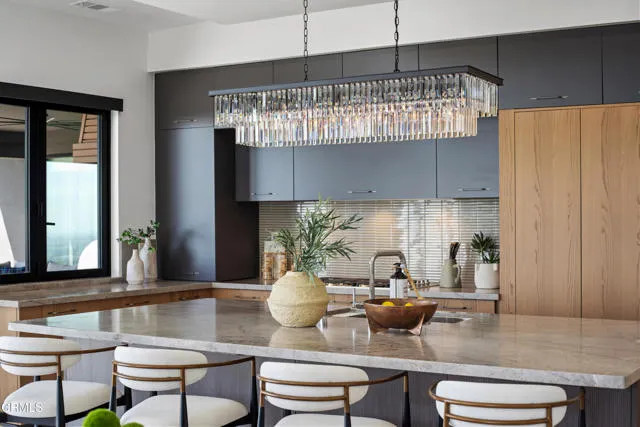
| Kitchen Features | Kitchen Open to Family Room,Kitchen Island,Granite Counters,Walk-In Pantry |
| Total Baths | 4 |
Exterior Features
| Exterior Amenities | Barbecue Private,Lighting |
|---|---|
| Fencing | Masonry,Wrought Iron |
| Parking Features | Concrete,Auto Driveway Gate,Driveway Down Slope From Street,Gated,Driveway,Private,Garage - Two Door |
| Lot Features | Cul-De-Sac,Sloped Down,Agricultural - Tree/Orchard,Sprinklers Drip System,Front Yard,Sprinkler System |
| Water Source | Public |
| Total Parking | 3.00 |
| Lot Size Area | 58370.0000 |
| Foundation Details | Slab |
| Fence Y/N | Yes |
| Parking Y/N | Yes |
| Patio Y/N | Yes |
| Lot Size Acres | 1.3400 |
| Lot Size Source | Other |
| Door Features | Sliding Doors |
| Sprinklers Y/N | Yes |
Amenities
- Foreclosure
- Views
- Short Sale
- New Construction
- Adult 55+
- Lease To Own
- No HOA Fees
- Furnished
- Primary On Main
- Air Conditioning
- Seller Finance
- Green
- Fixer Upper
- Horse
- Golf
- Fireplace
- Deck
- Garage
- Basement
- Pool
Property vs Single Family Average in 93003
Price
Year Built
Visits
 Based on information from CRISNet MLS as of September 21, 2026 11:53 AM UTC All data, including all measurements and calculations of area, is obtained from various sources and has not been, and will not be, verified by broker or MLS. All information should be independently reviewed and verified for accuracy. Properties may or may not be listed by the office/agent presenting the information. The listing broker's offer of compensation is made only to participants of the MLS where the listing is filed.
