






Address
1220 Johnson Drive # 107, Ventura, CA
Price
$ 650,000
Property Attributes
- MLS#V138712
- TypeSingle Family
- Listing Status Active
- CountyVENTURA
- CityVentura
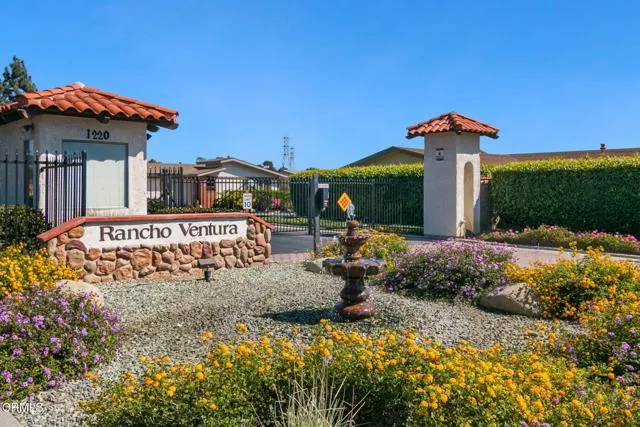
- NeighborhoodRancho Ventura - 3331
- Zip93003
- StyleSingle Family Residence
- Year Built1982
- Price$ 650,000
- Bedrooms2
- Full Bathrooms2
- Half Bathrooms0
- Sqr Footage1680
- Lot Size0.09 Acres
Data Source:
Crisnet MLS
Property Description
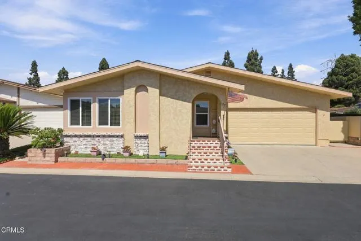
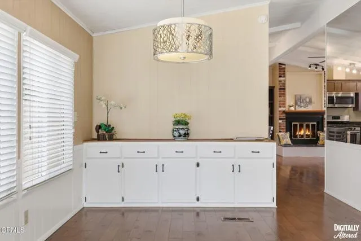
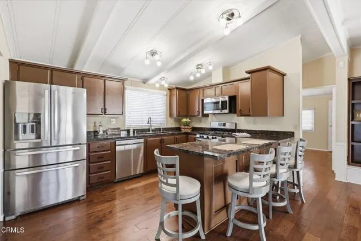
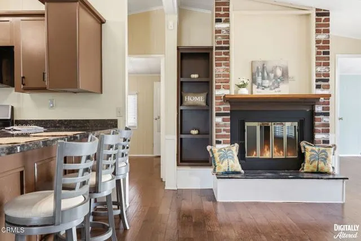
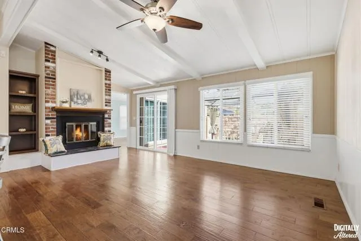
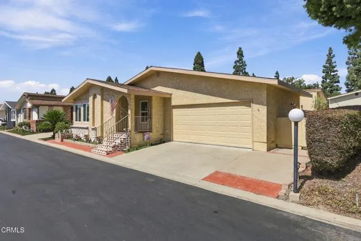
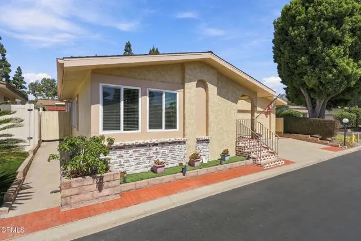
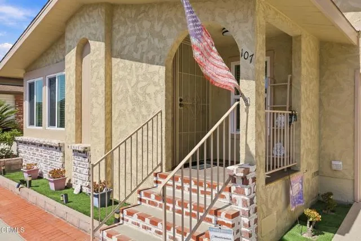
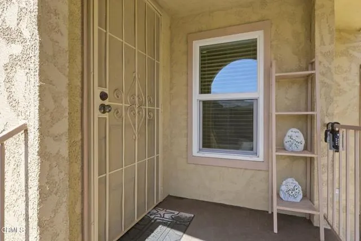
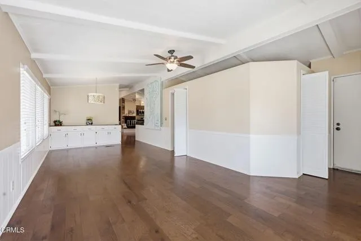
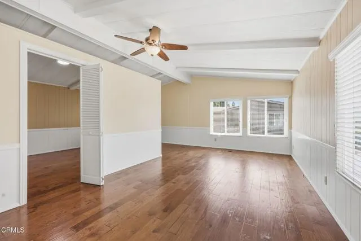
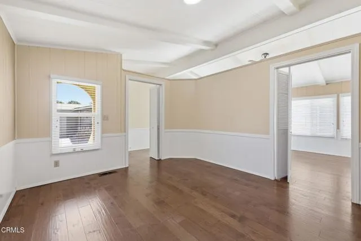
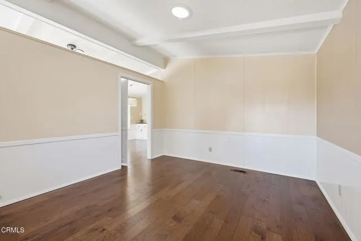
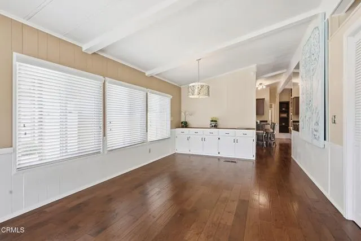
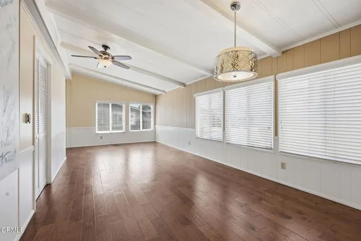
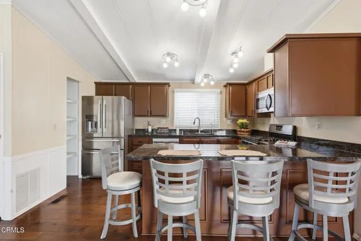
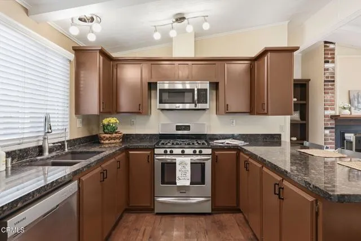
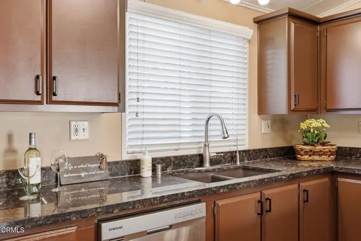
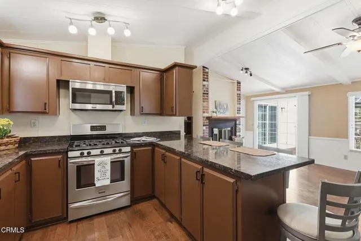
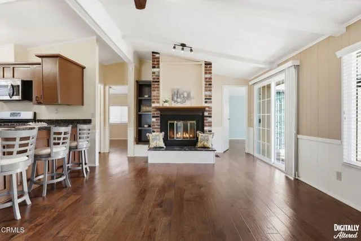
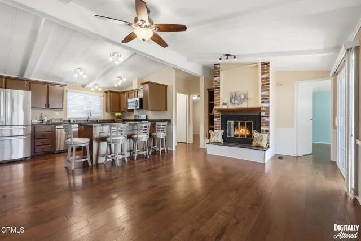
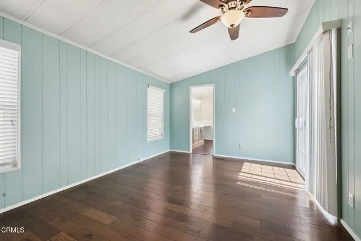
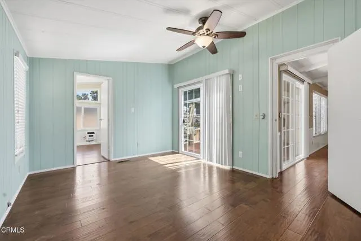
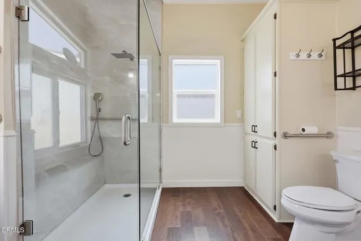
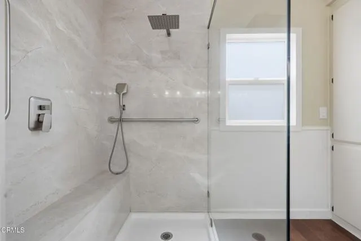
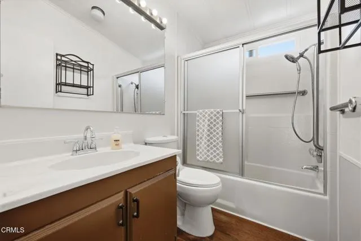
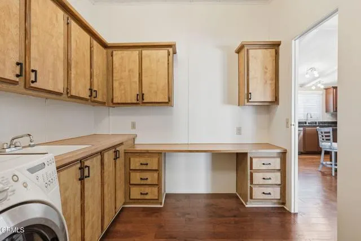
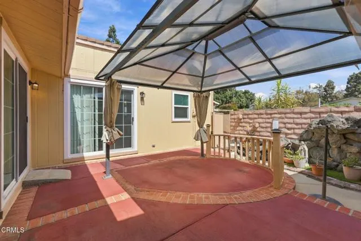
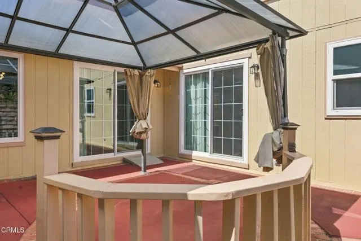
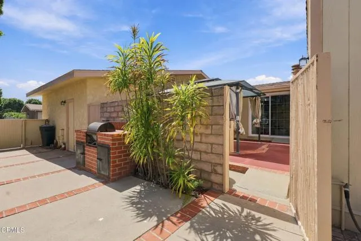
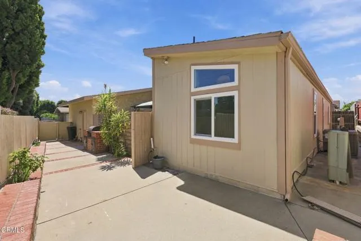
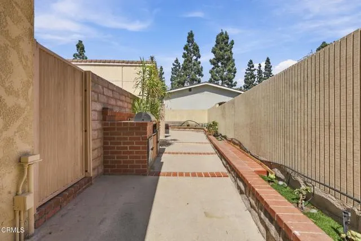
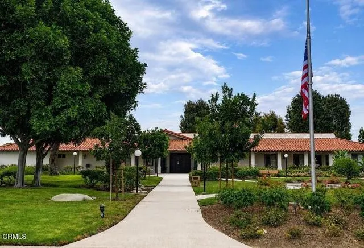
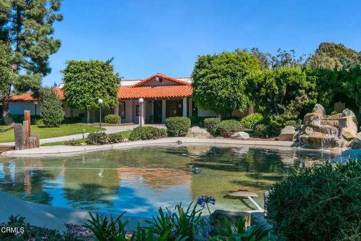
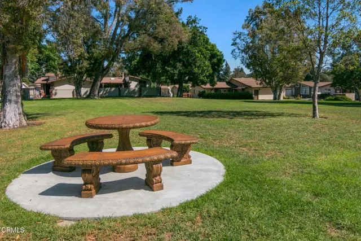
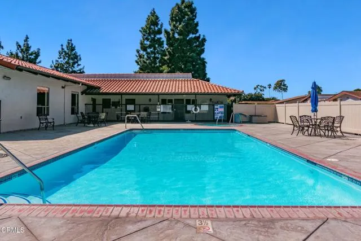
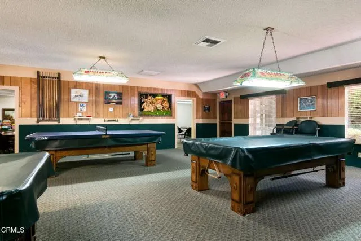
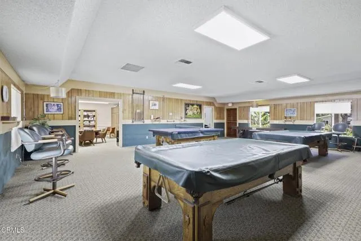
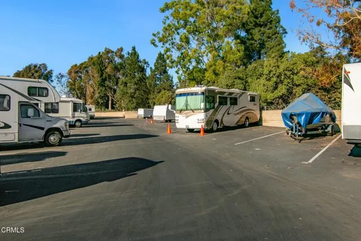
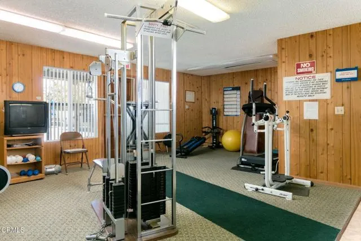
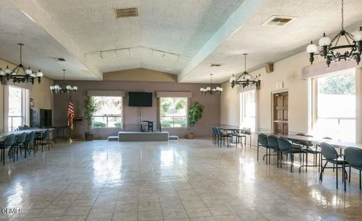
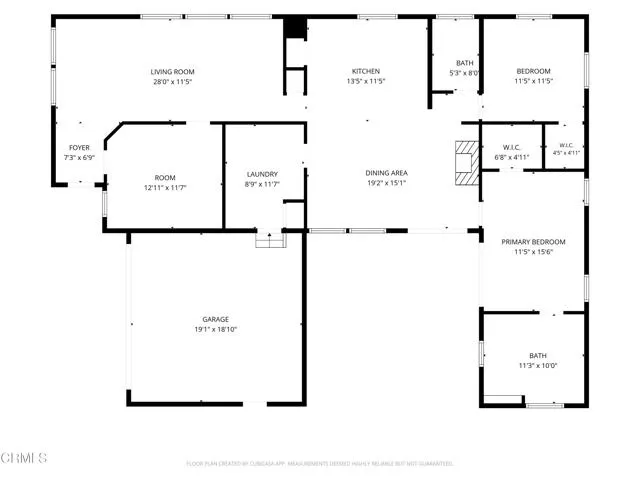
This is the special Gated 55+ Rancho Ventura home you've been waiting for! Spacious and upgraded 1680sf of easy living on a large corner lot. Two generous bedrooms, plus a separate office/bonus room with a solar tube could be used for guests. There are two large sunny living spaces, and the family room has a lovely fireplace with a raised hearth.Tasteful upgrades include the granite kitchen with stainless appliances, the primary bath has been beautifully remodeled, all new windows, newer heating and central air-conditioning, lighting and ceiling fans, and gorgeous hardwood floors. Your outdoor space has a charming gazebo on the patio and a large side yard. Even the garage has new epoxy floors! The low $365 HOA fee includes water, sewer, trash, basic Spectrum cable/internet, and the use of all of Rancho Ventura's fabulous amenities: clubhouse, heated pool, spa, kitchen, library, weight room, billiards room, RV/Trailer parking and the friendliness neighbors in Ventura! Rancho Ventura is centrally located near the Victoria corridor, Kimball Park, shopping, restaurants, UCLA health and easy freeway access.
| Price History | |
|---|---|
| 9/13/2026 | Listed $650,000 |
General Features
| Living Area | 1680.00 |
|---|---|
| Sewer | Public Sewer |
| Heating | Fireplace(s),Central |
| Cooling | Central Air |
| Utilities | Natural Gas Connected,Sewer Connected,Cable Connected,Underground Utilities,Electricity Connected,Water Connected |
| Roof | Composition |
| Appliances | Convection Oven,Microwave,Refrigerator,Water Heater Central,Gas Water Heater,Water Softener,Free-Standing Range,Dishwasher |
| HOA Fee | 365.00 |
| Garage Spaces | 2.00 |
| Patio/Porch Features | Concrete,Enclosed |
| Pool Features | Association,Lap,Heated |
| Security Features | Gated Community |
| Construction Materials | Stucco |
| Year Built | 1982 |
| Electric | 220 Volts |
| View | None |
| Assessments | None |
| Levels | One |
| Unit Number | 107 |
| Property Subtype | Single Family Residence |
| Community Features | Curbs,Golf,Biking,Hiking,Street Lights,Sidewalks |
| Accessibility | Grab Bars In Bathroom(s) |
| Assoc Fee Paid Per | Monthly |
| County | Ventura |
| Property Type | Residential |
| Association Amenities | Spa/Hot Tub,Banquet Facilities,Picnic Area,Management,Water,Billiard Room,Pool,Meeting Room,Pets Permitted,Recreation Room,Trash |
| HOA | Yes |
| Attached Garage | Yes |
| Subdivision Name | Rancho Ventura - 3331 |
| Facing Direction | South |
| Full Baths | 2 |
| Directions | From Victoria: right/east on Telephone Rd.Property is on the corner of Johnson Dr and Telephone Rd. #107 is on the corner of Kiwi and Boblink. Plenty of guest parking next to the property. |
| City | Ventura |
| Listing Agent | Laurie Rutledge - BRE#01156115 |
| Disclosures | CC And R's |
| Association Name | Rancho Ventura |
| Entry Location | 1 |
| Senior Community Y/N | Yes |
| Lot Size Units | Square Feet |
| Lot Size Square Feet | 3920.00 |
| Spa Features | Association |
| Subdivision Name | Rancho Ventura - 3331 |
| Attached Structure | Detached |
| Price Per Square Foot | 386.90 |
| Property Condition | Updated/Remodeled |
| Structure Type | House |
| Living Area Units | Square Feet |
| Standard Status | Active |
| Year Built Source | Assessor |
Interior Features
| Interior Amenities | Built-in Features,High Ceilings,Ceiling Fan(s),Granite Counters |
|---|---|
| Flooring | Wood |
| Fireplace Features | Family Room |
| Total Stories | 1 |
| Common Walls | No Common Walls |
| Air Conditioning Y/N | Yes |
| Eating Area | Breakfast Counter / Bar,Area |
| Heating Y/N | Yes |
| Laundry Y/N | Yes |
| Window Features | Double Pane Windows,Screens |
| Fireplace Y/N | Yes |
| Laundry Features | Individual Room,Washer Included,Dryer Included |
| Total Bedrooms | 2 |
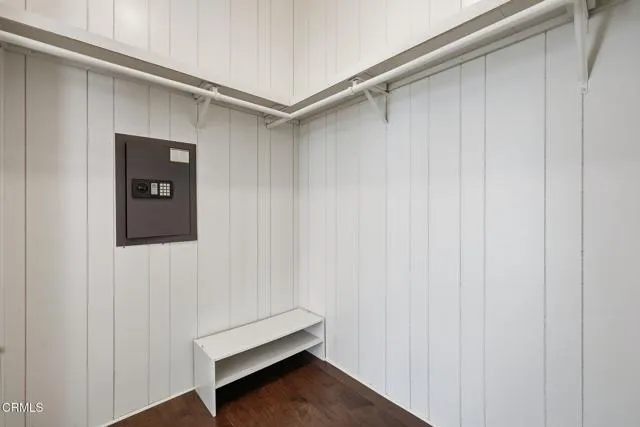
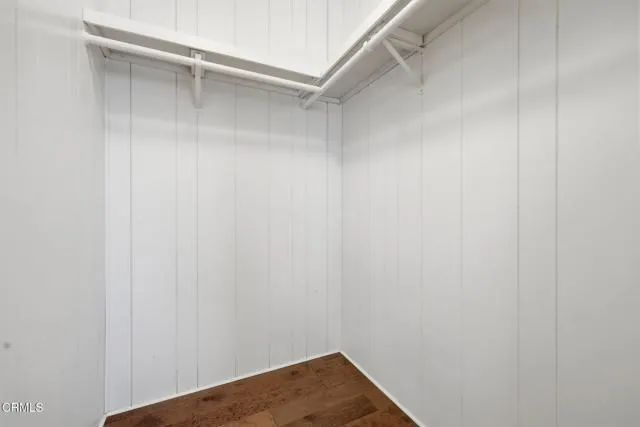
| Room Type | Walk-In Closet,Laundry,Bonus Room,All Bedrooms Down,Main Floor Primary Bedroom,Living Room,Family Room |
| Appliances Y/N | Yes |
| Main Level Bedrooms | 2 |
| Main Level Bathrooms | 2 |
| Full + 3/4 Baths | 2 |
| LivingAreaSource | Assessor |
| Kitchen Features | Kitchen Open to Family Room,Remodeled Kitchen,Kitchen Island,Granite Counters |
| Total Baths | 2 |
Exterior Features
| Parking Features | Garage,Direct Garage Access,RV Access/Parking,Driveway |
|---|---|
| Lot Features | Near Public Transit |
| Water Source | Public |
| Total Parking | 2.00 |
| Inclusions | Washer/Dryer,Refrigerator. |
| Lot Size Area | 3920.0000 |
| Foundation Details | Raised |
| Spa | Yes |
| Fence Y/N | Yes |
| Parking Y/N | Yes |
| Patio Y/N | Yes |
| Lot Size Acres | 0.0900 |
| Road Surface Type | Paved |
| Lot Size Source | Assessor |
| Sprinklers Y/N | Yes |
| Road Frontage Type | Private Road |
Amenities
- Foreclosure
- Views
- Short Sale
- New Construction
- Adult 55+
- Lease To Own
- No HOA Fees
- Furnished
- Primary On Main
- Air Conditioning
- Seller Finance
- Green
- Fixer Upper
- Horse
- Golf
- Fireplace
- Deck
- Garage
- Basement
- Pool
Property vs Single Family Average in 93003
Price
Year Built
Visits
 Based on information from CRISNet MLS as of September 22, 2026 1:26 PM UTC All data, including all measurements and calculations of area, is obtained from various sources and has not been, and will not be, verified by broker or MLS. All information should be independently reviewed and verified for accuracy. Properties may or may not be listed by the office/agent presenting the information. The listing broker's offer of compensation is made only to participants of the MLS where the listing is filed.
