








Address
1860 Claudia Ave., Simi Valley, CA
Price
$ 999,999
Property Attributes
- MLS#SR26175636
- TypeSingle Family
- Listing Status Active
- CountyVENTURA
- CitySimi Valley
- AreaWest Simi
- NeighborhoodOther
- Zip93065
- StyleContemporary
- Year Built1967
- Price$ 999,999
- Bedrooms5
- Full Bathrooms4
- Half Bathrooms0
- Sqr Footage2928
- Lot Size0.14 Acres
Data Source:
Crisnet MLS
Property Description
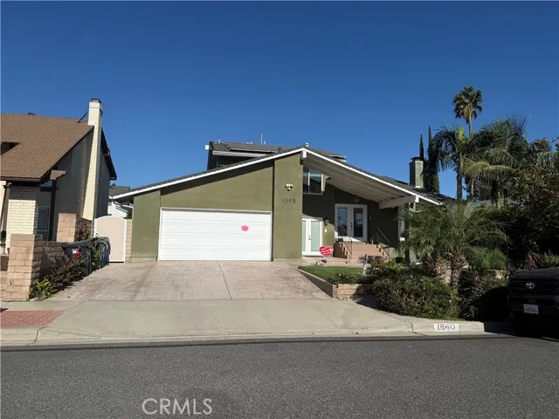
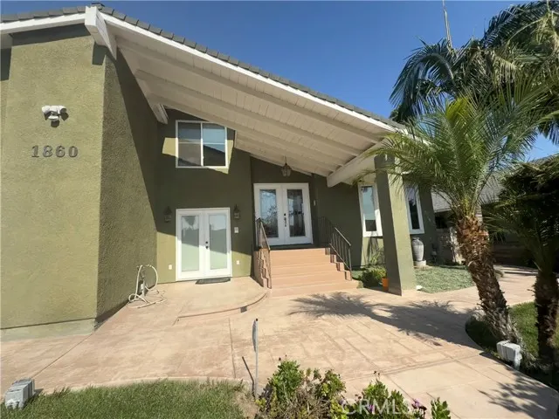
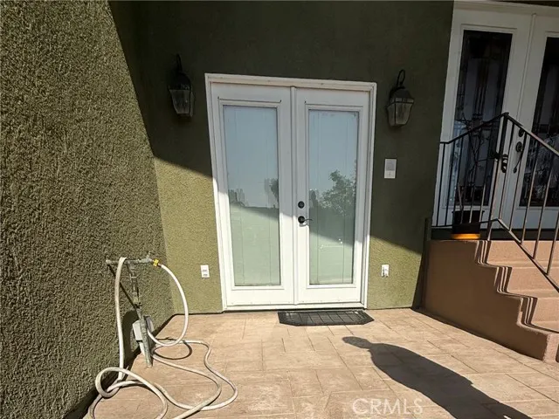
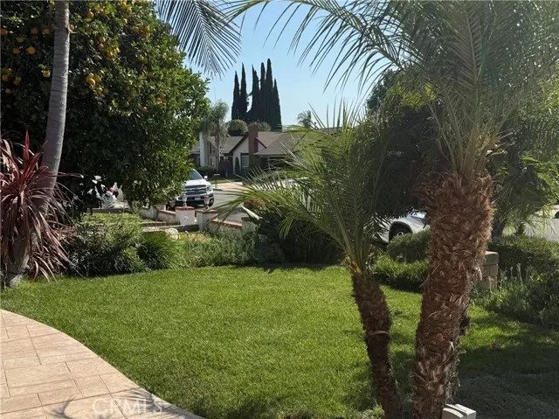
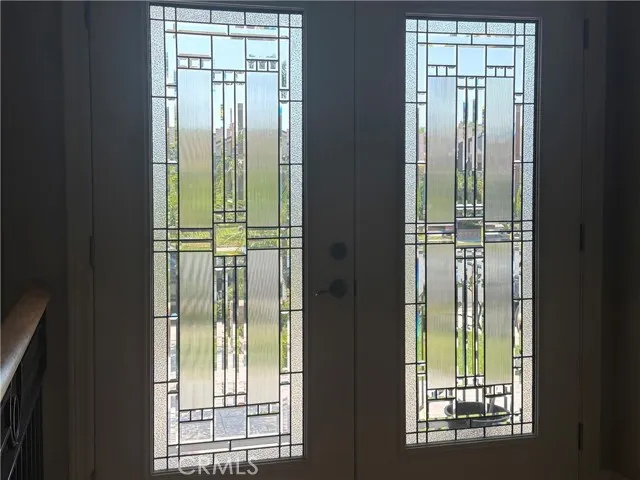
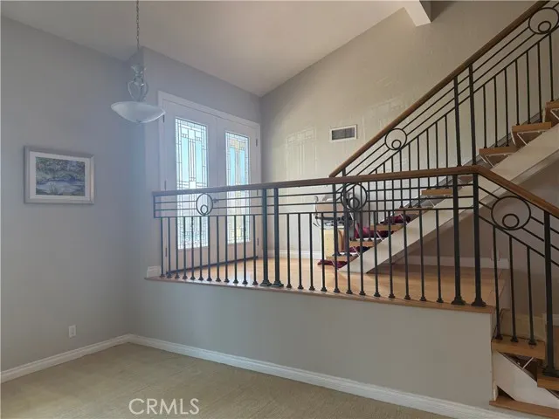
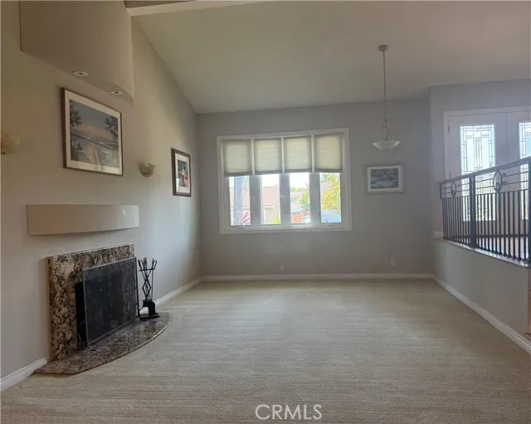
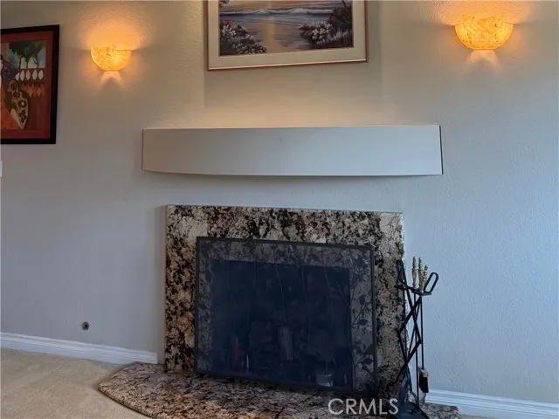
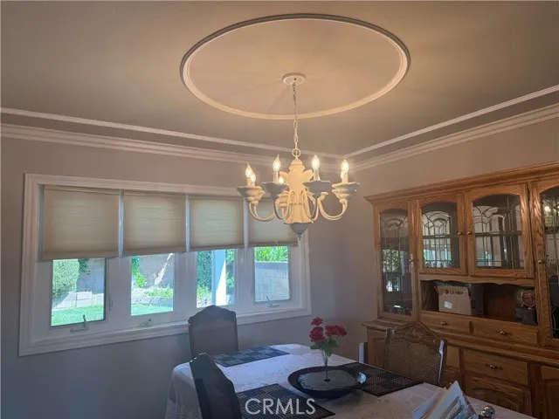
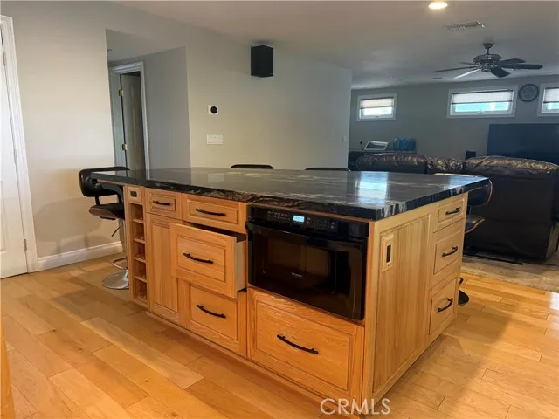
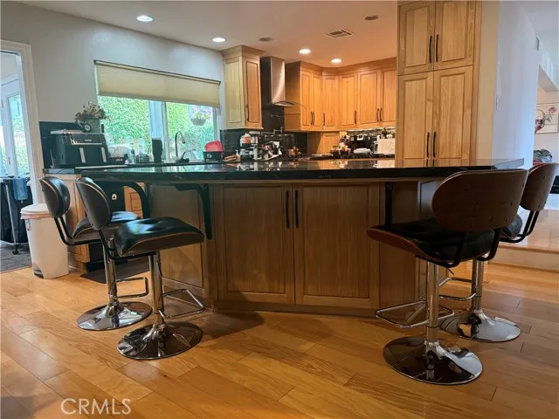
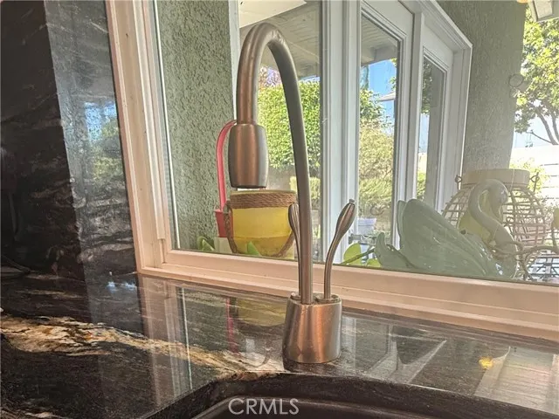
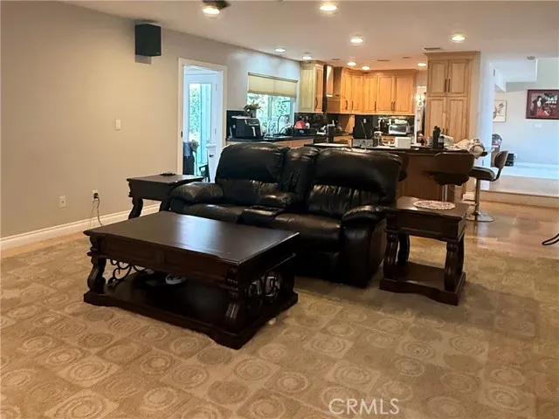
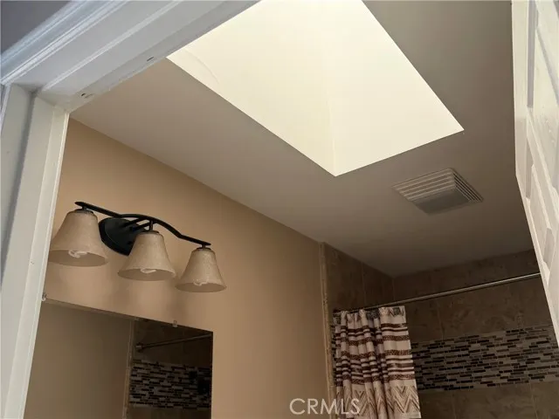
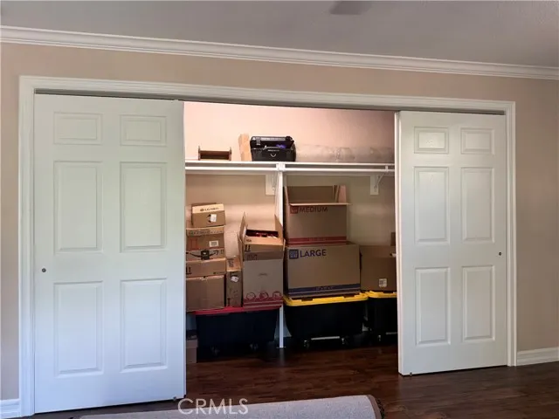
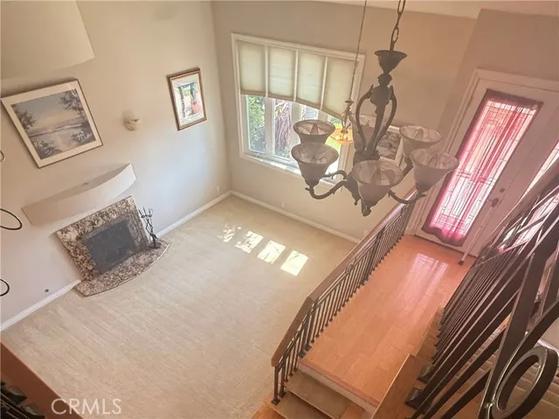
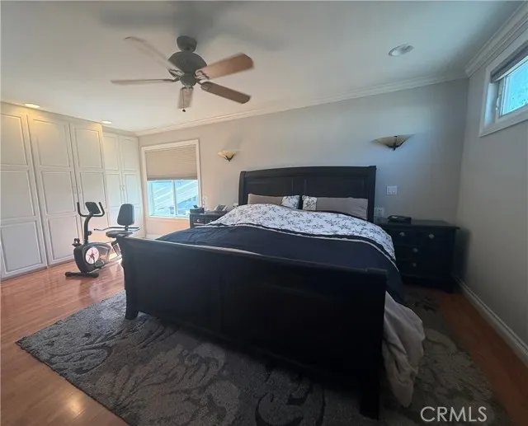
Welcome to 1860 Claudia Avenue, a beautiful two-story single-family home in Simi Valley that perfectly balances elegant design with highly functional multi generational living. Spanning 2928 ft. this property stands out with its exceptional curb appeal, vaulted ceilings and meticulous updates. The major highlight of this home is its accessibility and flexible layout. The entry of this home has stairs but there is a roomy ramp for those who wish to use it. Entering this way takes you into a bedroom with bathroom, going through the main entrance you will be welcomed by leaded glass double doors and a view of the open concept living and dining rooms featuring a stunning custom fireplace. There is an additional room with private bath, AC unit and private entrance on the lower level for accessibility or extended family. A massive laundry room with storage and backyard access is also a must have for the modern family. At the heart of this home is a gourmet cooks dream kitchen with massive central island, granite countertops, storage and microwave. The effortless kitchen also includes pull outs, pot drawers, pot filler, insta hot water, stovetop, built in double oven and so much more. Upstairs is accessible by chairlift and boasts large rooms, custom closets, jetted tub, walk in closets and so much more. To top it off its energy efficient.
| Price History | |
|---|---|
| 8/14/2026 | Listed $999,999 |
General Features
| Living Area | 2928.00 |
|---|---|
| Sewer | Public Sewer |
| Cooling | Dual,Central Air |
| Utilities | Natural Gas Connected,Sewer Connected,Cable Connected,Phone Connected,Electricity Connected,Underground Utilities,Water Connected |
| Roof | Common Roof |
| Appliances | Double Oven,Gas Cooktop,Ice Maker,Instant Hot Water,Water Softener,Range Hood,Built-In Range,Refrigerator,Freezer,Disposal,Dishwasher,Trash Compactor,Microwave,Water Heater |
| HOA Fee | 0.00 |
| Garage Spaces | 2.00 |
| Patio/Porch Features | Covered,Front Porch,Stone,Patio |
| Architectural Style | Contemporary |
| Pool Features | None |
| Security Features | Smoke Detector(s) |
| Construction Materials | Ducts Professionally Air-Sealed,Drywall Walls |
| Exclusions | Refrigerators,stand alone freezer,speakers |
| Year Built | 1967 |
| Neighborhood | Mountain Valley |
| Electric | Photovoltaics Seller Owned |
| View | None |
| Assessments | None |
| Levels | Two |
| Property Subtype | Single Family Residence |
| Community Features | Gutters,Curbs,Biking,Street Lights,Storm Drains,Sidewalks,Suburban,Park |
| Accessibility | 32 Inch Or More Wide Doors,Customized Wheelchair Accessible,Doors - Swing In,2+ Access Exits,Entry Slope Less Than 1 Foot,Parking,Grab Bars In Bathroom(s),Low Pile Carpeting,Ramp - Main Level |
| County | Ventura |
| Property Type | Residential |
| Attached Garage | Yes |
| Subdivision Name | Other (OTHR) |
| Other Structures | Storage |
| Full Baths | 3 |
| Directions | Go East Los Angeles to Sycamore turn left to Hayward turn right to Claudia turn right |
| City | Simi Valley |
| Listing Agent | Kimberly Becker-Frederick - BRE#01902187 |
| Entry Location | Street |
| High School District | Simi Valley Unified |
| Number Of Units Total | 1 |
| MLS Area | SVW - West Simi |
| Lot Size Units | Square Feet |
| Lot Size Square Feet | 6098.00 |
| Subdivision Name | Mountain Valley |
| Attached Structure | Detached |
| Price Per Square Foot | 341.53 |
| Property Condition | Updated/Remodeled |
| Structure Type | House |
| Living Area Units | Square Feet |
| Standard Status | Active |
| Year Built Source | Public Records |
| Tax Lot | 455 |
Interior Features
| Interior Amenities | Vacuum Central,Track Lighting,High Ceilings,Granite Counters,Wired for Sound,In-Law Floorplan,Brick Walls,Chair Railings,Pantry,Recessed Lighting,Ceiling Fan(s),Stair Climber,Open Floorplan,Stone Cou |
|---|---|
| Flooring | Tile,Carpet,Wood |
| Fireplace Features | Living Room |
| Total Stories | 2 |
| Common Walls | No Common Walls |
| Air Conditioning Y/N | Yes |
| Eating Area | Breakfast Counter / Bar,Family Kitchen,Dining Room |
| Laundry Y/N | Yes |
| Window Features | Garden Window(s),Shutters,French/Mullioned,Casement Windows,Blinds,Screens,Jalousies/Louvered |
| Fireplace Y/N | Yes |
| 3/4 Baths | 1 |
| Laundry Features | Inside,Individual Room,Washer Hookup,Stackable |
| Total Bedrooms | 5 |
| Entry Level | 1 |
| Room Type | Formal Entry,Walk-In Closet,Utility Room,Attic,Laundry,Main Floor Primary Bedroom,Kitchen,Great Room,Living Room,Main Floor Bedroom,Family Room,Primary Suite |
| Appliances Y/N | Yes |
| Main Level Bedrooms | 2 |
| Main Level Bathrooms | 2 |
| Full + 3/4 Baths | 4 |
| LivingAreaSource | Assessor |
| Kitchen Features | Kitchen Open to Family Room,Pots & Pan Drawers,Remodeled Kitchen,Stone Counters,Self-closing cabinet doors,Kitchen Island,Butler's Pantry,Utility sink,Self-closing drawers |
| Total Baths | 4 |
Exterior Features
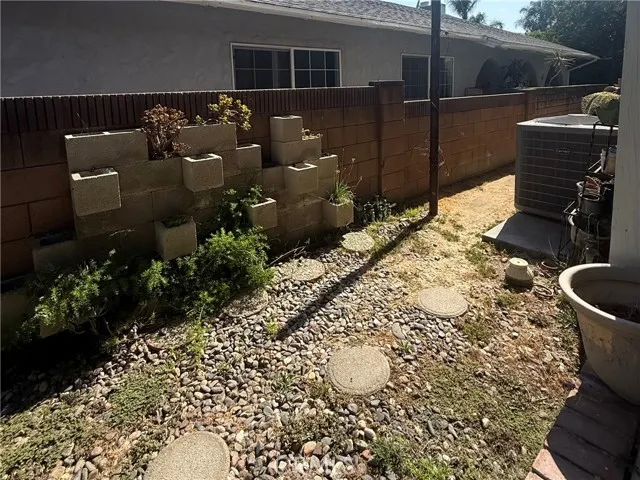
| Fencing | Block,Masonry |
|---|---|
| Parking Features | Concrete,On Site,Garage - Single Door,Garage Faces Front,Built-In Storage,Driveway,Private,Garage Door Opener |
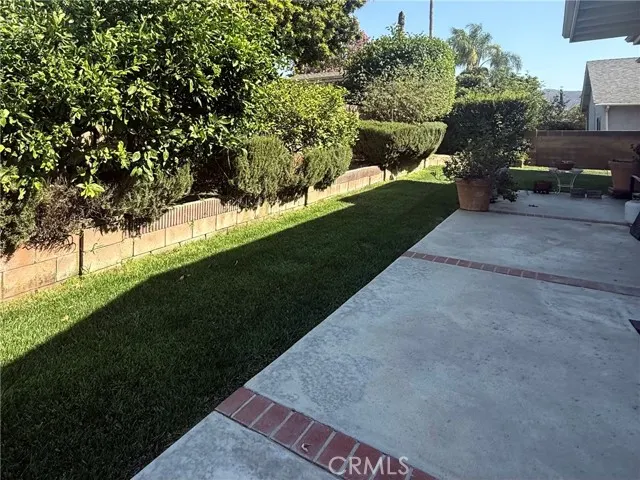
| Lot Features | Lot 6500-9999,Landscaped,Front Yard,Garden,Gentle Sloping,Sprinkler System,Back Yard,Lawn |
| Water Source | Public |
| Total Parking | 2.00 |
| Inclusions | All attached fixtures |
| Lot Size Area | 6098.0000 |
| Fence Y/N | Yes |
| Parking Y/N | Yes |
| Patio Y/N | Yes |
| Lot Size Acres | 0.1400 |
| Road Surface Type | Paved |
| Lot Size Source | Assessor |
| Door Features | French Doors,Sliding Doors |
| Sprinklers Y/N | Yes |
| Road Frontage Type | City Street |
| LotDimensionsSource | Assessor |
Amenities
- Foreclosure
- Views
- Short Sale
- New Construction
- Adult 55+
- Lease To Own
- No HOA Fees
- Furnished
- Primary On Main
- Air Conditioning
- Seller Finance
- Green
- Fixer Upper
- Horse
- Golf
- Fireplace
- Deck
- Garage
- Basement
- Pool
Property vs Single Family Average in 93065
Price
Year Built
 Based on information from CRISNet MLS as of September 21, 2026 11:53 AM UTC All data, including all measurements and calculations of area, is obtained from various sources and has not been, and will not be, verified by broker or MLS. All information should be independently reviewed and verified for accuracy. Properties may or may not be listed by the office/agent presenting the information. The listing broker's offer of compensation is made only to participants of the MLS where the listing is filed.
