






Address
128 Laurel Ridge Drive, Simi Valley, CA
Price
$ 1,475,000
Property Attributes
- MLS#SR26191569
- TypeSingle Family
- Listing Status Active
- CountyVENTURA
- CitySimi Valley
- AreaCentral Simi
- NeighborhoodOther
- Zip93065
- StyleTraditional
- Year Built2000
- Price$ 1,475,000
- Bedrooms5
- Full Bathrooms5
- Half Bathrooms1
- Sqr Footage3348
- Lot Size0.1935 Acres
Data Source:
Crisnet MLS
Property Description
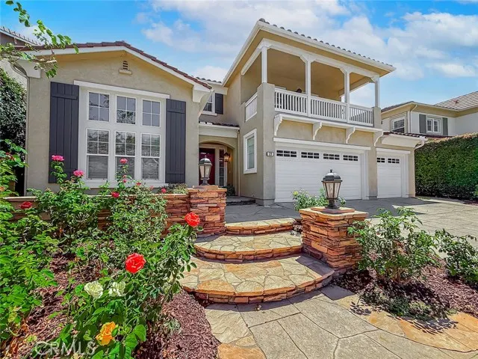
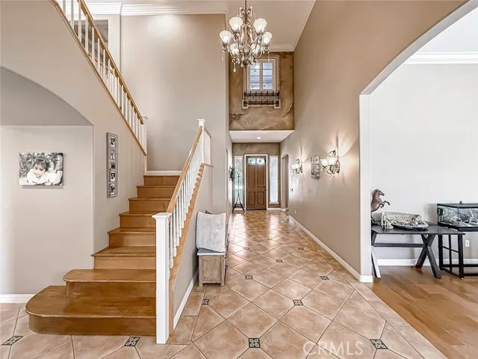
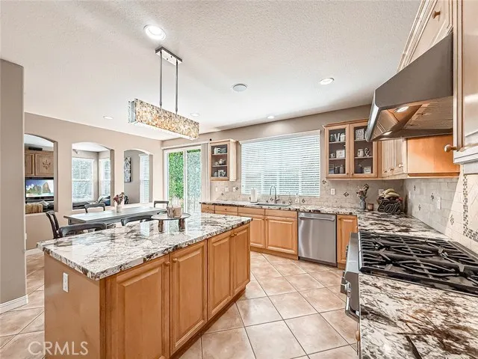
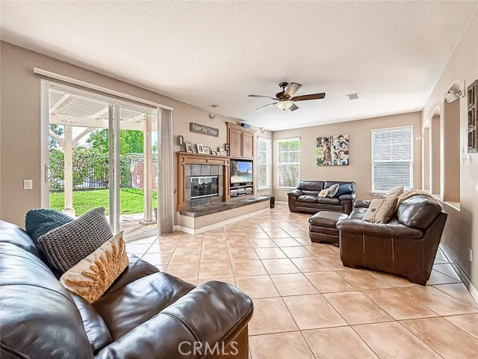
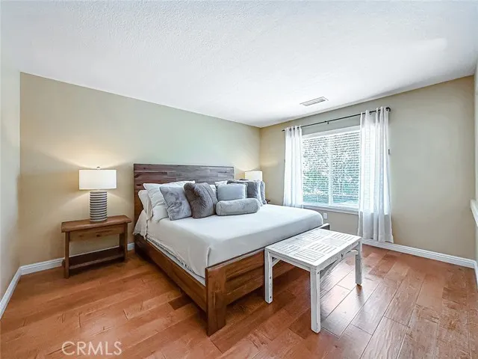
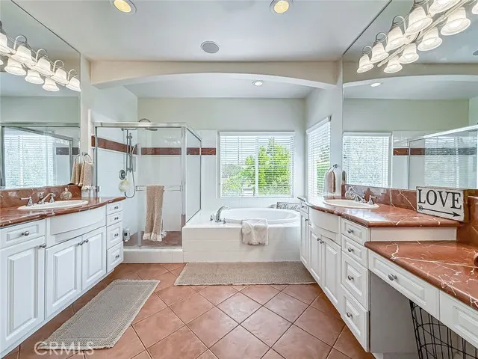
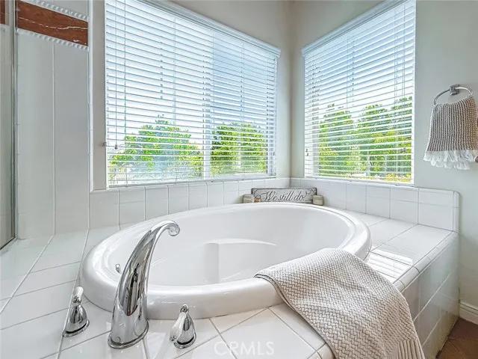
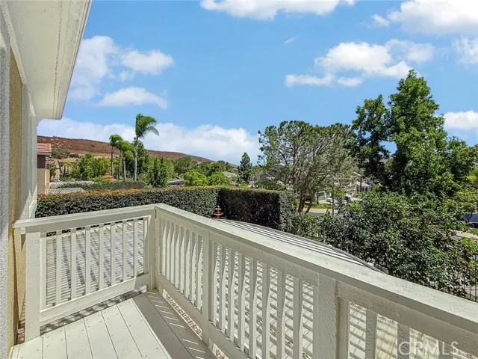
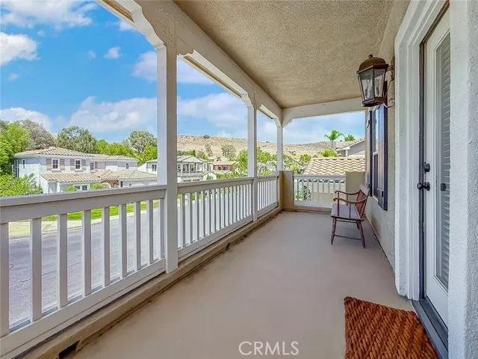
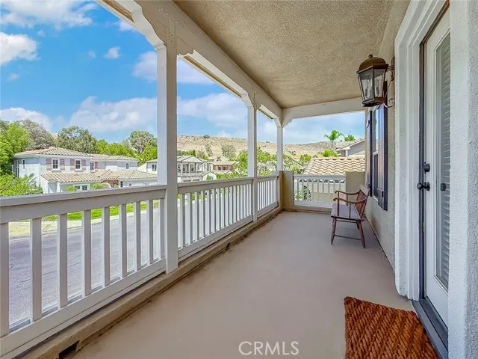
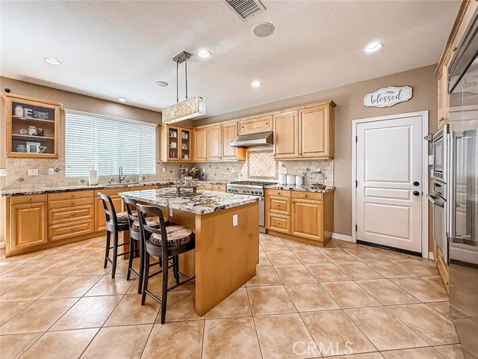
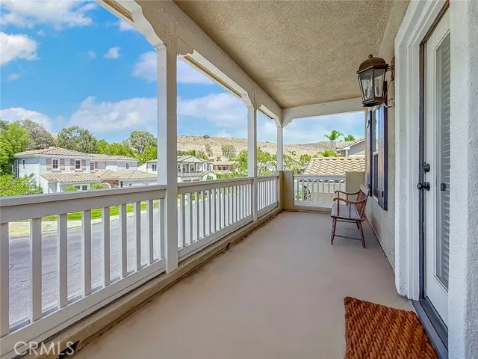
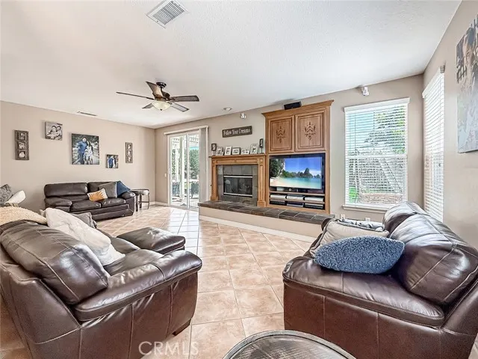
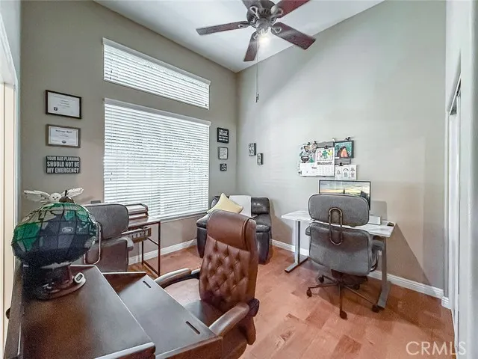
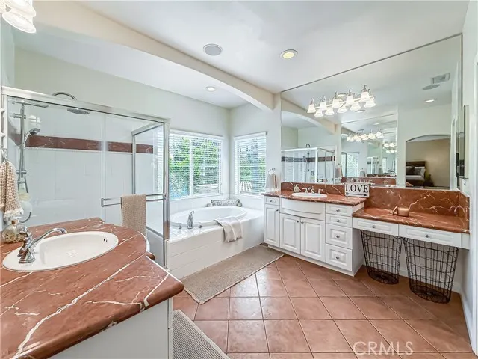
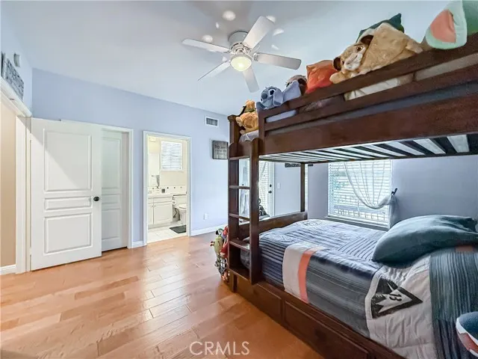
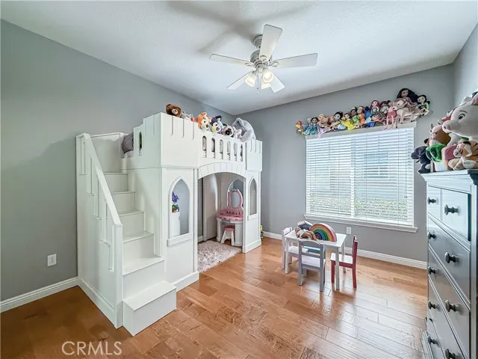
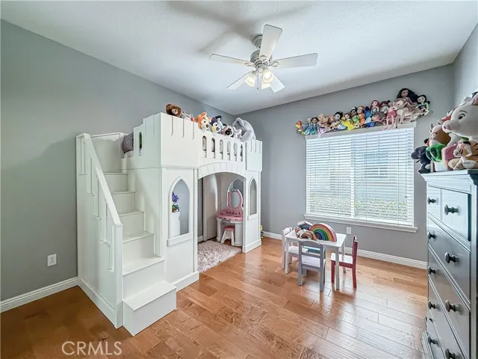
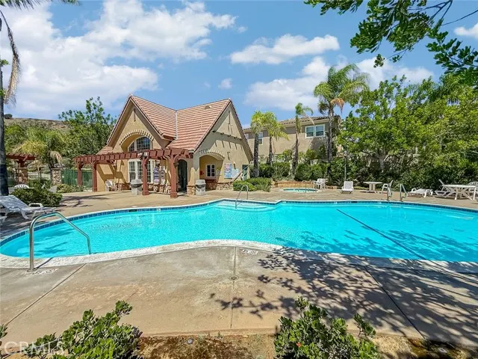
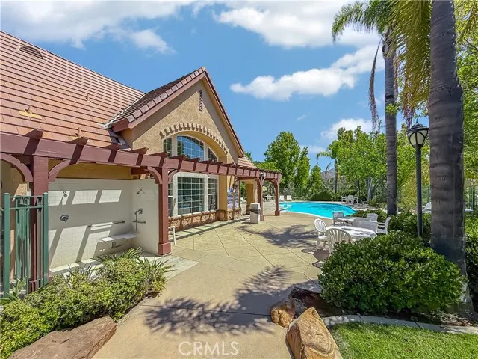
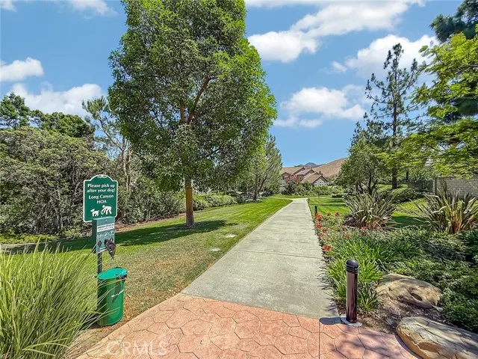
THIS HOME MUST BE EXPERIENCED IN PERSON—THE PHOTOS SIMPLY DON’T DO IT JUSTICE!Welcome to 128 Laurel Ridge Drive, an exceptional residence located behind the gates of prestigious Long Canyon Estates in the highly sought-after Wood Ranch community of Simi Valley. Offering 5 bedrooms and an impressive, versatile floor plan, this home beautifully combines luxury, comfort, and functionality. Step inside to soaring ceilings, expansive living spaces, and abundant natural light. At the heart of the home is a beautifully appointed chef’s kitchen featuring premium Thermador appliances, granite countertops, an oversized pantry, breakfast bar, and charming breakfast nook, all opening seamlessly to the spacious family room—ideal for everyday living and entertaining. A standout feature is two bedrooms on the main level, providing exceptional flexibility for guests, a home office, or multigenerational living. Upstairs are three additional bedrooms, including the rare luxury of two impressive primary suites, each with its own private balcony—creating peaceful retreats to enjoy the beautiful surroundings. Located within guard-gated Long Canyon Estates, residents enjoy resort-style amenities including four pools, spas, clubhouses, beautifully maintained greenbelts, and nearby hiking trails. With its generous living spaces, two downstairs bedrooms, rare dual primary suites, private balconies, chef’s kitchen, and exceptional Wood Ranch location, **128 Laurel Ridge Drive offers a combination that is difficult to find. This is one of those homes that shows far better in person—schedule your private showing and experience it for yourself.**
| Price History | |
|---|---|
| 9/2/2026 | Listed $1,475,000 |
General Features
| Living Area | 3348.00 |
|---|---|
| Sewer | Public Sewer |
| Heating | Central |
| Cooling | Central Air |
| Utilities | Natural Gas Connected,Phone Available,Sewer Connected,Cable Available,Electricity Connected,Water Connected |
| Roof | Tile |
| Appliances | Refrigerator,Range Hood,Gas Range,Double Oven,Gas Oven,Dishwasher |
| HOA Fee | 263.00 |
| Garage Spaces | 3.00 |
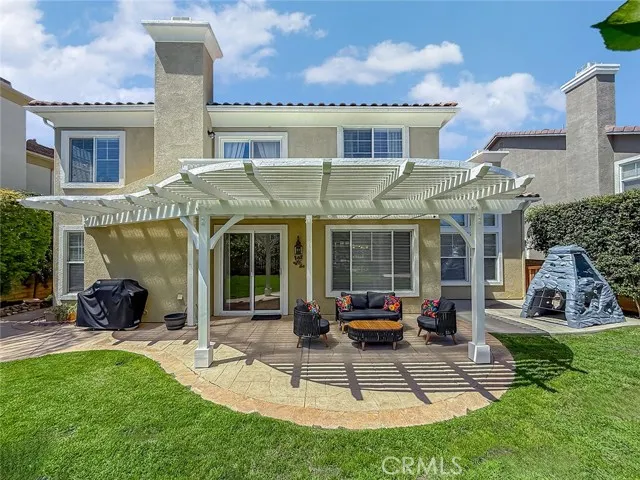
| Patio/Porch Features | Front Porch,Porch,Patio Open,Patio |
| Architectural Style | Traditional |
| Pool Features | Association,In Ground,Community,Gunite |
| Security Features | Carbon Monoxide Detector(s),Security Lights,Smoke Detector(s),Gated with Guard |
| Construction Materials | Plaster,Frame,Concrete,Hardboard,Stucco,Glass,Drywall Walls |
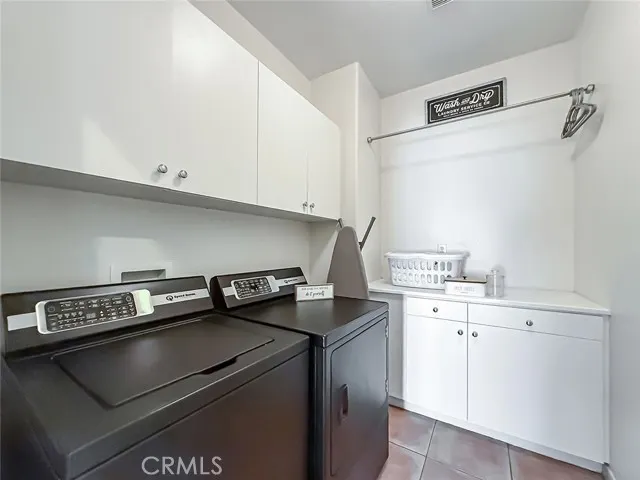
| Exclusions | Washer and dryer |
| Year Built | 2000 |
| Electric | Standard,Electricity - On Property |
| View | Trees/Woods,City Lights,Neighborhood,Courtyard,Valley |
| Assessments | Unknown |
| Levels | Two |
| Property Subtype | Single Family Residence |
| Community Features | Valley,Gutters,Curbs,Golf,Biking,Dog Park,Hiking,Street Lights,Storm Drains,Sidewalks,Park |
| Accessibility | 2+ Access Exits,Other |
| Assoc Fee Paid Per | Monthly |
| County | Ventura |
| Property Type | Residential |
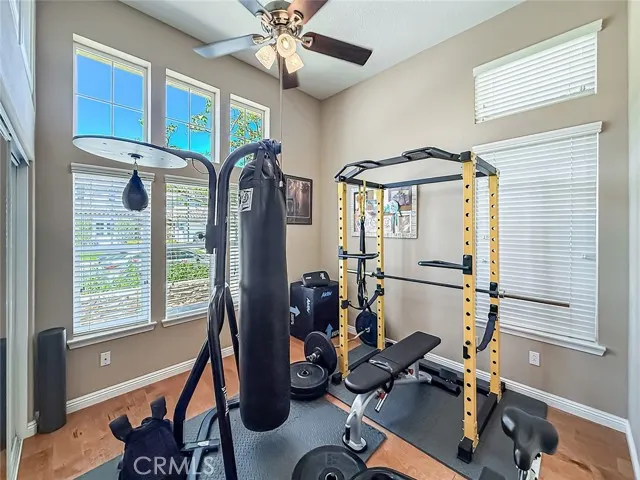
| Association Amenities | Guard,Gym/Ex Room,Playground,Pool,Clubhouse,Security |
| HOA | Yes |
| Attached Garage | Yes |
| Subdivision Name | Other (OTHR) |
| Full Baths | 5 |
| Directions | 118 Fwy to Yosemite Ave,then Los Angeles Ave to Wood Ranch Pkwy and Laurel Ridge Dr. |
| City | Simi Valley |
| Listing Agent | Michelle Yabko - BRE#02096542 |
| Disclosures | CC And R's,Homeowners Association |
| Association Name | Long Canyon Garden Society |
| Entry Location | Front |
| High School District | Simi Valley Unified |
| Number Of Units Total | 1 |
| MLS Area | SVC - Central Simi |
| Lot Size Units | Square Feet |
| Lot Size Square Feet | 8431.00 |
| Spa Features | Association,In Ground,Community,Heated,Gunite |
| Subdivision Name | Long Canyon Estates |
| Attached Structure | Detached |
| Price Per Square Foot | 440.56 |
| Property Condition | Turnkey,Updated/Remodeled |
| Virtual Tour | https://youtu.be/j6GaYH5xG1I |
| Assessments Y/N | Yes |
| Structure Type | House |
| Living Area Units | Square Feet |
| Standard Status | Active |
| Year Built Source | Assessor |
| Tax Lot | 338 |
| Virtual Tour | https://youtu.be/j6GaYH5xG1I |
Interior Features
| Interior Amenities | Beamed Ceilings,Crown Molding,Balcony,Quartz Counters,High Ceilings,Recessed Lighting,Open Floorplan |
|---|---|
| Flooring | Wood |
| Fireplace Features | Living Room |
| Total Stories | 2 |
| Common Walls | No Common Walls |
| Air Conditioning Y/N | Yes |
| Eating Area | Dining Room,Separated,Area,Breakfast Nook |
| Heating Y/N | Yes |
| Laundry Y/N | Yes |
| Window Features | Blinds,Screens |
| Fireplace Y/N | Yes |
| Half Baths | 1 |
| Laundry Features | In Garage,Gas & Electric Dryer Hookup,Washer Hookup |
| Total Bedrooms | 5 |
| Entry Level | 1 |
| Room Type | Primary Bedroom,Entry,Kitchen,Living Room,Main Floor Bedroom,Family Room |
| Appliances Y/N | Yes |
| Main Level Bedrooms | 2 |
| Main Level Bathrooms | 2 |
| Full + 3/4 Baths | 5 |
| LivingAreaSource | Assessor |
| Kitchen Features | Kitchen Open to Family Room,Quartz Counters,Remodeled Kitchen,Kitchen Island,Walk-In Pantry |
| Total Baths | 6 |
Exterior Features
| Exterior Amenities | Lighting |
|---|---|
| Fencing | Wood |
| Parking Features | Garage,Driveway,Garage - Two Door,Street |
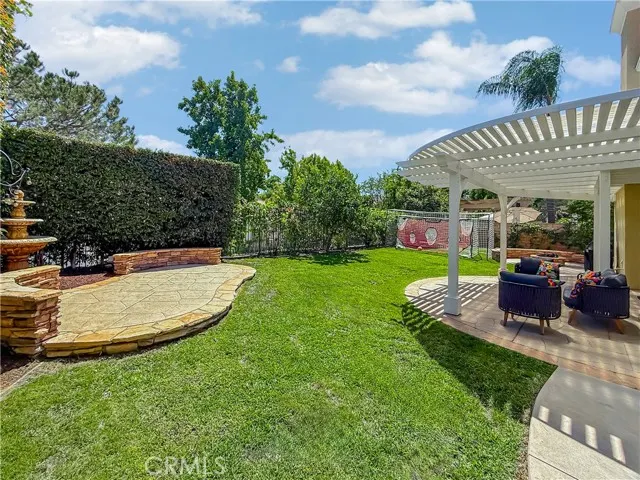
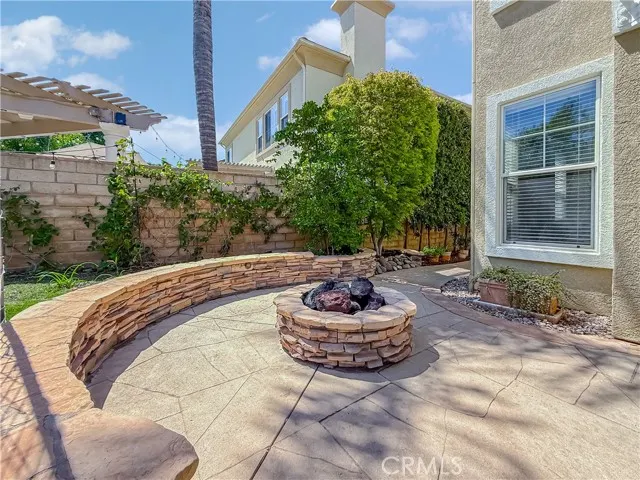
| Lot Features | Ranch,Landscaped,0-1 Unit/Acre,Front Yard,Back Yard,Yard |
| Water Source | Public |
| Total Parking | 3.00 |
| Inclusions | All other appliances except washer and dryer. |
| Lot Size Area | 8431.0000 |
| Spa | Yes |
| Fence Y/N | Yes |
| Patio Y/N | Yes |
| Lot Size Acres | 0.1935 |
| Road Surface Type | Paved |
| Lot Size Source | Assessor |
| Door Features | Sliding Doors,Panel Doors |
Amenities
- Foreclosure
- Views
- Short Sale
- New Construction
- Adult 55+
- Lease To Own
- No HOA Fees
- Furnished
- Primary On Main
- Air Conditioning
- Seller Finance
- Green
- Fixer Upper
- Horse
- Golf
- Fireplace
- Deck
- Garage
- Basement
- Pool
Property vs Single Family Average in 93065
Price
Year Built
Visits
 Based on information from CRISNet MLS as of September 21, 2026 11:53 AM UTC All data, including all measurements and calculations of area, is obtained from various sources and has not been, and will not be, verified by broker or MLS. All information should be independently reviewed and verified for accuracy. Properties may or may not be listed by the office/agent presenting the information. The listing broker's offer of compensation is made only to participants of the MLS where the listing is filed.
