









Address
5492 Calarosa Ranch, Camarillo, CA
Price
$ 2,900,000
Property Attributes
- MLS#SR26071382
- TypeSingle Family
- Listing Status Active
- CountyVENTURA
- CityCamarillo
- AreaCam - Santa Rosa Vly
- NeighborhoodOther
- Zip93012
- StyleSingle Family Residence
- Year Built2004
- Price$ 2,900,000
- Bedrooms5
- Full Bathrooms5
- Half Bathrooms1
- Sqr Footage5104
- Lot Size0.88 Acres
Data Source:
Crisnet MLS
Property Description
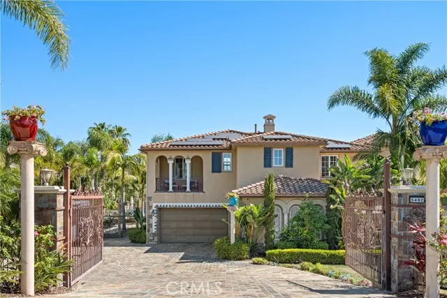
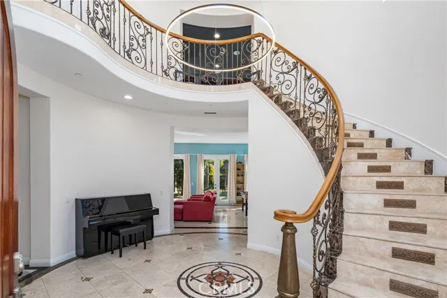
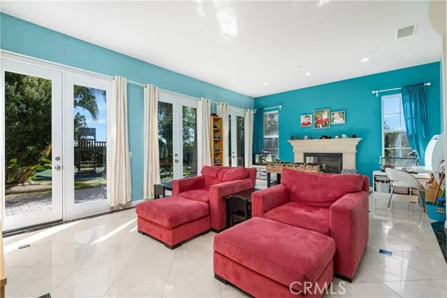
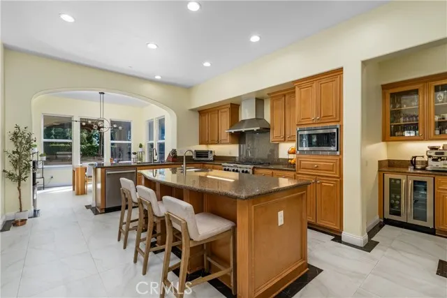
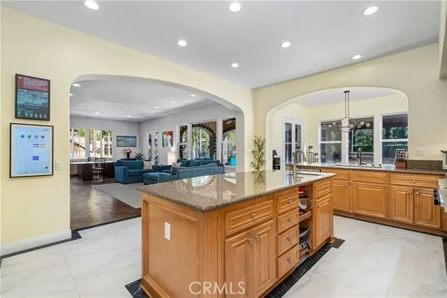
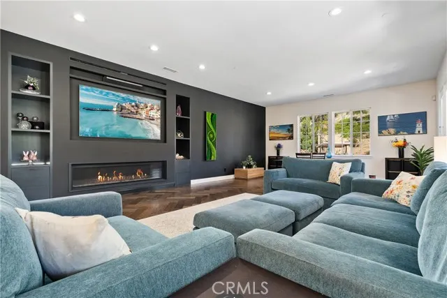
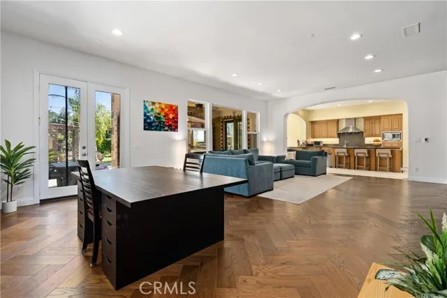
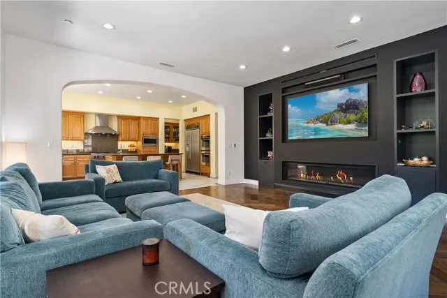
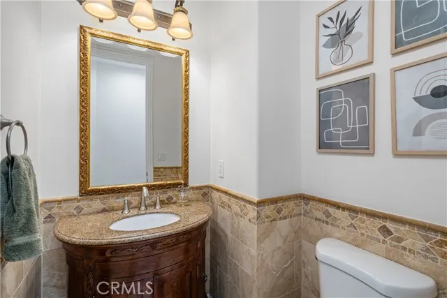
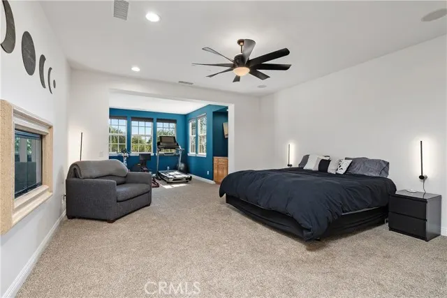
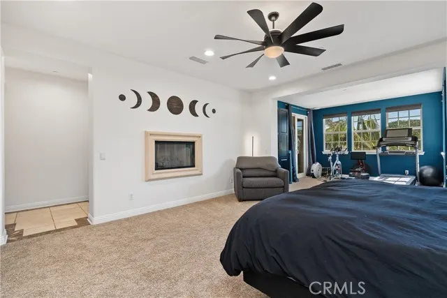
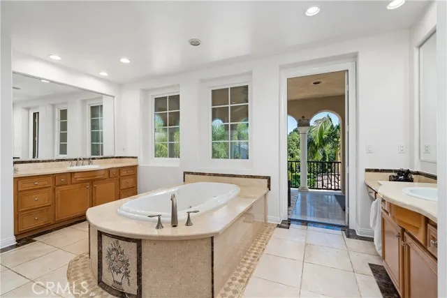
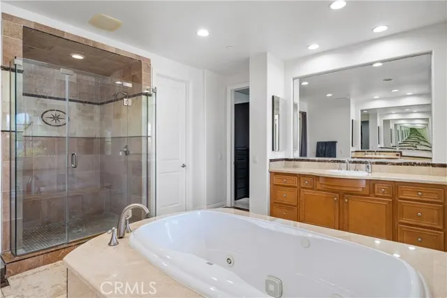
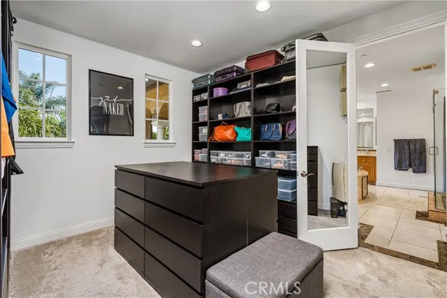
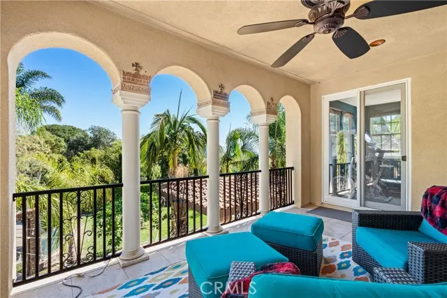
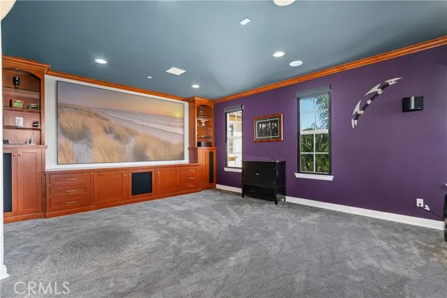
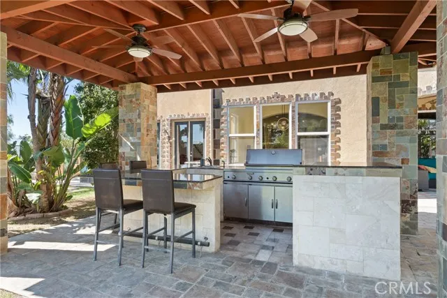
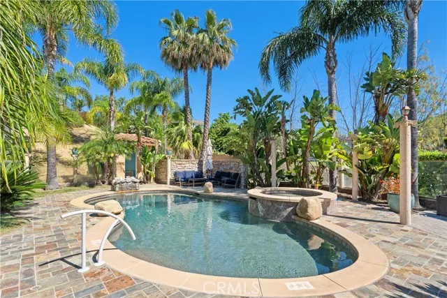
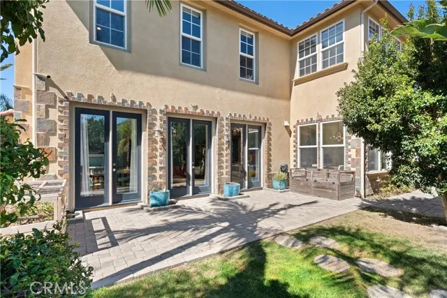
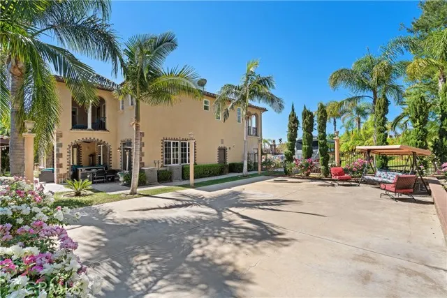
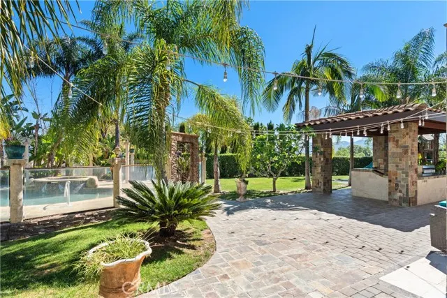
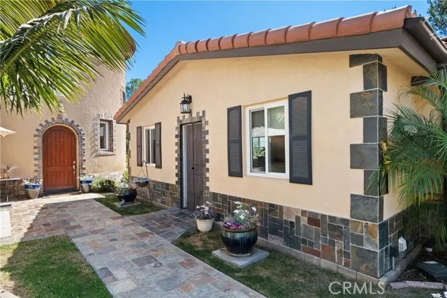
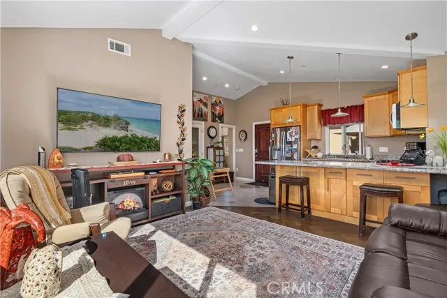
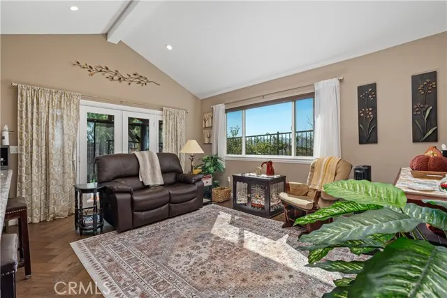
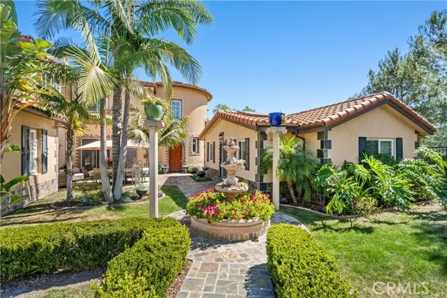
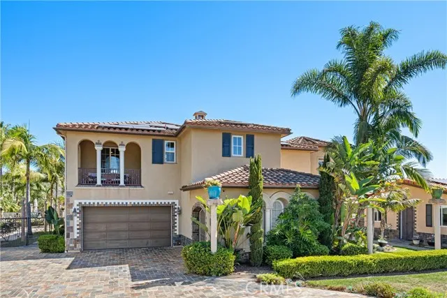
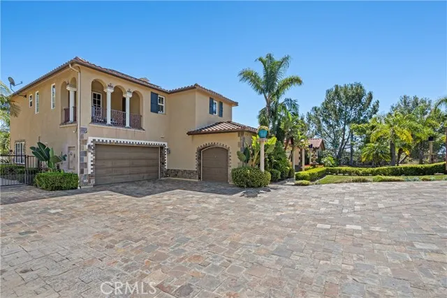
Resort-Style Mediterranean Ranch Living in the Heart of Camarillo. Experience the ease of California luxury in this beautifully appointed Mediterranean estate, where timeless architecture and relaxed indoor-outdoor living come together in a private, resort-inspired setting. From the moment you arrive, the home's clay tile rooflines, and graceful arched entry set a tone of understated elegance and warmth. Step inside to a dramatic two-story foyer, where a sweeping curved staircase with wrought-iron detailing frames the space, and intricate travertine medallion flooring makes an unforgettable first impression. Natural light pours through the home, highlighting soaring ceilings, refined finishes, and a seamless flow between formal and casual living areas designed for both entertaining and everyday comfort. At the heart of the home, the chef's kitchen blends functionality with style and features rich wood cabinetry, granite countertops, stainless steel appliances, and a generous center island perfect for gathering. Multiple living spaces offer flexibility and comfort, while a dedicated home theater/media room with custom built-ins creates the ultimate setting for movie nights and relaxed evenings in. Outdoors, the property truly shines as a private retreat. A resort-style, free-formed pool is surrounded by terracotta paver decking, and a poolside bathroom/dressing room, evoking a boutique hotel ambiance. The covered patio, framed by decorative brick, invites al fresco dining and year-round enjoyment, all set against a backdrop of mature tropical landscaping, including stately king and fan palms and meticulously manicured grounds. Private Guest House Retreat: Adding exceptional versatility, the detached guest house mirrors the main residence in both architectural charm and quality. Featuring one bedroom, one bath, in-unit laundry, and its own private patio, this self-contained space offers comfort and independence for extended family, guests, or potential rental income. With its cohesive Mediterranean styling--cream stucco exterior, clay tile accents, dark shutters, and terracotta paver details--it feels like a natural extension of the estate while maintaining its own sense of privacy. A rare offering that blends elegance, comfort, and flexibility, this Camarillo property captures the essence of refined Southern California living.
| Price History | |
|---|---|
| 4/3/2026 | Listed $2,900,000 |
General Features
| Living Area | 5104.00 |
|---|---|
| Sewer | Private Sewer |
| Heating | Natural Gas,Forced Air |
| Cooling | Central Air |
| Appliances | Gas Cooktop,Disposal,Range Hood,Double Oven,Dishwasher |
| HOA Fee | 205.00 |
| Garage Spaces | 3.00 |
| Pool Features | In Ground,Private |
| Year Built | 2004 |
| View | Mountain(s),Valley |
| Assessments | Unknown |
| Levels | Two |
| Property Subtype | Single Family Residence |
| Community Features | Sidewalks |
| Assoc Fee Paid Per | Monthly |
| County | Ventura |
| Property Type | Residential |
| Association Amenities | Other |
| HOA | Yes |
| Attached Garage | Yes |
| Subdivision Name | Other (OTHR) |
| Full Baths | 5 |
| Directions | UPLAND ROAD / WORTHY WAY |
| City | Camarillo |
| Co-Listing Agent | Deborah Soden - BRE#01358352 |
| Listing Agent | Kymm Soden - BRE#01378242 |
| Association Name | The Management Trust |
| Entry Location | main |
| High School District | Oxnard Union |
| Number Of Units Total | 2 |
| MLS Area | VC46 - Cam - Santa Rosa Vly |
| Lot Size Units | Square Feet |
| Lot Size Square Feet | 38332.00 |
| Spa Features | In Ground,Private |
| Subdivision Name | Calarosa Ranch - 5191/Pinnacle |
| Attached Structure | Detached |
| Price Per Square Foot | 568.18 |
| Virtual Tour | https://tours.previewfirst.com/ml/158479 |
| Assessments Y/N | Yes |
| Structure Type | House |
| Living Area Units | Square Feet |
| Standard Status | Active |
| Year Built Source | Assessor |
| Tax Lot | 5 |
Interior Features
| Interior Amenities | Balcony,Built-in Features,High Ceilings,2 Staircases |
|---|---|
| Fireplace Features | Primary Bedroom,Living Room,Family Room |
| Total Stories | 2 |
| Common Walls | No Common Walls |
| Air Conditioning Y/N | Yes |
| Eating Area | Breakfast Counter / Bar,In Kitchen |
| Heating Y/N | Yes |
| Laundry Y/N | Yes |
| Fireplace Y/N | Yes |
| Half Baths | 1 |
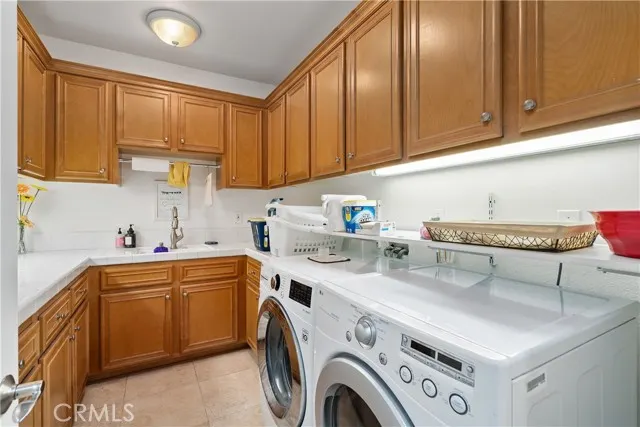
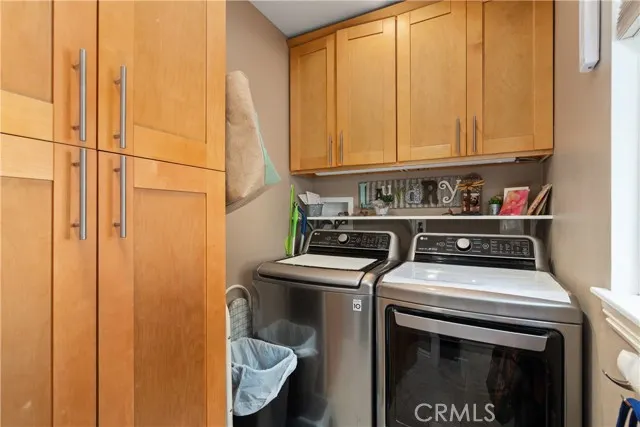
| Laundry Features | Inside,Individual Room,Gas & Electric Dryer Hookup |
| Total Bedrooms | 5 |
| Entry Level | 1 |
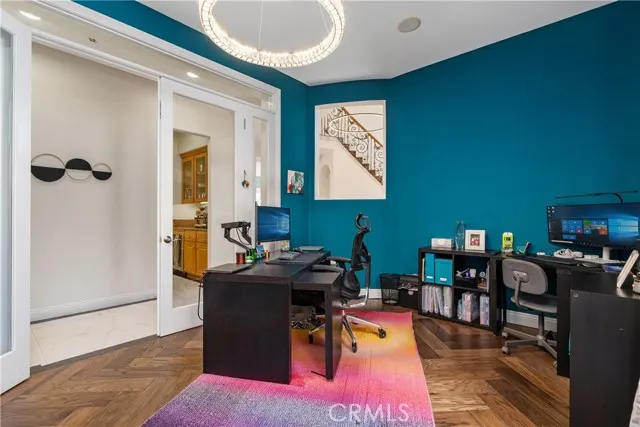
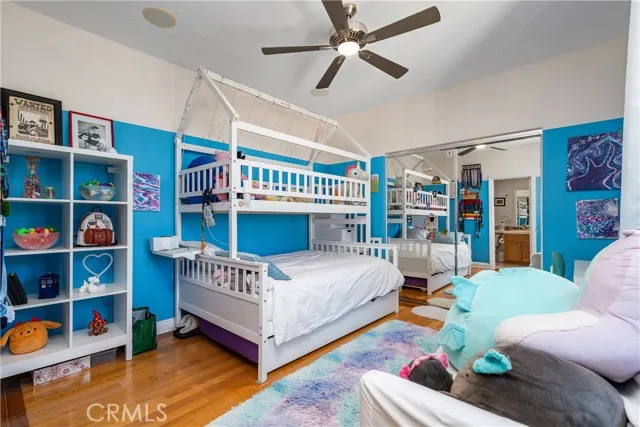
| Room Type | Formal Entry,Walk-In Closet,Entry,Separate Family Room,Atrium,Laundry,Bonus Room,Guest/Maid's Quarters,Office,Kitchen,Living Room,Main Floor Bedroom,Family Room,Loft,Retreat,Media Room |
| Appliances Y/N | Yes |
| Main Level Bedrooms | 1 |
| Main Level Bathrooms | 2 |
| Full + 3/4 Baths | 5 |
| LivingAreaSource | Assessor |
| Kitchen Features | Kitchen Open to Family Room,Remodeled Kitchen,Kitchen Island,Walk-In Pantry |
| Total Baths | 6 |
Exterior Features
| Lot Features | Corner Lot,Landscaped,Sprinklers Timer,Front Yard,Back Yard |
|---|---|
| Water Source | Other |
| Total Parking | 3.00 |
| Lot Size Area | 38332.0000 |
| Spa | Yes |
| Lot Size Acres | 0.8800 |
| Lot Size Source | Assessor |
| Sprinklers Y/N | Yes |
Amenities
- Foreclosure
- Views
- Short Sale
- New Construction
- Adult 55+
- Lease To Own
- No HOA Fees
- Furnished
- Primary On Main
- Air Conditioning
- Seller Finance
- Green
- Fixer Upper
- Horse
- Golf
- Fireplace
- Deck
- Garage
- Basement
- Pool
Property vs Single Family Average in 93012
Price
Year Built
Visits
 Based on information from CRISNet MLS as of September 21, 2026 11:53 AM UTC All data, including all measurements and calculations of area, is obtained from various sources and has not been, and will not be, verified by broker or MLS. All information should be independently reviewed and verified for accuracy. Properties may or may not be listed by the office/agent presenting the information. The listing broker's offer of compensation is made only to participants of the MLS where the listing is filed.
